Imagine yourself in a charming Dogwood Cottage nestled in Active Adult Community of The Village on Blackwell Creek, a community with multiple stunning homes completed and under construction. With the convenience of future on-site amenities, as well as the option to buy-in to nearby Big Canoe community amenities, this community has all of the comfort of a small community, with all of the benefits of a larger HOA! Each townhome cottage offers the ease of main-floor living, with 1,655 square feet featuring a serene master suite, a cozy secondary bedroom with its own bathroom, and soaring 11-foot ceilings that create an open, airy ambiance. Wide 8-foot doors, vaulted ceilings, and gorgeous LVP flooring throughout the main level, enhances the sense of space and flow. The gourmet kitchen is a cook’s dream, complete with gleaming quartz countertops, abundant cabinetry and extra pantry space, a gas range, and a spacious island with an integrated sink—perfect for preparing meals while entertaining guests. Step outside onto the generous rear covered screened porch that overlooks peaceful green space, ideal for relaxing in the fresh air. Upstairs includes an additional bedroom and full bath, ideal for guests, caregivers, or even a home office. With a two-car garage, convenient main-floor laundry room, and thoughtful layout ensure comfort and practicality throughout. The association fee covers insurance, all exterior building maintenance, landscaping, trash pickup, internet, TV service and a security gate—and nearby walking trails and pavilions giving you a carefree lifestyle in a nature-filled sanctuary that feels like a luxurious retreat every single day. Only attached at the garage, this property lives like a fully detached home! Additional fully completed properties for sale in the community, with independent living and leasing options available. These properties won't be available for long... schedule your showing today!!
Active
$645,000
30 Villa Vis #1, Marble Hill, GA 30148
3beds
2,382sqft
Single Family Residence, Residential
Built in 2025
3,484 Square Feet Lot
$633,500 Zestimate®
$271/sqft
$450/mo HOA
What's special
Two-car garageMain-floor livingGleaming quartz countertopsGourmet kitchenOverlooks peaceful green spaceVaulted ceilingsSerene master suite
- 141 days |
- 55 |
- 3 |
Zillow last checked:
Listing updated:
Listed by:
Bonnie Padgett,
Keller Williams Elevate 706-623-8186
Source: FMLS GA,MLS#: 7726158
Loading...
Facts & features
Interior
Bedrooms & bathrooms
- Bedrooms: 3
- Bathrooms: 3
- Full bathrooms: 3
- Main level bathrooms: 2
- Main level bedrooms: 2
Rooms
- Room types: Bathroom, Bedroom, Living Room
Primary bedroom
- Features: Master on Main, Split Bedroom Plan
- Level: Master on Main, Split Bedroom Plan
Bedroom
- Features: Master on Main, Split Bedroom Plan
Primary bathroom
- Features: Double Vanity, Shower Only
Dining room
- Features: Great Room, Seats 12+
Kitchen
- Features: Breakfast Bar, Cabinets Other, Kitchen Island, Stone Counters, View to Family Room
Heating
- Central, Heat Pump, Zoned
Cooling
- Ceiling Fan(s), Heat Pump, Zoned
Appliances
- Included: Dishwasher, Disposal, Gas Range, Microwave, Tankless Water Heater
- Laundry: Laundry Room, Main Level
Features
- Beamed Ceilings, Double Vanity, Entrance Foyer, High Ceilings 10 ft Main, High Speed Internet, Vaulted Ceiling(s), Walk-In Closet(s)
- Flooring: Carpet, Luxury Vinyl
- Windows: Double Pane Windows, Insulated Windows
- Basement: None
- Number of fireplaces: 1
- Fireplace features: Factory Built, Gas Log, Living Room
- Common walls with other units/homes: No One Above,No One Below
Interior area
- Total structure area: 2,382
- Total interior livable area: 2,382 sqft
- Finished area above ground: 2,382
Video & virtual tour
Property
Parking
- Total spaces: 2
- Parking features: Garage, Garage Faces Front
- Garage spaces: 2
Accessibility
- Accessibility features: Accessible Doors, Accessible Entrance, Accessible Full Bath
Features
- Levels: Two
- Stories: 2
- Patio & porch: Covered, Front Porch, Rear Porch
- Exterior features: Private Yard, Rain Gutters
- Pool features: None
- Spa features: None
- Fencing: None
- Has view: Yes
- View description: Rural, Trees/Woods
- Waterfront features: None
- Body of water: None
Lot
- Size: 3,484 Square Feet
- Features: Back Yard, Landscaped, Level, Sprinklers In Front, Wooded
Details
- Additional structures: None
- Other equipment: None
- Horse amenities: None
Construction
Type & style
- Home type: SingleFamily
- Architectural style: Craftsman,Ranch,Traditional
- Property subtype: Single Family Residence, Residential
Materials
- HardiPlank Type, Stone
- Foundation: Slab
- Roof: Composition,Shingle
Condition
- New Construction
- New construction: Yes
- Year built: 2025
Details
- Warranty included: Yes
Utilities & green energy
- Electric: 110 Volts, 220 Volts
- Sewer: Public Sewer
- Water: Public
- Utilities for property: Electricity Available, Phone Available, Sewer Available, Underground Utilities, Water Available
Green energy
- Energy efficient items: Windows
- Energy generation: None
Community & HOA
Community
- Features: Curbs, Gated, Homeowners Assoc, Near Trails/Greenway, Sidewalks, Street Lights
- Security: Security Gate, Smoke Detector(s)
- Subdivision: The Village On Blackwell Creek
HOA
- Has HOA: Yes
- Services included: Cable TV, Insurance, Internet, Maintenance Grounds, Maintenance Structure, Pest Control, Termite, Trash
- HOA fee: $450 monthly
Location
- Region: Marble Hill
Financial & listing details
- Price per square foot: $271/sqft
- Annual tax amount: $500
- Date on market: 2/27/2026
- Cumulative days on market: 141 days
- Ownership: Fee Simple
- Electric utility on property: Yes
- Road surface type: Asphalt, Paved
Estimated market value
$633,500
$602,000 - $665,000
$2,478/mo
Price history
| Date | Event | Price |
|---|---|---|
| 2/27/2026 | Listed for sale | $645,000$271/sqft |
Source:  FMLS GA #7726158 Report a problem FMLS GA #7726158 Report a problem | ||
| 8/5/2025 | Listing removed | $645,000$271/sqft |
Source:  GAMLS #10396250 Report a problem GAMLS #10396250 Report a problem | ||
| 10/13/2024 | Listed for sale | $645,000$271/sqft |
Source: FMLS GA #7470952 Report a problem | ||
Public tax history
Tax history is unavailable.
Monthly payment
Est. payment
Payment breakdown
Explore the cost of this home by adjusting the details. Changes won't be saved.Climate risks
Neighborhood: 30148
Nearby schools
GreatSchools rating
- 4/10Jasper Middle SchoolGrades: 5-6Distance: 4.7 mi
- 3/10Pickens County Middle SchoolGrades: 7-8Distance: 4.9 mi
- 7/10Pickens County High SchoolGrades: 9-12Distance: 3.8 mi
Schools provided by the listing agent
- Elementary: Tate
- Middle: Pickens County
- High: Pickens
Source: FMLS GA. This data may not be complete. We recommend contacting the local school district to confirm school assignments for this home.
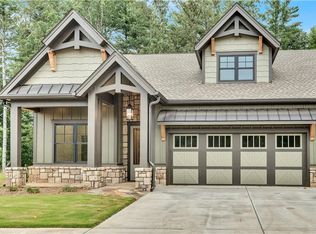
- $619,0003 bd3 ba2.3k sqft30 Villa Vis #2, Marble Hill, GA 30148Sold
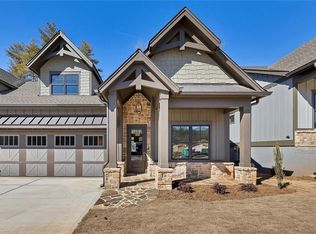
- $595,0003 bd3 ba2.3k sqft42 Villa Vis UNIT 5, Jasper, GA 30143New Construction
- $595,0003 bd3 ba2.3k sqft54 Villa Vis UNIT 7, Jasper, GA 30143New Construction
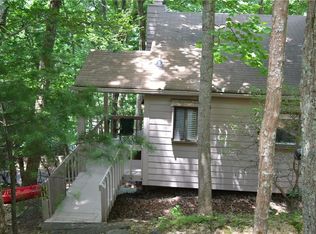
- $212,0002 bd2 ba1.1k sqft200 Villa Rd, Jasper, GA 30143Off Market
- $261,5002 bd2 ba1.2k sqft200 Villa Rd UNIT 134, Jasper, GA 30143Off Market
- $200,0002 bd3 ba1.1k sqft200 Villa Rd UNIT 103, Jasper, GA 30143For Sale
- $216,5002 bd3 ba1.1k sqft200 Villa Rd UNIT 126, Jasper, GA 30143Sold
- $260,0002 bd3 ba1.1k sqft200 Villa Rd #128, Jasper, GA 30143For Sale
A local agent can set up tours, give advice and negotiate with sellers.
Similar homes
- $653,0005 bd5 ba3k sqft70 Fox Den Cir, Jasper, GA 30143For Sale

 MLS ID #7659888, Anthony Guaracino, Keller Williams Realty Community Partners. FMLS GA
 - $595,0003 bd3 ba2.3k sqft42 Villa Vis Unit 5, Jasper, GA 30143New ConstructionMLS ID #7628312, Bonnie Padgett, Keller Williams Elevate. FMLS GA
- $595,0003 bd3 ba2.3k sqft54 Villa Vis Unit 7, Jasper, GA 30143New ConstructionMLS ID #7763155, Bonnie Padgett, Keller Williams Elevate. FMLS GA
- $734,0004 bd3 ba3.4k sqft626 Petit Ridge Dr, Jasper, GA 30143For Sale
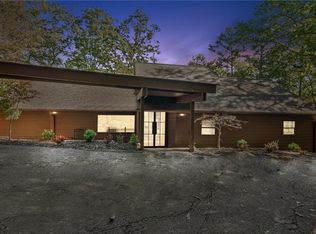 MLS ID #7773370, Anthony Guaracino, Keller Williams Realty Community Partners. FMLS GA
 - $715,0004 bd4 ba2.6k sqft520 Village Creek Dr, Jasper, GA 30143For SaleMLS ID #7792258, HOLLY FRIEND, Harry Norman Realtors. FMLS GA
- $675,0003 bd3 ba2.1k sqft499 London Rd, Ball Ground, GA 30107For SaleMLS ID #7781354, ROBIN MCWALTERS, Coldwell Banker Realty. FMLS GA
- $735,0003 bd4 ba2.6k sqft101 Twin Creeks Dr, Jasper, GA 30143For SaleMLS ID #7783221, Michael Leonard, Georgia Homes and Land, Inc.. FMLS GA
- $750,0003 bd3 ba3.1k sqft87 Choctaw Rdg, Jasper, GA 30143For SaleMLS ID #7801345, CHARLES VECCHIO, Century 21 Results. FMLS GA
- $635,0003 bd3 ba2.3k sqft85 Villa Vis #30, Jasper, GA 30143New ConstructionMLS ID #7710317, Bonnie Padgett, Keller Williams Elevate. FMLS GA
- $735,0004 bd3 ba3.2k sqft151 Settlers Ridge Dr, Ball Ground, GA 30107For SaleMLS ID #7800000, ROBERTO VAZQUEZ, Keller Knapp. FMLS GA
- $715,0004 bd4 ba2.9k sqft115 Brighton Rd, Ball Ground, GA 30107For SaleMLS ID #7722112, PATTY MEDINA, Century 21 Results. FMLS GA
- $725,0005 bd5 ba3.1k sqft20 Mission Path, Jasper, GA 30143For SaleMLS ID #7767570, Lindsay Levin, Berkshire Hathaway HomeServices Georgia Properties. FMLS GA
- $559,0004 bd3 ba2.2k sqft711 Carver Mill Rd, Talking Rock, GA 30175For SaleMLS ID #7779619, Theresa Iles, Vintia Realty LLC. FMLS GA
- $619,9994 bd3 ba2.8k sqft8030 Scenic Ridge Way, Ball Ground, GA 30107For SaleMLS ID #7799269, Summer Berg, Keller Williams Realty Atlanta Partners. FMLS GA
- $599,9004 bd2 ba1.9k sqft165 Field Stone Cir, Jasper, GA 30143New ConstructionMLS ID #7652132, Patsy Carver, RE/MAX Town & Country. FMLS GA
- $615,0005 bd4 ba3.1k sqft8190 Tiberon Pkwy, Cumming, GA 30028For SaleMLS ID #7803816, Lavanya Thadiparthi, Sekhars Realty, LLC.. FMLS GA
- $632,5004 bd3 ba2.8k sqft4850 Ramblewood Dr, Cumming, GA 30028For SaleMLS ID #7787332, Erin Young, Berkshire Hathaway HomeServices Georgia Properties. FMLS GA
- $550,0003 bd3 ba2k sqft141 Grogan St, Ball Ground, GA 30107For SaleMLS ID #7799086, AMY MCDANIEL, Drake Realty of GA, Inc.. FMLS GA
- $625,0004 bd3 ba2.6k sqft7670 Homer Dr, Cumming, GA 30028For SaleMLS ID #7800316, STACY DEROGATIS, Keller Williams Realty Atlanta Partners. FMLS GA
- $619,9003 bd3 ba2.2k sqft153 Fort Gibson Ct, Waleska, GA 30183New ConstructionMLS ID #7799794, Alan Culpepper, Atlanta Communities. FMLS GA
