Amazing views overlooking a manicured golf green and a pristine mountain stream with beautiful mountain views in the background are featured from many rooms in this exceptionally well-maintained home. This house has been perfectly designed to enjoy these breathtaking views. As you enter the house you immediately have feelings of warmth and elegance with an open concept featuring a great room with fireplace, kitchen and dining room. The main level also features the primary suite, a powder room, laundry room, and a large sunroom with a gas log stove. Upstairs includes a loft area, a large guest bedroom and a full bath, perfect for hosting family and friends. The terrace level includes a den, another large guest bedroom with a full bath, an oversized screened porch, and a storage room. The professionally landscaped backyard is full of beautiful flowering plants and shrubs. This house is located in the charming Twin Creeks community within Big Canoe. The Twin Creeks community is perhaps one of the best locations in all of Big Canoe...just inside the main gate and very close to all Big Canoe amenities. This is truly a home worth taking a look at and is available for showings on short notice. The Sellers of this home are also open to creative financing options. Buyers to verify all information about the house deemed important.
Pending
$735,000
101 Twin Creeks Dr, Jasper, GA 30143
3beds
2,638sqft
:
Get pre-qualified$4,667/mo
Single Family Residence, Residential
Built in 2011
0.3 Acres Lot
$711,200 Zestimate®
$279/sqft
$-- HOA
What's special
- 54 days |
- 347 |
- 15 |
Zillow last checked:
Listing updated:
Listed by:
Michael Leonard,
Georgia Homes and Land, Inc. 770-561-5483
Source: FMLS GA,MLS#: 7783221
Facts & features
Interior
Bedrooms & bathrooms
- Bedrooms: 3
- Bathrooms: 4
- Full bathrooms: 3
- 1/2 bathrooms: 1
- Main level bathrooms: 1
- Main level bedrooms: 1
Rooms
- Room types: Bonus Room, Den, Family Room, Loft, Office, Sun Room, Other
Primary bedroom
- Features: Master on Main, Oversized Master
- Level: Master on Main, Oversized Master
Bedroom
- Features: Master on Main, Oversized Master
Primary bathroom
- Features: Double Vanity, Shower Only, Other
Dining room
- Features: Open Concept
Kitchen
- Features: Breakfast Bar, Cabinets White, Kitchen Island, Pantry, Stone Counters, View to Family Room
Heating
- Central, Electric, Heat Pump, Zoned
Cooling
- Ceiling Fan(s), Electric, Heat Pump, Zoned, Other
Appliances
- Included: Dishwasher, Disposal, Electric Range, Electric Water Heater, Gas Cooktop, Microwave, Self Cleaning Oven
- Laundry: Laundry Room, Main Level, Sink
Features
- High Ceilings, High Ceilings 10 ft Main, High Speed Internet, Other
- Flooring: Carpet, Hardwood, Tile
- Windows: Double Pane Windows, Plantation Shutters
- Basement: Daylight,Finished,Finished Bath,Full,Walk-Out Access,Other
- Number of fireplaces: 2
- Fireplace features: Family Room, Gas Starter, Great Room
- Common walls with other units/homes: No Common Walls
Interior area
- Total structure area: 2,638
- Total interior livable area: 2,638 sqft
Video & virtual tour
Property
Parking
- Total spaces: 2
- Parking features: Garage, Garage Door Opener, Kitchen Level, Level Driveway
- Garage spaces: 2
- Has uncovered spaces: Yes
Accessibility
- Accessibility features: None
Features
- Levels: Three Or More
- Patio & porch: Covered, Deck, Enclosed, Front Porch, Rear Porch, Screened
- Exterior features: Lighting, Rain Gutters, Rear Stairs, Other, No Dock
- Pool features: None
- Spa features: Community
- Fencing: None
- Has view: Yes
- View description: Creek/Stream, Golf Course, Mountain(s)
- Has water view: Yes
- Water view: Creek/Stream
- Waterfront features: None
- Body of water: None
Lot
- Size: 0.3 Acres
- Features: Landscaped, Mountain Frontage, Wooded, Other
Details
- Additional structures: None
- Parcel number: 046D 922
- Other equipment: None
- Horse amenities: None
Construction
Type & style
- Home type: SingleFamily
- Architectural style: Craftsman,Traditional
- Property subtype: Single Family Residence, Residential
Materials
- HardiPlank Type, Stone
- Foundation: Concrete Perimeter, Slab
- Roof: Metal
Condition
- Resale
- New construction: No
- Year built: 2011
Utilities & green energy
- Electric: 220 Volts
- Sewer: Public Sewer
- Water: Public
- Utilities for property: Electricity Available, Phone Available, Sewer Available, Underground Utilities, Water Available, Other
Green energy
- Energy efficient items: Appliances, HVAC, Insulation, Lighting, Water Heater, Windows
- Energy generation: None
Community & HOA
Community
- Features: Country Club, Dog Park, Fishing, Fitness Center, Gated, Golf, Pickleball, Pool, Racquetball, Restaurant, RV / Boat Storage, Tennis Court(s)
- Security: Carbon Monoxide Detector(s), Security Gate, Security Guard, Security Lights, Smoke Detector(s)
- Subdivision: Big Canoe
HOA
- Has HOA: No
- Services included: Reserve Fund, Security, Trash
- HOA phone: 706-268-1114
Location
- Region: Jasper
Financial & listing details
- Price per square foot: $279/sqft
- Tax assessed value: $385,110
- Annual tax amount: $2,790
- Date on market: 6/2/2026
- Cumulative days on market: 54 days
- Electric utility on property: Yes
- Road surface type: Asphalt
Estimated market value
$711,200
$676,000 - $747,000
$2,869/mo
Price history
| Date | Event | Price |
|---|---|---|
| 7/22/2026 | Pending sale | $735,000$279/sqft |
Source:  FMLS GA #7783221 Report a problem FMLS GA #7783221 Report a problem | ||
| 6/5/2026 | Listed for sale | $735,000-6.4%$279/sqft |
Source: FMLS GA #7783221 Report a problem | ||
| 4/1/2026 | Listing removed | $785,000$298/sqft |
Source:  GAMLS #10464792 Report a problem GAMLS #10464792 Report a problem | ||
| 2/23/2025 | Listed for sale | $785,000+101.3%$298/sqft |
Source: FMLS GA #7529264 Report a problem | ||
| 6/8/2012 | Sold | $390,000$148/sqft |
Source: Public Record Report a problem | ||
Public tax history
| Year | Property taxes | Tax assessment |
|---|---|---|
| 2025 | $2,790 -7.1% | $154,044 |
| 2024 | $3,002 -1.5% | $154,044 |
| 2023 | $3,049 -2.7% | $154,044 |
| 2022 | $3,133 -6.7% | $154,044 |
| 2021 | $3,356 -5.1% | $154,044 |
| 2020 | $3,537 -0.9% | $154,044 |
| 2019 | $3,570 -1.6% | $154,044 |
| 2018 | $3,628 | $154,044 |
| 2017 | $3,628 | $154,044 |
| 2016 | $3,628 -1.6% | $154,044 |
| 2015 | $3,686 +2.4% | $154,044 |
| 2014 | $3,600 -0.2% | $154,044 |
| 2013 | $3,608 | $154,044 |
| 2012 | -- | -- |
| 2011 | -- | -- |
Find assessor info on the county website
Monthly payment
Est. payment
Payment breakdown
Explore the cost of this home by adjusting the details. Changes won't be saved.Climate risks
Neighborhood: 30143
Nearby schools
GreatSchools rating
- 9/10Tate Elementary SchoolGrades: PK-4Distance: 5.7 mi
- 3/10Pickens County Middle SchoolGrades: 7-8Distance: 7.7 mi
- 7/10Pickens County High SchoolGrades: 9-12Distance: 6.5 mi
Schools provided by the listing agent
- High: Pickens
Source: FMLS GA. This data may not be complete. We recommend contacting the local school district to confirm school assignments for this home.
- $26,599-- bd-- ba-- sqftTown Creek Trl, Jasper, GA 30143Off Market
- $3,150-- bd-- ba-- sqftTwin Creeks Dr, Jasper, GA 30143Off Market
- $625,7003 bd4 ba2.6k sqft115 Twin Creeks Drive, Big Canoe, GA 30143Off Market
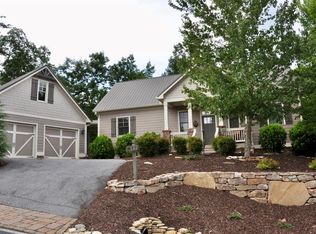
- $612,000-- bd3 ba1.3k sqft115 Twin Creeks Dr, Jasper, GA 30143Off Market
- $601,800-- bd4 ba2.5k sqft75 Twin Creeks Dr, Jasper, GA 30143Off Market
- $660,400-- bd4 ba1.9k sqft112 Twin Creeks Dr, Jasper, GA 30143Off Market
- $11,3403 bd2 ba720 sqft82 Town Creek Trl, Jasper, GA 30143Off Market
- $920,600-- bd3 ba3.3k sqft125 Town Creek Trl, Jasper, GA 30143Off Market
A local agent can set up tours, give advice and negotiate with sellers.
Similar homes
- $750,0003 bd3 ba3.1k sqft87 Choctaw Rdg, Jasper, GA 30143Active

 MLS ID #10801499, Charles Vecchio, Century 21 Results. GAMLS
 - $775,0003 bd3 ba2.1k sqft16 Osi Way, Jasper, GA 30143For Sale

 MLS ID #7757438, BOB THOMAS, Big Canoe Brokerage, LLC.. FMLS GA
 - $725,0005 bd5 ba3.1k sqft20 Mission Path, Jasper, GA 30143For Sale
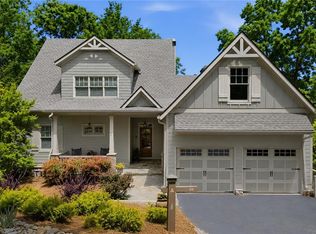 MLS ID #7767570, Lindsay Levin, Berkshire Hathaway HomeServices Georgia Properties. FMLS GA
 - $819,5004 bd4 ba3.9k sqft62 Chula Dr, Jasper, GA 30143For Sale
 MLS ID #7771082, Gordie Lazich, Big Canoe Real Estate Company, LLC. FMLS GA
 - $575,0003 bd3 ba2.1k sqft61 Morgan Walk, Big Canoe, GA 30143For SaleMLS ID #7787654, STEVE YAMBOR, Big Canoe Brokerage, LLC.. FMLS GA
- $725,0005 bd5 ba3.6k sqft1033 Quail Cove Dr, Jasper, GA 30143ActiveMLS ID #10700594, Margot Weatherford, eXp Realty. GAMLS
- $799,0003 bd4 ba3.1k sqft254 Indigo Bunting Trl, Big Canoe, GA 30143For SaleMLS ID #7737041, STEVE YAMBOR, Big Canoe Brokerage, LLC.. FMLS GA
- $629,9003 bd3 ba2k sqft61 Deer Run Rdg, Jasper, GA 30143For SaleMLS ID #7766916, BRYAN SCHACHT, Berkshire Hathaway HomeServices Georgia Properties. FMLS GA
- $599,0005 bd3 ba3.9k sqft7 Summit Dr, Jasper, GA 30143For SaleMLS ID #7799202, Gordie Lazich, Big Canoe Real Estate Company, LLC. FMLS GA
- $875,0004 bd4 ba3k sqft38 Wood Poppy Ct, Jasper, GA 30143Active Under ContractMLS ID #10785160, Margot Weatherford, eXp Realty. GAMLS
- $569,0003 bd3 ba2.2k sqft1105 Valley View Dr, Big Canoe, GA 30143For SaleMLS ID #7737045, STEVE YAMBOR, Big Canoe Brokerage, LLC.. FMLS GA
- $449,9003 bd3 ba2.1k sqft104 Soaring Hawk Cir, Big Canoe, GA 30143For SaleMLS ID #7776331, Gordie Lazich, Big Canoe Real Estate Company, LLC. FMLS GA
- $549,9003 bd3 ba2.1k sqft425 Sanderlin Mountain Dr, Jasper, GA 30143For SaleMLS ID #7704906, Shaun Lynch, Berkshire Hathaway HomeServices Georgia Properties. FMLS GA
- $579,9004 bd4 ba2.4k sqft67 Chestnut Knoll Ct, Jasper, GA 30143ActiveMLS ID #10795972, Patricia Scott, Chapman Hall Realtors. GAMLS
- $525,0005 bd5 ba2.8k sqft14 Laurel Ridge Way, Jasper, GA 30143For SaleMLS ID #7777897, Thomas Petrigliano, Century 21 Results. FMLS GA
- $899,0005 bd5 ba3.7k sqft57 Wood Poppy Vw, Big Canoe, GA 30143ActiveMLS ID #10791378, Kelly Stubbs, Hester Group, REALTORS. GAMLS
- $525,0003 bd3 ba1.8k sqft222 Bellflower Dr, Jasper, GA 30143For SaleMLS ID #7792657, Margot Weatherford, EXP Realty, LLC.. FMLS GA
- $489,0004 bd3 ba2.4k sqft432 Huckleberry Trl, Jasper, GA 30143ActiveMLS ID #10800319, The Hutson Group, Century 21 Results. GAMLS
- $459,9003 bd2 ba1.6k sqft221 Windsor Way, Jasper, GA 30143For SaleMLS ID #7810831, Zack Bobo, ERA Sunrise Realty. FMLS GA
- $499,9003 bd3 ba2.5k sqft133 Cliff Fern Point, Big Canoe, GA 30143For SaleMLS ID #7787276, STEVE YAMBOR, Big Canoe Brokerage, LLC.. FMLS GA
