Welcome home to this end unit townhome with over 1,400 sq ft in one of Richmond Hill’s most convenient locations. This 3-bed, 2.5-bath home features wood laminate floors on the main level and tile in baths and laundry. NEW FLOORING AND FRESH PAINT! The kitchen offers granite countertops, a stainless undermount sink, and appliances—refrigerator, microwave, oven/stove, and dishwasher. The open layout includes a built-in entertainment wall. All bedrooms are upstairs, including a spacious primary suite with two walk-in closets and an ensuite bath. The primary and one secondary bedroom do not share walls for added privacy. A loft adds flexible space for an office, study, or play area. Additional highlights include spray foam insulation and a back patio, perfect for entertaining or relaxing. Conveniently located near shopping, dining, schools, and just a short drive to Savannah, Pooler, Fort Stewart, and HAAF. Don’t miss this opportunity to own an end unit in sought-after Richmond Hill!
For sale
Price cut: $2K (7/25)
$237,900
30 Walker Court, Richmond Hill, GA 31324
3beds
1,416sqft
:
Get pre-qualified$1,572/mo
Townhouse
Built in 2015
3,485 Square Feet Lot
$-- Zestimate®
$168/sqft
$75/mo HOA
What's special
Spacious primary suiteEnd unit townhomeOpen layoutSpray foam insulationGranite countertopsStainless undermount sinkBuilt-in entertainment wall
- 154 days |
- 547 |
- 26 |
Zillow last checked:
Listing updated:
Listed by:
Randy D. Bocook 912-572-4663,
The Home Rental and Sales Team LLC
Source: Hive MLS,MLS#: SA350157 Originating MLS: Savannah Multi-List Corporation
Originating MLS: Savannah Multi-List CorporationFacts & features
Interior
Bedrooms & bathrooms
- Bedrooms: 3
- Bathrooms: 3
- Full bathrooms: 2
- 1/2 bathrooms: 1
Heating
- Central, Electric
Cooling
- Central Air, Electric
Appliances
- Included: Some Electric Appliances, Dishwasher, Electric Water Heater, Microwave, Oven, Range, Refrigerator
- Laundry: Upper Level, Washer Hookup, Dryer Hookup
Features
- Breakfast Bar, Ceiling Fan(s), Upper Level Primary
- Common walls with other units/homes: 1 Common Wall
Interior area
- Total interior livable area: 1,416 sqft
- Finished area above ground: 1,416
Video & virtual tour
Property
Parking
- Total spaces: 1
- Parking features: Attached, Kitchen Level
- Garage spaces: 1
Features
- Patio & porch: Patio
- Has view: Yes
- View description: Trees/Woods
Lot
- Size: 3,485 Square Feet
Details
- Parcel number: 0532155009
- Zoning: CITY
- Special conditions: Standard
Construction
Type & style
- Home type: Townhouse
- Architectural style: Traditional
- Property subtype: Townhouse
- Attached to another structure: Yes
Condition
- Year built: 2015
Utilities & green energy
- Electric: 220 Volts
- Sewer: Public Sewer
- Water: Public
- Utilities for property: Cable Available, Underground Utilities
Community & HOA
Community
- Features: Shopping
- Subdivision: Richmond Hill Village
HOA
- Has HOA: Yes
- HOA fee: $75 monthly
- HOA name: Cherry Street Townhomes
- HOA phone: 912-483-8767
Location
- Region: Richmond Hill
Financial & listing details
- Price per square foot: $168/sqft
- Tax assessed value: $230,500
- Annual tax amount: $2,453
- Date on market: 2/28/2026
- Cumulative days on market: 155 days
- Listing agreement: Exclusive Right To Sell
- Listing terms: ARM,Cash,Conventional,1031 Exchange,FHA,VA Loan
- Inclusions: Alarm-Smoke/Fire, Ceiling Fans, Refrigerator
- Ownership type: Homeowner/Owner
- Road surface type: Asphalt
Estimated market value
Not available
Estimated sales range
Not available
Not available
Price history
| Date | Event | Price |
|---|---|---|
| 7/25/2026 | Price change | $237,900-0.8%$168/sqft |
Source:  Hive MLS #SA350157 Report a problem Hive MLS #SA350157 Report a problem | ||
| 7/13/2026 | Price change | $239,900-4%$169/sqft |
Source: Hive MLS #SA350157 Report a problem | ||
| 5/18/2026 | Price change | $249,900-3.8%$176/sqft |
Source: Hive MLS #SA350157 Report a problem | ||
| 3/23/2026 | Price change | $259,900-3.7%$184/sqft |
Source: Hive MLS #SA350157 Report a problem | ||
| 2/28/2026 | Price change | $269,900+0.5%$191/sqft |
Source: Hive MLS #SA350157 Report a problem | ||
| 3/24/2025 | Listed for sale | $268,500+90.4%$190/sqft |
Source:  Hive MLS #327984 Report a problem Hive MLS #327984 Report a problem | ||
| 5/12/2016 | Sold | $141,000$100/sqft |
Source: Hive MLS #SA147579 Report a problem | ||
Public tax history
| Year | Property taxes | Tax assessment |
|---|---|---|
| 2025 | $2,393 -2.4% | $92,200 +0.8% |
| 2024 | $2,453 +5.6% | $91,440 +7.5% |
| 2023 | $2,322 +34.9% | $85,040 +36.6% |
| 2022 | $1,721 +10% | $62,240 +8.3% |
| 2021 | $1,565 -1% | $57,480 |
| 2020 | $1,580 +2.1% | $57,480 +2.4% |
| 2019 | $1,548 +24.9% | $56,160 +2.2% |
| 2018 | $1,239 -28.2% | $54,960 -11.2% |
| 2017 | $1,726 -1% | $61,880 -1% |
| 2016 | $1,744 | $62,520 |
Find assessor info on the county website
Monthly payment
Est. payment
Payment breakdown
Explore the cost of this home by adjusting the details. Changes won't be saved.Climate risks
Neighborhood: 31324
Nearby schools
GreatSchools rating
- NARichmond Hill Primary SchoolGrades: PK-1Distance: 0.4 mi
- 7/10Richmond Hill Middle SchoolGrades: 6-8Distance: 6.2 mi
- 8/10Richmond Hill High SchoolGrades: 9-12Distance: 6.4 mi
- $278,8003 bd3 ba1.5k sqft95 Walker Court, Richmond Hill, GA 31324Off Market
- $281,1003 bd3 ba1.5k sqft25 Walker Court, Richmond Hill, GA 31324Off Market
- $265,0003 bd2 ba1.4k sqft40 Walker Ct, Richmond Hill, GA 31324Off Market
- $288,6003 bd3 ba1.6k sqft85 Walker Ct, Richmond Hill, GA 31324Off Market
- $1,9503 bd3 ba1.4k sqft50 Walker Ct, Richmond Hill, GA 31324For Rent
- $275,9003 bd3 ba1.4k sqft30 Walker Court, Richmond Hill, GA 31324Off Market
- $265,0003 bd3 ba1.4k sqft60 Walker Ct, Richmond Hill, GA 31324Sold
- $75,0000.46 AcresCherry St, Richmond Hill, GA 31324Off Market
A local agent can set up tours, give advice and negotiate with sellers.
Similar homes
- $269,9003 bd3 ba1.5k sqft295 Cantle Drive, Richmond Hill, GA 31324For Sale
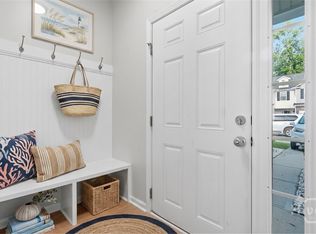
 MLS ID #SA361165, Leigh Choate, eXp Realty LLC. Hive MLS
 - $255,0003 bd3 ba1.5k sqft140 Cantle Drive, Richmond Hill, GA 31324For Sale
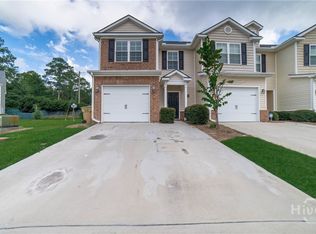 MLS ID #SA353393, Randy D. Bocook, The Home Rental and Sales Team LLC. Hive MLS
 - $265,0003 bd3 ba1.5k sqft801 Ferguson Lane, Richmond Hill, GA 31324For Sale
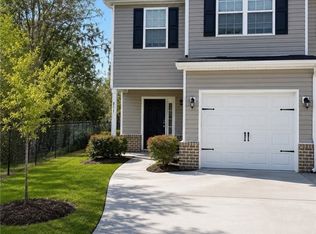 MLS ID #SA359447, Christa G. Pittman, RE/MAX Accent. Hive MLS
 - $300,0003 bd2 ba1.3k sqft120 Alexander Way, Richmond Hill, GA 31324For Sale
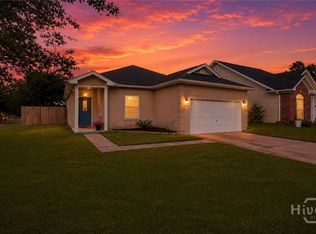 MLS ID #SA354495, Nicole Midgett, Keller Williams Coastal Area P. Hive MLS
 - $236,0003 bd3 ba1.3k sqft216 Sonata Circle, Pooler, GA 31322For SaleMLS ID #SA361660, Latory M. Young, Scott Realty Professionals. Hive MLS
- $300,0003 bd2 ba1.1k sqft85 Willow Oaks Drive, Richmond Hill, GA 31324For SaleMLS ID #SA359015, Cecilia Bird, RE/MAX Accent. Hive MLS
- $324,9003 bd2 ba1.5k sqft37 Ryan Drive, Richmond Hill, GA 31324For SaleMLS ID #SA359746, Kenneth N. Rodriguez, Rawls Realty. Hive MLS
- $319,9003 bd3 ba1.8k sqft19 Ainsdale Drive, Richmond Hill, GA 31324For SaleMLS ID #SA354985, Kelli E. O'Connell, Jason Mitchell Group. Hive MLS
- $320,0003 bd3 ba1.7k sqft675 Summer Hill Way, Richmond Hill, GA 31324For SaleMLS ID #SA358506, Richard E. Bodaford, Bodaford Realty LLC. Hive MLS
- $346,0003 bd3 ba2k sqft45 Bellasera Way, Richmond Hill, GA 31324Active
 MLS ID #10727053, Steven T Koleno, Beycome Brokerage Realty LLC. GAMLS
 - $244,9003 bd3 ba1.6k sqft57 Putters Place, Savannah, GA 31419For SaleMLS ID #SA350451, Chandie W. Hupman, Keller Williams Coastal Area P. Hive MLS
- $304,0003 bd2 ba1.5k sqft79 Blue Wing Drive, Richmond Hill, GA 31324For SaleMLS ID #SA345821, Karle K. Ansara-Milbaugh, A-M PM Real Estate LLC. Hive MLS
- $249,9003 bd3 ba1.6k sqft607 Kendal Court, Savannah, GA 31419For SaleMLS ID #SA349278, Teresa H. Cowart, RE/MAX Accent. Hive MLS
- $354,0004 bd3 ba2.1k sqft380 Summer Hill Way, Richmond Hill, GA 31324For SaleMLS ID #SA358684, Junior Matthews, LPT Realty LLC. Hive MLS
- $349,9003 bd2 ba1.9k sqft41 Whippoorwill Lane E, Richmond Hill, GA 31324For SaleMLS ID #SA358533, John Sheahan, Keller Williams Coastal Area P. Hive MLS
- $235,0002 bd3 ba1.3k sqft777 King George Boulevard #44, Savannah, GA 31419For SaleMLS ID #SA352271, Aubrey A. Storie, Southbridge Greater Sav Realty. Hive MLS
- $245,0003 bd3 ba1.7k sqft42 Stonelake Circle, Savannah, GA 31419For SaleMLS ID #SA355507, Penny Rafferty, Penny Rafferty Realty. Hive MLS
- $263,0003 bd2 ba1.5k sqft10 Verde Bend, Savannah, GA 31419For SaleMLS ID #SA354678, Michael Winn, ERA Southeast Coastal. Hive MLS
- $249,9003 bd3 ba1.6k sqft17 Reese Way, Savannah, GA 31419For SaleMLS ID #SA352840, Julie Brawn, Daniel Ravenel SIR. Hive MLS
- $322,9003 bd2 ba1.3k sqft39 Cat Tail Court, Richmond Hill, GA 31324For SaleMLS ID #SA337379, Jeffrey V. Strausl, Better Homes and Gardens Real. Hive MLS
