Enjoy the view from your Screened back patio with large ceiling fan and multiple Spanish Moss covered River Oaks in the back yard. Professional Landscaping Included! Welcome to the highly desirable Barrett Plan, a thoughtfully designed layout featuring living spaces on the main floor and private sleeping quarters upstairs. The main level features an open-concept design with a spacious kitchen showcasing a large center island that overlooks the family room and dining area for entertaining. Additional highlights include a pantry with shelving, a convenient half bath, a mudroom-style cubby area, and a covered, screened back porch for year-round outdoor enjoyment. The two-car garage provides direct access to the kitchen for added convenience. Upstairs, you'll find three bedrooms, a versatile loft area for potential use as a home office, playroom, or second living space, and a centrally located laundry room. The spacious owner's suite includes double vanities and two walk-in closets, while a second full bathroom serves the additional bedrooms. Very efficient home with power bill only averaging around $135 per month. Combined water and trash service average around $90 per month. Enjoy low-maintenance living with landscaping, termite service, and pressure washing included through the HOA. Residents have access to outstanding community amenities, including: Zero-entry community pool Open-air pool pavilion Fitness center Playground Fire pits Conveniently located near shopping, dining, schools, and all of Richmond Hill's amenities. This home combines comfort, convenience, and exceptional community living. Buyer's Agents Welcome!
Pending
Price cut: $6K (8/3)
$340,000
45 Bellasera Way, Richmond Hill, GA 31324
3beds
2,096sqft
Townhouse
Built in 2018
3,049 Square Feet Lot
$336,700 Zestimate®
$162/sqft
$124/mo HOA
What's special
Versatile loft areaOpen-concept designProfessional landscaping includedCentrally located laundry roomMudroom-style cubby areaConvenient half bathPantry with shelving
- 199 days
- 14
- 0
Zillow last checked:
Listing updated:
Listed by:
Steven T Koleno 804-656-5007,
Beycome Brokerage Realty LLC
Source: GAMLS,MLS#: 10727053
Facts & features
Interior
Bedrooms & bathrooms
- Bedrooms: 3
- Bathrooms: 3
- Full bathrooms: 2
- 1/2 bathrooms: 1
Rooms
- Room types: Family Room, Foyer, Laundry, Loft
Heating
- Forced Air, Heat Pump
Cooling
- Central Air
Appliances
- Included: Dishwasher, Disposal, Microwave, Oven/Range (Combo), Refrigerator
- Laundry: Upper Level
Features
- Walk-In Closet(s)
- Flooring: Carpet, Tile, Vinyl
- Basement: None
- Attic: Pull Down Stairs
- Number of fireplaces: 1
Interior area
- Total structure area: 2,096
- Total interior livable area: 2,096 sqft
- Finished area above ground: 2,096
- Finished area below ground: 0
Property
Parking
- Total spaces: 6
- Parking features: Attached, Garage, Garage Door Opener, Kitchen Level
- Has attached garage: Yes
Features
- Levels: Two
- Stories: 2
- Exterior features: Other, Sprinkler System
Lot
- Size: 3,049 Square Feet
- Features: Level
Details
- Parcel number: 055 23 001 145
Construction
Type & style
- Home type: Townhouse
- Architectural style: Contemporary
- Property subtype: Townhouse
Materials
- Vinyl Siding
- Roof: Composition
Condition
- Resale
- New construction: No
- Year built: 2018
Utilities & green energy
- Sewer: Public Sewer
- Water: Public
- Utilities for property: Cable Available, Electricity Available, High Speed Internet, Phone Available, Sewer Available, Sewer Connected, Underground Utilities, Water Available
Community & HOA
Community
- Features: Fitness Center, Playground, Pool, Sidewalks, Street Lights
- Subdivision: THE COMMONS
HOA
- Has HOA: Yes
- Services included: Maintenance Grounds, Pest Control
- HOA fee: $1,488 annually
Location
- Region: Richmond Hill
Financial & listing details
- Price per square foot: $162/sqft
- Tax assessed value: $320,400
- Annual tax amount: $3,253
- Date on market: 4/7/2026
- Cumulative days on market: 162 days
- Listing agreement: Exclusive Right To Sell
- Listing terms: Cash,Conventional,FHA,Other,VA Loan
- Electric utility on property: Yes
Estimated market value
$336,700
$320,000 - $354,000
$2,328/mo
Price history
| Date | Event | Price |
|---|---|---|
| 9/1/2026 | Pending sale | $340,000$162/sqft |
Source:  GAMLS #10727053 Report a problem GAMLS #10727053 Report a problem | ||
| 8/3/2026 | Price change | $340,000-1.7%$162/sqft |
Source: GAMLS #10727053 Report a problem | ||
| 7/23/2026 | Price change | $346,000-0.8%$165/sqft |
Source: GAMLS #10727053 Report a problem | ||
| 7/13/2026 | Price change | $348,800-0.3%$166/sqft |
Source: GAMLS #10727053 Report a problem | ||
| 6/26/2026 | Price change | $349,900-2.4%$167/sqft |
Source: GAMLS #10727053 Report a problem | ||
| 5/14/2026 | Price change | $358,500-0.4%$171/sqft |
Source: GAMLS #10727053 Report a problem | ||
| 5/4/2026 | Price change | $359,900-0.6%$172/sqft |
Source: GAMLS #10727053 Report a problem | ||
| 4/20/2026 | Price change | $362,000-1.1%$173/sqft |
Source: GAMLS #10727053 Report a problem | ||
| 4/12/2026 | Price change | $365,900-1.1%$175/sqft |
Source: GAMLS #10727053 Report a problem | ||
| 4/7/2026 | Listed for sale | $369,900+71.5%$176/sqft |
Source: GAMLS #10727053 Report a problem | ||
| 1/31/2020 | Listing removed | $215,650+4.9%$103/sqft |
Source: Village Park Homes Report a problem | ||
| 7/11/2019 | Sold | $205,650-4.6%$98/sqft |
Source:  Hive MLS #SA194039 Report a problem Hive MLS #SA194039 Report a problem | ||
| 4/26/2019 | Listed for sale | $215,650+534.3%$103/sqft |
Source: Village Park Homes Report a problem | ||
| 7/31/2018 | Sold | $34,000$16/sqft |
Source: Public Record Report a problem | ||
Public tax history
| Year | Property taxes | Tax assessment |
|---|---|---|
| 2025 | $3,171 -2.2% | $128,160 +5.8% |
| 2024 | $3,243 +19.7% | $121,080 +22.1% |
| 2023 | $2,708 -0.1% | $99,160 +1.7% |
| 2022 | $2,711 +19.8% | $97,480 +19.2% |
| 2021 | $2,263 -1.3% | $81,800 |
| 2020 | $2,292 +42.5% | $81,800 +69.6% |
| 2019 | $1,608 +388% | $48,240 +302% |
| 2018 | $330 | $12,000 |
Find assessor info on the county website
Monthly payment
Est. payment
Payment breakdown
Explore the cost of this home by adjusting the details. Changes won't be saved.Climate risks
Neighborhood: 31324
Nearby schools
Schools provided by the listing agent
- Elementary: Richmond Hill
- Middle: Richmond Hill
- High: Richmond Hill
Source: GAMLS. This data may not be complete. We recommend contacting the local school district to confirm school assignments for this home.
- $322,5003 bd3 ba1.8k sqft41 Bellasera Way, Richmond Hill, GA 31324Off Market
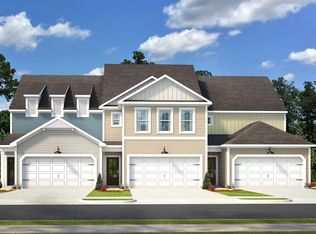
- $300,0003 bd3 ba1.8k sqft49 Bellasera Way, Richmond Hill, GA 31324Off Market
- $331,5003 bd3 ba2k sqft53 Bellasera Way, Richmond Hill, GA 31324Off Market
- $305,7003 bd3 ba2k sqft29 Bellasera Way, Richmond Hill, GA 31324Off Market

Similar homes
- $328,0003 bd3 ba2k sqft130 Bellasera Way, Richmond Hill, GA 31324For Sale
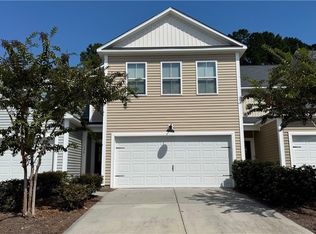
 MLS ID #SA365969, Mackenzie A. Jodoin, Keller Williams Coastal Area P. Hive MLS
 - $344,9003 bd3 ba2k sqft147 Bellasera Way, Richmond Hill, GA 31324For Sale
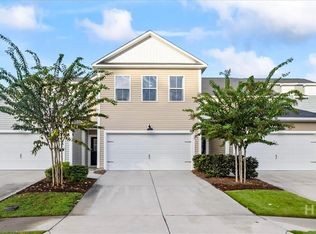 MLS ID #SA363845, Sara L. Dipalermo, RE/MAX Accent. Hive MLS
 - $338,7193 bd3 ba2k sqft108 Bellasera Way, Richmond Hill, GA 31324Active

 MLS ID #10834317, David Johnson, eXp Realty. GAMLS
 - $399,9004 bd3 ba2.2k sqft45 Wando View Way, Richmond Hill, GA 31324For Sale
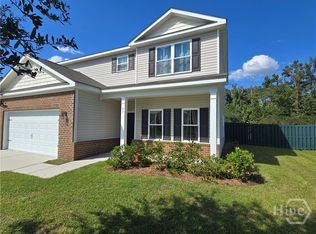 MLS ID #SA366495, Scott B. Shippy, Integrity Real Estate LLC. Hive MLS
 - $359,0003 bd4 ba1.4k sqft105 Cottage Ct, Richmond Hill, GA 31324ActiveMLS ID #10797572, Jennifer Ford, eXp Realty. GAMLS
- $273,9003 bd3 ba1.4k sqft41 Leaf Court, Richmond Hill, GA 31321For SaleMLS ID #SA358377, Trudi Dockstader, Legacy Realty & Investment Man. Hive MLS
- $254,9733 bd3 ba1.5k sqft40 Cantle Dr, Richmond Hill, GA 31324ActiveMLS ID #10777843, Tia Appleton, eXp Realty. GAMLS
- $410,0004 bd3 ba2.4k sqft75 Wando View Way, Richmond Hill, GA 31324For SaleMLS ID #SA359825, Jessica Gordon, Realty One Group Inclusion. Hive MLS
- $428,5005 bd3 ba2.5k sqft381 Hogan Dr, Richmond Hill, GA 31324ActiveMLS ID #10775013, R. Karen Hewitt, Keller Williams Realty Coastal. GAMLS
- $445,0004 bd3 ba2.6k sqft135 Shelton St, Richmond Hill, GA 31324ActiveMLS ID #10725915, Steven T Koleno, Beycome Brokerage Realty LLC. GAMLS
- $414,0004 bd3 ba2.3k sqft640 Bristol Way, Richmond Hill, GA 31324For SaleMLS ID #SA355547, Cynthia Burbage, MAXREV, LLC. Hive MLS
- $399,9005 bd3 ba2.5k sqft197 Parker Lane, Richmond Hill, GA 31324For SaleMLS ID #SA358906, Wendy J. Miner, Century 21 Luxe Real Estate. Hive MLS
- $450,0004 bd3 ba2.3k sqft38 Shade Tree Dr, Richmond Hill, GA 31324ActiveMLS ID #10876281, Jake Decker, Next Move Real Estate. GAMLS
- $422,0004 bd3 ba2.1k sqft147 Brennan Drive, Richmond Hill, GA 31324For SaleMLS ID #SA361068, Matthew Waters, Seaport Real Estate Group. Hive MLS
- $474,9004 bd3 ba2k sqft143 Nettleton Lane, Richmond Hill, GA 31324For SaleMLS ID #SA365552, Teresa H. Cowart, RE/MAX Accent. Hive MLS
- $315,0003 bd3 ba2.2k sqft132 Ventura Place, Pooler, GA 31322For SaleMLS ID #SA360208, Aimee L. Strickland, Keller Williams Coastal Area P. Hive MLS
- $375,0003 bd3 ba2.4k sqft106 Danbury Ct, Pooler, GA 31322ActiveMLS ID #10830057, Leslie Shinn, Wilder Realty SCGA Inc.. GAMLS
- $355,0003 bd2 ba2.6k sqft117 Quiet Pine Circle, Pooler, GA 31322For SaleMLS ID #SA363677, Marilyn McDonald, Renaissance Realty South LLC. Hive MLS
- $338,8414 bd3 ba1.9k sqft88 Endicott Drive, Savannah, GA 31419New ConstructionHive MLS
