Virtual staging. Welcome to 130 Bellasera Way, ideally situated in the heart of Richmond Hill! This spacious 3-bedroom, 3-bathroom home offers an inviting open-concept layout with a large kitchen island and a bright eat-in kitchen overlooking the backyard—perfect for everyday meals and entertaining. A versatile loft space provides additional room for a home office, playroom, or second living area.
Nestled on a desirable cul-de-sac in The Commons, residents enjoy neighborhood amenities including a resort-style pool, fitness center, sidewalks, and more. With convenient access to shopping, dining, schools, Savannah, and area military installations, this home offers the perfect blend of comfort, space, and an ideal location.
For sale
$328,000
130 Bellasera Way, Richmond Hill, GA 31324
3beds
2,096sqft
Townhouse
Built in 2021
3,920 Square Feet Lot
$324,700 Zestimate®
$156/sqft
$134/mo HOA
What's special
Versatile loft spaceInviting open-concept layoutLarge kitchen island
- 15 days
- 111
- 11
Likely to sell faster than
Zillow last checked:
Listing updated:
Listed by:
Mackenzie A. Jodoin 315-783-8974,
Keller Williams Coastal Area P
Source: Hive MLS,MLS#: SA365969 Originating MLS: Savannah Multi-List Corporation
Facts & features
Interior
Bedrooms & bathrooms
- Bedrooms: 3
- Bathrooms: 3
- Full bathrooms: 2
- 1/2 bathrooms: 1
- Main level bathrooms: 1
Heating
- Central, Electric, Forced Air, Heat Pump
Cooling
- Central Air, Electric, Zoned
Appliances
- Included: Some Electric Appliances, Dishwasher, Electric Water Heater, Freezer, Disposal, Microwave, Oven, Range, Range Hood, Dryer, Refrigerator, Washer
- Laundry: In Hall, Upper Level
Features
- Breakfast Area, Ceiling Fan(s), Double Vanity, Kitchen Island, Primary Suite, Pantry, Pull Down Attic Stairs, Recessed Lighting
- Basement: None
- Attic: Pull Down Stairs
- Common walls with other units/homes: 2+ Common Walls
Interior area
- Total interior livable area: 2,096 sqft
Property
Parking
- Total spaces: 2
- Parking features: Attached, Off Street
- Garage spaces: 2
Features
- Patio & porch: Covered, Patio
- Pool features: Community
- Fencing: Wood,Privacy
Lot
- Size: 3,920 Square Feet
- Features: Cul-De-Sac
Details
- Parcel number: 05523001173
- Zoning: CITY
- Zoning description: Single Family
- Special conditions: Standard
Construction
Type & style
- Home type: Townhouse
- Architectural style: Traditional
- Property subtype: Townhouse
- Attached to another structure: Yes
Materials
- Vinyl Siding
- Foundation: Concrete Perimeter
- Roof: Asphalt
Condition
- Year built: 2021
Utilities & green energy
- Sewer: Public Sewer
- Water: Public
- Utilities for property: Underground Utilities
Community & HOA
Community
- Features: Clubhouse, Pool, Fitness Center, Playground, Park, Street Lights, Sidewalks
- Subdivision: The Commons Ph 3
HOA
- Has HOA: Yes
- HOA fee: $134 monthly
- HOA name: The Commons HOA
Location
- Region: Richmond Hill
Financial & listing details
- Price per square foot: $156/sqft
- Tax assessed value: $329,700
- Annual tax amount: $3,544
- Date on market: 10/6/2026
- Listing agreement: Exclusive Right To Sell
- Listing terms: Cash,Conventional,FHA,VA Loan
- Inclusions: Alarm-Smoke/Fire, Ceiling Fans, Dryer, Refrigerator, Washer
- Ownership type: Homeowner/Owner
- Tenant pays: Association Fees, Electricity, Gas, Trash Collection, Water
Estimated market value
$324,700
$308,000 - $341,000
$2,350/mo
Price history
| Date | Event | Price |
|---|---|---|
| 10/6/2026 | Listed for sale | $328,000+15.7%$156/sqft |
Source:  Hive MLS #SA365969 Report a problem | ||
| 11/5/2022 | Listing removed | -- |
Source: Zillow Rental Manager Report a problem | ||
| 10/18/2022 | Price change | $2,100-4.5%$1/sqft |
Source: Zillow Rental Manager Report a problem | ||
| 10/14/2022 | Sold | $283,500+3.1%$135/sqft |
Source: Hive MLS #SA274568 Report a problem | ||
| 10/14/2022 | Listed for rent | $2,200$1/sqft |
Source: Zillow Rental Manager Report a problem | ||
| 8/24/2022 | Contingent | $275,000$131/sqft |
Source:  Hive MLS #274568 Report a problem | ||
| 8/18/2022 | Listed for sale | $275,000+25.9%$131/sqft |
Source: Hive MLS #274568 Report a problem | ||
| 5/7/2021 | Sold | $218,410$104/sqft |
Source: Public Record Report a problem | ||
Public tax history
| Year | Property taxes | Tax assessment |
|---|---|---|
| 2025 | $3,643 +2.8% | $131,880 +5.9% |
| 2024 | $3,544 +17.6% | $124,560 +22.2% |
| 2023 | $3,014 -0.8% | $101,920 +1.7% |
| 2022 | $3,039 +190.2% | $100,200 +233.6% |
| 2021 | $1,047 +226.5% | $30,040 +285.1% |
| 2020 | $321 -48.6% | $7,800 -56.7% |
| 2019 | $624 | $18,000 |
Find assessor info on the county website
Monthly payment
Est. payment
Payment breakdown
Explore the cost of this home by adjusting the details. Changes won't be saved.Climate risks
Neighborhood: 31324
- $325,8003 bd2 ba1.8k sqft134 Bellasera Way, Richmond Hill, GA 31324Off Market

- $326,2003 bd2 ba2k sqft126 Bellasera Way, Richmond Hill, GA 31324Off Market
- $328,4003 bd2 ba2k sqft120 Bellasera Way, Richmond Hill, GA 31324Off Market
- $323,7003 bd2 ba2k sqft142 Bellasera Way, Richmond Hill, GA 31324Off Market
Similar homes
- $344,9003 bd3 ba2k sqft147 Bellasera Way, Richmond Hill, GA 31324For Sale
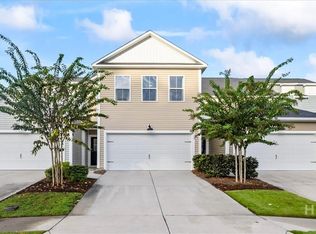
 MLS ID #SA363845, Sara L. Dipalermo, RE/MAX Accent. Hive MLS
- $399,9004 bd3 ba2.2k sqft45 Wando View Way, Richmond Hill, GA 31324For Sale
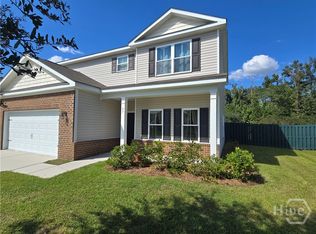 MLS ID #SA366495, Scott B. Shippy, Integrity Real Estate LLC. Hive MLS
- $273,9003 bd3 ba1.4k sqft41 Leaf Court, Richmond Hill, GA 31321For Sale
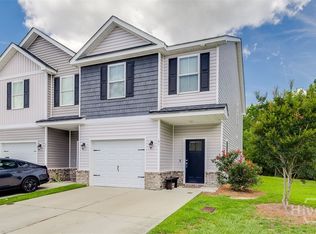 MLS ID #SA358377, Trudi Dockstader, Legacy Realty & Investment Man. Hive MLS
- $375,0004 bd2 ba1.8k sqft202 Marshview Drive, Richmond Hill, GA 31324For Sale
 MLS ID #SA366470, Nicole Midgett, Keller Williams Coastal Area P. Hive MLS
- $270,0003 bd2 ba1.5k sqft163 Horizon Lane, Richmond Hill, GA 31324For SaleMLS ID #SA364067, Brandi H. Simpson, Realty One Group Inclusion. Hive MLS
- $410,0004 bd3 ba2.4k sqft75 Wando View Way, Richmond Hill, GA 31324For SaleMLS ID #SA359825, Jessica Gordon, Realty One Group Inclusion. Hive MLS
- $282,3533 bd3 ba1.4k sqft169 Stafford Loop, Richmond Hill, GA 31324For SaleMLS ID #SA364847, Meagan M. Mowry, Integrity Real Estate LLC. Hive MLS
- $282,3533 bd3 ba1.4k sqft161 Stafford Loop, Richmond Hill, GA 31324For SaleMLS ID #SA364845, Meagan M. Mowry, Integrity Real Estate LLC. Hive MLS
- $450,0004 bd3 ba2.3k sqft38 Shade Tree Dr, Richmond Hill, GA 31324Active
 MLS ID #10876281, Jake Decker, Next Move Real Estate. GAMLS
- $399,9004 bd3 ba2.4k sqft31 Cambium Circle, Richmond Hill, GA 31324For SaleMLS ID #SA363500, Jennifer Bryk, The Home Rental and Sales Team LLC. Hive MLS
- $315,0003 bd3 ba2.2k sqft132 Ventura Place, Pooler, GA 31322For SaleMLS ID #SA360208, Aimee L. Strickland, Keller Williams Coastal Area P. Hive MLS
- $399,9005 bd4 ba2.5k sqft5114 Castleoak Drive, Richmond Hill, GA 31324For SaleMLS ID #SA354634, Randy D. Bocook, The Home Rental and Sales Team LLC. Hive MLS
- $419,8004 bd3 ba2.5k sqft202 Gandy Cut, Richmond Hill, GA 31324For SaleMLS ID #SA360669, Ashley Johnson, Marshview Realty. Hive MLS
- $300,0003 bd3 ba1.8k sqft332 Sonoma Drive, Pooler, GA 31322For SaleMLS ID #SA364958, Eun Young Kim, Bickerstaff Parham LLC. Hive MLS
- $325,0003 bd3 ba2.1k sqft169 Regency Circle, Pooler, GA 31322For SaleMLS ID #SA356804, Trisha M. Cook, Compass Georgia, LLC. Hive MLS
- $449,0003 bd3 ba2k sqft293 Wexford Drive, Richmond Hill, GA 31324For SaleMLS ID #SA362163, Brooker Collins Sauers, Keller Williams Coastal Area P. Hive MLS
- $319,9003 bd2 ba1.3k sqft130 Danbury Court, Pooler, GA 31322For SaleMLS ID #SA354301, Trisha M. Cook, Compass Georgia, LLC. Hive MLS
- $419,0003 bd2 ba1.6k sqftRiver Oaks Condo, Richmond Hill, GA 31324For SaleMLS ID #SA347395, Ken Powers, Ken Powers Realty. Hive MLS
- $315,0003 bd3 ba1.7k sqft222 Cattle Run Way, Pooler, GA 31322For SaleMLS ID #SA366448, Melissa I. McCandless, Keller Williams Coastal Area P. Hive MLS
- $344,9004 bd3 ba2.1k sqft223 Somersby Blvd, Pooler, GA 31322ActiveMLS ID #10870310, Jeff Strausl, Better Homes & Gardens Legacy. GAMLS
