Beautifully, well maintained, and spacious 3 bed 2 bath home with 1350+ square feet. Located in the heart of Richmond Hill Sterling Creek subdivision on a quiet cul-de-sac!! Great floor plan is ideal for entertaining and features a kitchen equipped with stainless steel appliances, and ample storage. Spacious master suite boasts a large walk-in closet, and an ensuite bathroom. Two additional bedrooms, full guest bathroom, formal dining room, breakfast room, and laundry room complete the layout. Large fenced-in backyard with hot tub, and above ground pool! Plenty of parking for a boat or RV. Walking distance to schools. No HOA! No flood insurance required and no history of flooding! This is one that you don't want to miss!!!
For sale
$322,900
39 Cat Tail Court, Richmond Hill, GA 31324
3beds
1,359sqft
:
Get pre-qualified$2,009/mo
Single Family Residence
Built in 1996
9,583 Square Feet Lot
$294,200 Zestimate®
$238/sqft
$-- HOA
What's special
Above ground poolLarge fenced-in backyardHot tubBreakfast roomQuiet cul-de-sacLarge walk-in closetFull guest bathroom
- 327 days |
- 262 |
- 17 |
Zillow last checked:
Listing updated:
Listed by:
Jeffrey V. Strausl 912-499-9797,
Better Homes and Gardens Real
Source: Hive MLS,MLS#: SA337379 Originating MLS: Savannah Multi-List Corporation
Originating MLS: Savannah Multi-List CorporationFacts & features
Interior
Bedrooms & bathrooms
- Bedrooms: 3
- Bathrooms: 2
- Full bathrooms: 2
- Main level bathrooms: 2
- Main level bedrooms: 3
Primary bedroom
- Features: Walk-In Closet(s)
- Level: Main
- Dimensions: 0 x 0
Heating
- Central, Electric
Cooling
- Central Air, Electric
Appliances
- Included: Some Electric Appliances, Dishwasher, Electric Water Heater, Disposal, Oven, Plumbed For Ice Maker, Range, Range Hood, Self Cleaning Oven, Refrigerator
- Laundry: Laundry Room, Washer Hookup, Dryer Hookup
Features
- Breakfast Area, Tray Ceiling(s), Ceiling Fan(s), Entrance Foyer, Galley Kitchen, High Ceilings, Main Level Primary, Primary Suite, Pantry, Pull Down Attic Stairs, Vanity, Vaulted Ceiling(s), Fireplace, Programmable Thermostat
- Doors: Storm Door(s)
- Basement: None
- Attic: Pull Down Stairs
- Number of fireplaces: 1
- Fireplace features: Factory Built, Living Room, Wood Burning
- Common walls with other units/homes: No Common Walls
Interior area
- Total interior livable area: 1,359 sqft
- Finished area above ground: 1,359
Video & virtual tour
Property
Parking
- Total spaces: 1
- Parking features: Attached, Kitchen Level, RV Access/Parking
- Garage spaces: 1
Features
- Stories: 1
- Patio & porch: Covered, Patio, Front Porch
- Pool features: Above Ground
- Fencing: Wood,Privacy,Yard Fenced
- Has view: Yes
- View description: Panoramic
Lot
- Size: 9,583 Square Feet
- Features: Back Yard, Cul-De-Sac, Level, Private
Details
- Parcel number: 0543210
- Zoning description: Single Family
- Special conditions: Standard
Construction
Type & style
- Home type: SingleFamily
- Architectural style: Ranch
- Property subtype: Single Family Residence
Materials
- Brick
- Foundation: Slab
- Roof: Asphalt,Ridge Vents
Condition
- New construction: No
- Year built: 1996
Utilities & green energy
- Electric: 220 Volts
- Sewer: Public Sewer
- Water: Public
- Utilities for property: Cable Available, Underground Utilities
Community & HOA
Community
- Features: Lake, Park, Walk to School
- Subdivision: Sterling Creek
HOA
- Has HOA: No
Location
- Region: Richmond Hill
Financial & listing details
- Price per square foot: $238/sqft
- Tax assessed value: $245,900
- Annual tax amount: $2,554
- Date on market: 8/28/2025
- Cumulative days on market: 327 days
- Listing agreement: Exclusive Right To Sell
- Listing terms: ARM,Cash,Conventional,1031 Exchange,FHA,VA Loan
- Inclusions: Alarm-Smoke/Fire, Ceiling Fans, Refrigerator
- Ownership type: Homeowner/Owner
Estimated market value
$294,200
$279,000 - $309,000
$1,979/mo
Price history
| Date | Event | Price |
|---|---|---|
| 10/2/2025 | Price change | $322,900-0.6%$238/sqft |
Source:  Hive MLS #SA337379 Report a problem Hive MLS #SA337379 Report a problem | ||
| 8/28/2025 | Listed for sale | $325,000-4.4%$239/sqft |
Source: Hive MLS #SA337379 Report a problem | ||
| 5/29/2025 | Listing removed | $340,000$250/sqft |
Source: Hive MLS #329590 Report a problem | ||
| 4/23/2025 | Listed for sale | $340,000+4.6%$250/sqft |
Source: Hive MLS #329590 Report a problem | ||
| 1/11/2025 | Listing removed | $325,000$239/sqft |
Source: Hive MLS #323871 Report a problem | ||
| 1/9/2025 | Listed for sale | $325,000+47.7%$239/sqft |
Source: Hive MLS #323871 Report a problem | ||
| 9/23/2021 | Sold | $220,000+2.3%$162/sqft |
Source:  Hive MLS #SA253346 Report a problem Hive MLS #SA253346 Report a problem | ||
| 8/3/2021 | Contingent | $215,000$158/sqft |
Source: Hive MLS #253346 Report a problem | ||
| 7/30/2021 | Listed for sale | $215,000$158/sqft |
Source: Hive MLS #253346 Report a problem | ||
| 7/21/2021 | Contingent | $215,000$158/sqft |
Source: Hive MLS #253346 Report a problem | ||
| 7/15/2021 | Listed for sale | $215,000+50.9%$158/sqft |
Source: Hive MLS #253346 Report a problem | ||
| 3/24/2021 | Listing removed | -- |
Source: Owner Report a problem | ||
| 6/19/2018 | Listing removed | $1,300$1/sqft |
Source: Owner Report a problem | ||
| 6/7/2018 | Price change | $1,300+4%$1/sqft |
Source: Owner Report a problem | ||
| 5/15/2018 | Listed for rent | $1,250$1/sqft |
Source: Owner Report a problem | ||
| 10/31/2005 | Sold | $142,500$105/sqft |
Source: Public Record Report a problem | ||
Public tax history
| Year | Property taxes | Tax assessment |
|---|---|---|
| 2025 | $2,554 -2.5% | $98,360 +0.7% |
| 2024 | $2,618 +13.6% | $97,640 +15.7% |
| 2023 | $2,305 +2.4% | $84,400 +4.1% |
| 2022 | $2,249 +13.8% | $81,040 +29.8% |
| 2021 | $1,977 +3.6% | $62,440 +6% |
| 2020 | $1,909 +0.3% | $58,920 +1.2% |
| 2019 | $1,903 +34.2% | $58,240 +12.8% |
| 2018 | $1,418 -6.9% | $51,640 +0.8% |
| 2017 | $1,524 +9.6% | $51,240 +2% |
| 2016 | $1,390 | $50,240 +0.3% |
| 2015 | $1,390 -2.8% | $50,080 -2% |
| 2014 | $1,430 | $51,080 |
| 2013 | -- | -- |
| 2012 | -- | -- |
| 2011 | -- | -- |
| 2010 | -- | -- |
| 2009 | -- | $49,600 |
| 2008 | -- | $49,600 -0.9% |
| 2007 | -- | $50,040 -5.9% |
| 2006 | -- | $53,160 +22% |
| 2005 | -- | $43,560 |
| 2004 | -- | $43,560 +8.5% |
| 2003 | -- | $40,160 +27.6% |
| 2002 | -- | $31,480 |
| 2001 | -- | $31,480 |
| 2000 | -- | $31,480 |
Find assessor info on the county website
Monthly payment
Est. payment
Payment breakdown
Explore the cost of this home by adjusting the details. Changes won't be saved.Climate risks
Neighborhood: 31324
Nearby schools
GreatSchools rating
- 8/10Richmond Hill Elementary SchoolGrades: 2-3Distance: 1 mi
- 7/10Richmond Hill Middle SchoolGrades: 6-8Distance: 5.1 mi
- 8/10Richmond Hill High SchoolGrades: 9-12Distance: 5.3 mi
Schools provided by the listing agent
- Middle: RHMS
- High: RHHS
Source: Hive MLS. This data may not be complete. We recommend contacting the local school district to confirm school assignments for this home.
- $313,4003 bd2 ba1.5k sqft53 Cat Tail Ct, Richmond Hill, GA 31324Off Market
- $281,9003 bd2 ba1.2k sqft23 Cat Tail Ct, Richmond Hill, GA 31324Off Market
- $322,9004 bd2 ba1.7k sqft65 Cat Tail Ct, Richmond Hill, GA 31324Off Market

- $306,3003 bd2 ba1.3k sqft3 Cat Tail Ct, Richmond Hill, GA 31324Off Market

- $304,9003 bd2 ba-- sqft52 Cutt Off Way, Richmond Hill, GA 31324Sold
- $317,9003 bd2 ba1.6k sqft30 Cat Tail Ct, Richmond Hill, GA 31324Off Market
- $295,8003 bd2 ba1.2k sqft62 Cat Tail Ct, Richmond Hill, GA 31324Off Market
- $301,2003 bd2 ba1.5k sqft79 Cat Tail Ct, Richmond Hill, GA 31324Off Market
A local agent can set up tours, give advice and negotiate with sellers.
Similar homes
- $349,9003 bd2 ba1.9k sqft41 Whippoorwill Lane E, Richmond Hill, GA 31324For Sale

 MLS ID #SA358533, John Sheahan, Keller Williams Coastal Area P. Hive MLS
 - $299,9003 bd2 ba1.4k sqft126 Teal Lake Drive, Richmond Hill, GA 31324For Sale
 MLS ID #SA353589, Herlinda Rojas, Seaport Real Estate Group. Hive MLS
 - $364,0003 bd4 ba1.4k sqft105 Cottage Ct, Richmond Hill, GA 31324Active
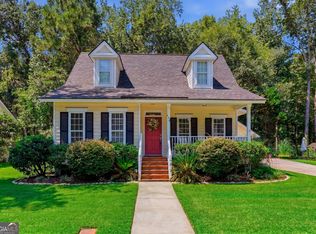
 MLS ID #10797572, Jennifer Ford, eXp Realty. GAMLS
 - $310,0003 bd2 ba1.5k sqft373 Sandpiper Road, Richmond Hill, GA 31324For Sale
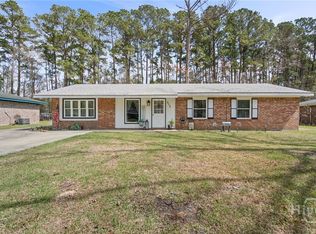 MLS ID #SA351075, Becky Partin, Century 21 Luxe Real Estate. Hive MLS
 - $270,0004 bd2 ba1.2k sqft385 Sterling Creek Drive, Richmond Hill, GA 31324For SaleMLS ID #SA357290, Jennifer Moanikeala Katzman, eXp Realty LLC. Hive MLS
- $250,0003 bd2 ba1.2k sqft166 Falcon Drive, Richmond Hill, GA 31324For SaleMLS ID #SA359732, Heather Murphy, Keller Williams Coastal Area P. Hive MLS
- $265,0003 bd3 ba1.5k sqft345 Canyon Oak Loop, Richmond Hill, GA 31324For SaleMLS ID #SA361039, Gregory Hatcher II, Realty One Group Inclusion. Hive MLS
- $322,5003 bd2 ba1.6k sqft3 Ibis Way, Savannah, GA 31419For SaleMLS ID #SA360120, A. Lindsey Adams, Keller Williams Coastal Area P. Hive MLS
- $310,0004 bd3 ba1.9k sqft84 Autumn Rift Rd, Midway, GA 31320For SaleMLS ID #170967, Kathrin Egner, Ace Real Estate Services LLC. HABR
- $400,0004 bd2 ba2k sqft157 Boyd Dr, Richmond Hill, GA 31324For SaleBHHS broker feed
- $305,0003 bd2 ba1.4k sqft138 Cormorant Way, Savannah, GA 31419For SaleMLS ID #SA357573, Christie Wallace-bergen, Salt Marsh Realty LLC. Hive MLS
- $307,9004 bd2 ba1.5k sqft8 Bitterroot Lane, Savannah, GA 31419For SaleMLS ID #SA359983, Chandie W. Hupman, Keller Williams Coastal Area P. Hive MLS
- $325,0003 bd2 ba1.6k sqft113 Tappan Zee Drive, Pooler, GA 31322For SaleMLS ID #SA359144, Amy Schuman, Schuman Signature Realty LLC. Hive MLS
- $319,9003 bd3 ba1.7k sqft37 Hamilton Grove Dr, Pooler, GA 31322ActiveMLS ID #10800992, David A Rotundo Jr., RE/MAX 1st Choice Realty. GAMLS
- $325,9003 bd2 ba1.6k sqft604 Ryan Lane, Pooler, GA 31322For SaleMLS ID #SA359278, Saivon T. Morant, Reggie Mitchell Realty. Hive MLS
- $299,9003 bd2 ba1.3k sqft35 Cutler Drive, Savannah, GA 31419For SaleMLS ID #SA358322, Matthew R. Fitzgerald, Realty One Group Inclusion. Hive MLS
- $314,9003 bd2 ba1.3k sqft162 Burton Road, Savannah, GA 31405For SaleMLS ID #SA353791, David T. Mesaros, Keller Williams Coastal Area P. Hive MLS
- $320,0003 bd2 ba1.8k sqft120 Dukes Way, Savannah, GA 31419For SaleMLS ID #SA335318, Brandon Giebler, Next Move Real Estate LLC. Hive MLS
- $324,9003 bd2 ba1.6k sqft12 Cottingham Way, Pooler, GA 31322For SaleMLS ID #SA356948, Necolette Pinckney, Keller Williams Coastal Area P. Hive MLS
- $333,0003 bd3 ba1.7k sqft6 Barons Way, Savannah, GA 31419For SaleMLS ID #SA353124, Teresa H. Cowart, RE/MAX Accent. Hive MLS
