Step into a slice of 1940s heaven that’s been reimagined for the way we live today. This isn't just a renovation; it’s a total transformation that honors original cottage charm while layering in high-end, modern luxuries. Think sun-drenched rooms, preserved hardwood floors, and craftsmanship you rarely see anymore—custom millwork, classic archways, and elegant built-ins that overflow with personality. The layout is as smart as it is stylish. A guest bedroom sits on the main level, while the entire second floor is dedicated to a private primary suite. Need a little extra room? The den is a total chameleon—perfect for a library, creative nook, or third bedroom. At the heart of it all is a true chef’s kitchen, outfitted with top-of-the-line finishes and fixtures that make every meal feel like an event. (marble counters, slate floor, Liebherr fridge & Thermador range) Outside, the lifestyle perks continue with a fenced yard featuring two separate patios, ideal for alfresco dining. The oversized two-car garage includes a workshop and planting room, plus a spacious upstairs loft. Whether you’ve been dreaming of a quiet home office or a workout studio, this flexible space is ready. Tucked away yet convenient to everything, the home is packed with high-efficiency upgrades like a Navien hydro-furnace, Waterworks fixtures, and central AC. A full, clean basement with additional storage and laundry completes the picture. It’s immaculate, effortless, and ready for its next chapter.
Active under contract
$1,995,000
30 Whitwell Ave, Newport, RI 02840
3beds
2,656sqft
Single Family Residence
Built in 1940
7,623 Square Feet Lot
$1,959,000 Zestimate®
$751/sqft
$-- HOA
What's special
- 16 days
- 2,599
- 252
Zillow last checked:
Listing updated:
Listed by:
Kara Malkovich 401-714-6600,
Lila Delman Compass,
Marie Samuels 917-903-7847,
Lila Delman Compass
Source: StateWide MLS RI,MLS#: 1427096
Facts & features
Interior
Bedrooms & bathrooms
- Bedrooms: 3
- Bathrooms: 2
- Full bathrooms: 2
Bathroom
- Features: Bath w Shower Stall
Heating
- Natural Gas, Central Air, Forced Air
Cooling
- Central Air
Appliances
- Included: Dishwasher, Dryer, Disposal, Refrigerator, Washer, Gas Water Heater, Tankless Water Heater
Features
- Wall (Dry Wall), Wall (Paneled), Wall (Wood), Cathedral Ceiling(s), Internal Expansion, Stairs, Plumbing (Mixed), Insulation (Ceiling), Insulation (Floors), Insulation (Walls), Ceiling Fan(s)
- Flooring: Hardwood, Other
- Basement: Full,Interior Entry,Unfinished,Laundry,Storage Space,Utility,Work Shop
- Has fireplace: No
- Fireplace features: None
Interior area
- Total structure area: 2,656
- Total interior livable area: 2,656 sqft
- Finished area above ground: 2,656
- Finished area below ground: 0
Video & virtual tour
Property
Parking
- Total spaces: 4
- Parking features: Detached, Garage Door Opener
- Garage spaces: 2
Features
- Patio & porch: Patio, Porch
- Fencing: Fenced
- Waterfront features: Walk To Water
Lot
- Size: 7,623 Square Feet
- Features: Security, Sidewalks
Details
- Additional structures: Guest House
- Parcel number: NEWPM011B0430
- Zoning: R10
Construction
Type & style
- Home type: SingleFamily
- Architectural style: Bungalow,Cottage
- Property subtype: Single Family Residence
Materials
- Dry Wall, Paneled, Wood Wall(s), Masonry, Wood
- Foundation: Concrete Perimeter
Condition
- New construction: No
- Year built: 1940
Utilities & green energy
- Electric: 100 Amp Service
- Sewer: Public Sewer
- Water: Municipal
Green energy
- Energy efficient items: Appliances, Construction, Doors, HVAC, Water Heater, Windows
Community & HOA
Community
- Features: Golf, Hospital, Marina, Schools, Near Shopping, Near Swimming, Tennis
HOA
- Has HOA: No
Location
- Region: Newport
Financial & listing details
- Price per square foot: $751/sqft
- Tax assessed value: $849,100
- Annual tax amount: $6,100
- Date on market: 10/27/2026
- Inclusions: Improvements, Upgrades & Special Details List in Supplements section. Floor plans & all other disclosure forms are there, too!
Estimated market value
$1,959,000
$1.86M - $2.06M
$3,487/mo
Price history
| Date | Event | Price |
|---|---|---|
| 11/5/2026 | Pending sale | $1,995,000$751/sqft |
Source:  StateWide MLS RI #1427096 Report a problem | ||
| 10/29/2026 | Listed for sale | $1,995,000+446.6%$751/sqft |
Source: StateWide MLS RI #1427096 Report a problem | ||
| 4/23/2014 | Sold | $365,000-3.7%$137/sqft |
Source: Public Record Report a problem | ||
| 3/25/2014 | Price change | $379,000-4.1%$143/sqft |
Source: Lila Delman Real Estate, Ltd. #1061464 Report a problem | ||
| 3/7/2014 | Listed for sale | $395,000+229.2%$149/sqft |
Source: Lila Delman Real Estate, Ltd. #1061464 Report a problem | ||
| 10/22/1997 | Sold | $120,000$45/sqft |
Source: Public Record Report a problem | ||
Public tax history
| Year | Property taxes | Tax assessment |
|---|---|---|
| 2025 | $6,097 +3.9% | $849,100 +0.9% |
| 2024 | $5,867 +44.3% | $841,700 +99% |
| 2023 | $4,065 | $423,000 |
| 2022 | $4,065 +3.4% | $423,000 +0.4% |
| 2021 | $3,931 -4.6% | $421,300 +5.1% |
| 2020 | $4,120 | $400,800 |
| 2019 | $4,120 +2.9% | $400,800 |
| 2018 | $4,004 +0.9% | $400,800 +13.2% |
| 2017 | $3,969 +2.6% | $354,100 |
| 2016 | $3,870 +2.4% | $354,100 |
| 2015 | $3,778 +20% | $354,100 +35.7% |
| 2014 | $3,148 +6.2% | $261,000 |
| 2012 | $2,965 -3.4% | $261,000 -15.5% |
| 2011 | $3,068 +3.9% | $309,000 |
| 2010 | $2,954 +0.4% | $309,000 |
| 2009 | $2,942 -8.9% | $309,000 -17% |
| 2008 | $3,230 +4% | $372,500 |
| 2007 | $3,107 +4% | $372,500 |
| 2006 | $2,987 +14.5% | $372,500 +104% |
| 2005 | $2,609 +11.2% | $182,600 |
| 2002 | $2,346 | $182,600 |
Find assessor info on the county website
Monthly payment
Est. payment
Payment breakdown
Explore the cost of this home by adjusting the details. Changes won't be saved.Climate risks
Neighborhood: Eustis/Easton's Pond
Similar homes
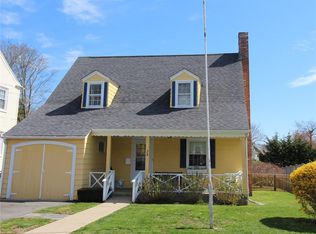
- $1,790,0004 bd5 ba3.2k sqft35 2nd St, Newport, RI 02840For Sale

 MLS ID #1427328, Arthur Chapman, William Raveis Inspire. StateWide MLS RI
- $2,275,0003 bd2 ba2.4k sqft7 Prairie Ave, Newport, RI 02840For Sale
 MLS ID #1420308, Grace Cimo McCluskey, Gustave White Sotheby's Realty. StateWide MLS RI
- $1,850,0003 bd3 ba1.7k sqft29 Vaughan Ave, Newport, RI 02840For Sale
 MLS ID #1425745, Stacie Mills, Vanderbilt International Prop.. StateWide MLS RI
- $1,699,0003 bd3 ba1.3k sqft36 William St, Newport, RI 02840For Sale
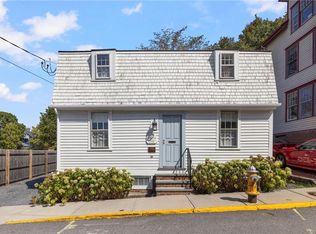 MLS ID #1428187, Rebecca King, Gustave White Sotheby's Realty. StateWide MLS RI
- $1,850,0006 bd6 ba3.5k sqft35-37 Mount Vernon St, Newport, RI 02840For SaleMLS ID #1427465, Daniel Cordeiro, Gustave White Sotheby's Realty. StateWide MLS RI
- $2,875,0003 bd3 ba2.6k sqft80 Ayrault St, Newport, RI 02840For SaleMLS ID #1426048, Alexandra Thursby, Mott & Chace Sotheby's Intl.. StateWide MLS RI
- $2,950,0005 bd5 ba3.3k sqft3 Bridge St, Newport, RI 02840For SaleMLS ID #1428359, Rebecca King, Gustave White Sotheby's Realty. StateWide MLS RI
- $1,250,0003 bd3 ba1.5k sqft67 Evarts St, Newport, RI 02840For SaleMLS ID #1427530, Newport Living Group, Lila Delman Compass. StateWide MLS RI
- $1,750,0003 bd3 ba2.7k sqft379 Third Beach Rd, Middletown, RI 02842For SaleMLS ID #1427883, The Local Group, The Agency Narragansett. StateWide MLS RI
- $1,195,0004 bd3 ba2.4k sqft350 Broadway, Newport, RI 02840For SaleMLS ID #1423577, Tyler Bernadyn, RE/MAX Results. StateWide MLS RI
- $1,895,0002 bd3 ba1.5k sqftHarrison House, Newport, RI 02840For SaleMLS ID #1426978, Hope Roosa, Greenwich Bay Brokers. StateWide MLS RI
- $1,850,0006 bd5 ba3.9k sqft57 Farewell St, Newport, RI 02840For SaleMLS ID #1422890, Shana Speer, Gustave White Sotheby's Realty. StateWide MLS RI
- $2,450,0003 bd3 ba1.9k sqft41 Elm St, Newport, RI 02840For SaleMLS ID #1420181, Grace Cimo McCluskey, Gustave White Sotheby's Realty. StateWide MLS RI
- $2,195,0003 bd5 ba2.6k sqft424 Thames St, Newport, RI 02840For SaleMLS ID #1423765, Lauren Mailloux, Our Real Estate. StateWide MLS RI
- $1,495,0004 bd2 ba1.4k sqft21 Elm St, Newport, RI 02840For SaleMLS ID #1424813, The Fraioli-Wilson Team, Edge Realty RI. StateWide MLS RI
- $1,975,0002 bd3 ba1.6k sqftHarrison House, Newport, RI 02840For SaleMLS ID #1413921, Michelle Kirby, Gustave White Sotheby's Realty. StateWide MLS RI
- $2,695,0004 bd5 ba2.6k sqft81 2nd St, Newport, RI 02840For SaleMLS ID #1423599, Eric Kirton, Lila Delman Compass. StateWide MLS RI
- $2,498,8886 bd3 ba3.6k sqft16 Sherman St, Newport, RI 02840For SaleMLS ID #1424259, Jennifer Boarder, William Raveis Inspire. StateWide MLS RI
- $1,550,0004 bd4 ba2k sqft10- 12 Champlin, Newport, RI 02840For SaleMLS ID #1419443, Kate Teixeira, Coldwell Banker Realty. StateWide MLS RI
- $1,950,0002 bd3 ba1.7k sqftBancroft On The Bluffs, Middletown, RI 02842For SaleMLS ID #1427340, Fitzpatrick Team, RE/MAX Results. StateWide MLS RI
