
Price, Condition and Location matter - and this waterfront beauty delivers all three. Featuring custom millwork, 12-foot ceilings, upgraded windows, luxury vinyl flooring, and stunning water views, this home offers the upgrades without the wait of new construction. Built with concrete block construction and located in desirable Flood Zone X, this property offers peace of mind along with exceptional quality throughout. From quartz countertops and upgraded cabinetry, to Samsung appliances and a walk-in pantry, every detail has been thoughtfully selected to elevate everyday living. Included, a spacious two-car garage, attic-mounted HVAC system, and numerous custom touches to provide comfort, efficiency, and convenience. Situated on a .23-acre lot with no HOA, this 3-bedroom, 2-bathroom home offers the freedom, space, and waterfront setting that are becoming increasingly difficult to find
Pending
$492,000
30 WOOD CEDAR DR, PALM COAST, FL 32164
3beds
1,762sqft
Single Family Residence
Built in 2026
10,000 Square Feet Lot
$-- Zestimate®
$279/sqft
$-- HOA
What's special
Covered lanaiElegant tray ceilingTranquil water viewsUpgraded picture windowsBreakfast nookCloset systems includedWell-appointed kitchen
- 130 days |
- 80 |
- 3 |
Zillow last checked:
Listing updated:
Listed by:
Lilly Zavyalov 386-338-4420,
KOKOMO REALTY LLC 386-490-4977
Source: Stellar MLS,MLS#: FC317514 Originating MLS: Flagler
Originating MLS: Flagler
Facts & features
Interior
Bedrooms & bathrooms
- Bedrooms: 3
- Bathrooms: 2
- Full bathrooms: 2
Primary bedroom
- Features: Walk-In Closet(s)
- Level: First
Bedroom 1
- Features: Built-in Closet
- Level: First
Bedroom 2
- Features: Built-in Closet
- Level: First
Primary bathroom
- Features: Window/Skylight in Bath
- Level: First
Bathroom 2
- Features: Tub With Shower
- Level: First
Dining room
- Level: First
Foyer
- Level: First
Kitchen
- Features: Pantry
- Level: First
Living room
- Features: Ceiling Fan(s)
- Level: First
Heating
- Electric
Cooling
- Central Air
Appliances
- Included: Oven, Dishwasher, Disposal, Electric Water Heater, Exhaust Fan, Microwave, Range, Range Hood, Refrigerator
- Laundry: Electric Dryer Hookup, Laundry Room, Washer Hookup
Features
- Ceiling Fan(s), Eating Space In Kitchen, High Ceilings, Kitchen/Family Room Combo, Living Room/Dining Room Combo, Open Floorplan, Primary Bedroom Main Floor, Stone Counters, Thermostat, Tray Ceiling(s), Walk-In Closet(s)
- Flooring: Epoxy, Luxury Vinyl, Tile
- Doors: Sliding Doors
- Has fireplace: No
Interior area
- Total structure area: 2,548
- Total interior livable area: 1,762 sqft
Property
Parking
- Total spaces: 2
- Parking features: Garage - Attached
- Attached garage spaces: 2
Features
- Levels: One
- Stories: 1
- Patio & porch: Covered, Front Porch, Patio
- Has view: Yes
- View description: Water, Lake
- Has water view: Yes
- Water view: Water,Lake
Lot
- Size: 10,000 Square Feet
Details
- Parcel number: 0711317027004800060
- Zoning: RESI
- Special conditions: None
Construction
Type & style
- Home type: SingleFamily
- Architectural style: Mid-Century Modern
- Property subtype: Single Family Residence
- Attached to another structure: Yes
Materials
- Block
- Foundation: Block
- Roof: Shingle
Condition
- Completed
- New construction: Yes
- Year built: 2026
Details
- Builder model: Cedar Creek
- Builder name: Sigma Custom Homes Inc,
Utilities & green energy
- Sewer: Holding Tank
- Water: Public
- Utilities for property: BB/HS Internet Available, Electricity Connected, Public, Sewer Connected, Street Lights, Water Available, Water Connected
Community & HOA
Community
- Pet fee: $0 monthly
- Subdivision: PINE LAKES
HOA
- Has HOA: No
Location
- Region: Palm Coast
Financial & listing details
- Price per square foot: $279/sqft
- Tax assessed value: $61,500
- Annual tax amount: $540
- Date on market: 4/7/2026
- Cumulative days on market: 100 days
- Listing terms: Cash,Conventional,FHA,VA Loan
- Ownership: Fee Simple
- Total actual rent: 0
- Electric utility on property: Yes
- Road surface type: Concrete, Paved
Estimated market value
Not available
Estimated sales range
Not available
Not available
Price history
| Date | Event | Price |
|---|---|---|
| 7/12/2026 | Pending sale | $492,000$279/sqft |
Source:  Stellar MLS #FC317514 Report a problem Stellar MLS #FC317514 Report a problem | ||
| 5/7/2026 | Price change | $492,000-4.1%$279/sqft |
Source: Stellar MLS #FC317514 Report a problem | ||
| 4/7/2026 | Listed for sale | $512,900+1182.3%$291/sqft |
Source: Stellar MLS #FC317514 Report a problem | ||
| 8/28/2017 | Sold | $40,000$23/sqft |
Source: Public Record Report a problem | ||
Public tax history
| Year | Property taxes | Tax assessment |
|---|---|---|
| 2024 | $719 +14.4% | $30,015 +10% |
| 2023 | $628 +5.6% | $27,286 +10% |
| 2022 | $595 +9.9% | $24,805 +10% |
| 2021 | $541 +33.5% | $22,550 +10% |
| 2020 | $406 -14.4% | $20,500 -11.3% |
| 2019 | $474 +10.8% | $23,100 +10% |
| 2018 | $428 +16.6% | $21,000 +16.7% |
| 2017 | $367 | $18,000 |
| 2016 | $367 +0% | $18,000 +24% |
| 2015 | $367 +13.5% | $14,520 -17% |
| 2014 | $323 | $17,500 +45.8% |
| 2013 | -- | $12,000 +9.1% |
| 2012 | -- | $11,000 -4.3% |
| 2011 | -- | $11,500 -23.3% |
| 2010 | -- | $15,000 -31.8% |
| 2009 | -- | $22,000 -48.8% |
| 2008 | -- | $43,000 -25.3% |
| 2007 | -- | $57,600 +3% |
| 2006 | -- | $55,900 +44.1% |
| 2005 | -- | $38,800 +120.5% |
| 2004 | -- | $17,600 |
Find assessor info on the county website
Monthly payment
Est. payment
Payment breakdown
Explore the cost of this home by adjusting the details. Changes won't be saved.Climate risks
Neighborhood: 32164
Nearby schools
GreatSchools rating
- 7/10Rymfire Elementary SchoolGrades: PK-5Distance: 2.1 mi
- 5/10Buddy Taylor Middle SchoolGrades: 6-8Distance: 2 mi
- 4/10Flagler-Palm Coast High SchoolGrades: 9-12Distance: 4.6 mi
- $76,0004 bd3 ba3.6k sqft32 Wood Cedar Dr, Palm Coast, FL 32164Sold
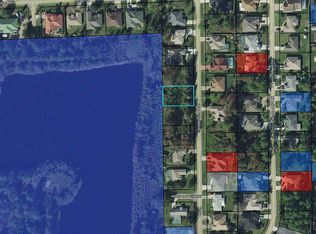
- $76,00010,019 sqft32 Wood Cedar Dr #5, Palm Coast, FL 32164Sold

- $61,50010,018 sqft28 Wood Cedar Dr, Palm Coast, FL 32164Off Market
- $61,50010,018 sqft34 Wood Cedar Dr, Palm Coast, FL 32164Off Market
- $298,800-- bd2 ba1.5k sqft26 Wood Cedar Dr, Palm Coast, FL 32164Off Market
- $555,0005 bd3 ba2.2k sqft29 Wood Cedar Dr, Palm Coast, FL 32164Sold
- $319,9904 bd2 ba1.8k sqft27 Wood Cedar Dr, Palm Coast, FL 32164Sold
- $343,100-- bd2 ba2.1k sqft33 Wood Cedar Dr, Palm Coast, FL 32164Off Market
A local agent can set up tours, give advice and negotiate with sellers.
Similar homes
- $492,0003 bd2 ba2.2k sqft19 WESTCHESTER LANE, PALM COAST, FL 32164For Sale
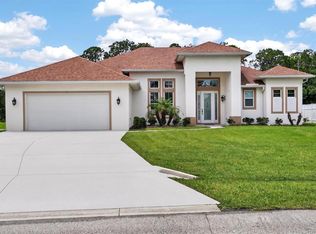
 MLS ID #O6413661, Mikoh Tan, LPT REALTY, LLC. Stellar MLS
 - $435,0004 bd2 ba1.8k sqft35 RIVERSIDE LANE, PALM COAST, FL 32164For Sale
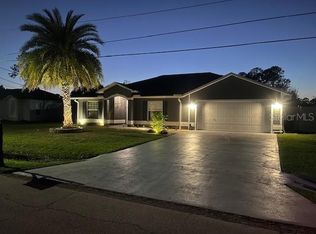 MLS ID #FC317665, Virginia Hammons, REALTY EXCHANGE, LLC. Stellar MLS
 - $498,8004 bd3 ba2.3k sqft68 ERIC Drive, Palm Coast, FL 32164New Construction
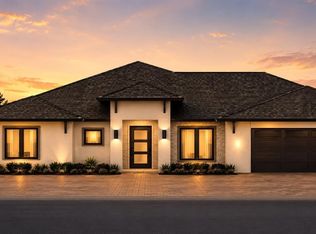 MLS ID #2151078, ANTONIO MELENDEZ PEREZ. realMLS
 - $525,0004 bd3 ba2.3k sqft10 POINT OF WOODS DRIVE, PALM COAST, FL 32164For Sale
 MLS ID #FC315505, David Kimble, EVERLAST REALTY INC. Stellar MLS
 - $444,9003 bd3 ba1.8k sqft12 PERTHSHIRE LANE, PALM COAST, FL 32164New ConstructionMLS ID #FC319544, Alina Pekarsky, VIRTUAL HOMES REALTY. Stellar MLS
- $459,9004 bd2 ba2.2k sqft16 EGAN DRIVE, PALM COAST, FL 32164New ConstructionMLS ID #FC319966, Steven Thomas, TRADEMARK REALTY GROUP LLC. Stellar MLS
- $569,9003 bd3 ba2.2k sqft72 Edith Pope Dr, Palm Coast, FL 32164New Construction
 MLS ID #1228008, Tommie Krawiec, SeaGate Real Estate Inc.. DBAMLS
 - $370,0003 bd2 ba1.9k sqft41 WHITE STAR DRIVE, PALM COAST, FL 32164For SaleMLS ID #O6391301, Vicmary Juarbe Cardona, EMPIRE NETWORK REALTY. Stellar MLS
- $389,9004 bd2 ba1.8k sqft50 WHEELING, PALM COAST, FL 32164New ConstructionMLS ID #FC320320, Julie Sabine, REALTY EXCHANGE, LLC. Stellar MLS
- $384,9004 bd2 ba1.8k sqft67 PRESIDENT LANE, PALM COAST, FL 32164New ConstructionMLS ID #FC320223, Laurie Beall, ESTELA REALTY LLC. Stellar MLS
- $374,0003 bd4 ba1.6k sqft28 WOODSTON LANE, PALM COAST, FL 32164New ConstructionMLS ID #FC319204, Mari Parks, TAKE ACTION PROPERTIES, LLC. Stellar MLS
- $359,9004 bd2 ba2k sqft2 SAW MILL Court, Palm Coast, FL 32164For SaleMLS ID #2129318, DOMINIK KARNAS. realMLS
- $344,9003 bd2 ba1.8k sqft11 Green Cir, Palm Coast, FL 32164For SaleMLS ID #263596, Julie Sabine, Realty Exchange, LLC. St Augustine St Johns County BOR
- $399,0003 bd2 ba1.5k sqft14 LAMOYNE LANE, PALM COAST, FL 32137For SaleMLS ID #O6426434, Steven Koleno, BEYCOME OF FLORIDA LLC. Stellar MLS
- $389,7004 bd2 ba1.8k sqft14 RENSHAW Drive, Palm Coast, FL 32164New ConstructionMLS ID #2149441, ANTONIO MELENDEZ PEREZ. realMLS
- $459,9004 bd3 ba2.3k sqft61 BEAUFORD LANE, PALM COAST, FL 32137For SaleMLS ID #O6397567, Steven Koleno, BEYCOME OF FLORIDA LLC. Stellar MLS
- $425,0003 bd2 ba1.7k sqft16 PIERCE LANE, PALM COAST, FL 32164New ConstructionMLS ID #FC315049, Nancy Peters, BERKSHIRE HATHAWAY HOMESERVICE (FLORIDA PARK). Stellar MLS
- $328,9004 bd2 ba1.6k sqft100 PORT ROYAL DRIVE, PALM COAST, FL 32164For SaleMLS ID #OM729846, Suzanne Rosborough, SUNCOAST PROPERTY MANAGEMENT L. Stellar MLS
- $419,9005 bd3 ba2.5k sqft23 Essington Ln, Palm Coast, FL 32164For SaleMLS ID #11732634, Jesse Warmka, Your Home Sold Guaranteed Realty - Jesse Warmka Team. My State MLS
- $349,7004 bd2 ba1.8k sqft32 RYMSHAW DRIVE, PALM COAST, FL 32164New ConstructionMLS ID #FC320387, Tracy Webster, ADAMS HOMES REALTY, INC. Stellar MLS
