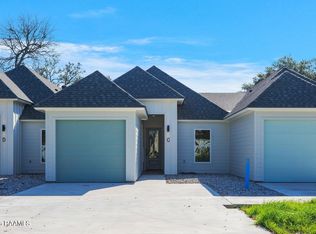
Curb appeal meets low-maintenance luxury in the heart of Broussard! This like-new townhouse pairs exceptional curb appeal with a well-thought out layout that gives you all the benefits of an attached home without sacrificing privacy. Soon to be tenant occupied, this townhouse is perfect for investors seeking an immediate income stream or buyers looking to secure a future home in a booming location. The kitchen features quartz countertops, stainless steel appliances, a pantry, and an island with seating. It flows directly into a spacious living room where large windows flood the home with natural light and look out over the private outdoor space. The dining room connects seamlessly nearby but is smartly offset to maintain its own distinct space. The primary suite serves as a spacious, private sanctuary. It features an attached bathroom with double sinks, a separate soaking tub, a tiled shower, and a walk-in closet. Outside, enjoy a low-maintenance, fully fenced backyard with a private patio and gutters--plus, because this townhouse sits at the end of the complex, you'll get the largest lot in the complex. Other great features include crown molding, no carpet throughout, a dedicated laundry room and a one-car garage. Located only 2 minutes from Hwy 90, you have quick access to everything Acadiana has to offer. Best of all, this property qualifies for 100% financing. Take advantage of this turnkey real estate opportunity in Broussard today.
For sale
$240,000
300 Avenue B Unit D, Broussard, LA 70518
3beds
1,490sqft
:
Get pre-qualified$1,514/mo
Townhouse
Built in 2024
3,049 Square Feet Lot
$239,700 Zestimate®
$161/sqft
$-- HOA
What's special
One-car garagePrivate patioTiled showerLow-maintenance fully fenced backyardPrivate outdoor spaceStainless steel appliancesCurb appeal
- 61 days |
- 76 |
- 6 |
Zillow last checked:
Listing updated:
Listed by:
Jade Dupuis Barras,
Compass 337-233-9700
Source: RAA,MLS#: 2600005212
Facts & features
Interior
Bedrooms & bathrooms
- Bedrooms: 3
- Bathrooms: 2
- Full bathrooms: 2
Heating
- Central, Electric
Cooling
- Central Air
Appliances
- Included: Dishwasher, Disposal, Microwave, Refrigerator, Electric Stove Con
- Laundry: Electric Dryer Hookup, Washer Hookup
Features
- High Ceilings, Crown Molding, Double Vanity, Kitchen Island, Separate Shower, Walk-In Closet(s), Granite Counters
- Flooring: Tile, Vinyl Plank
- Windows: Double Pane Windows
- Has fireplace: No
Interior area
- Total interior livable area: 1,490 sqft
Property
Parking
- Total spaces: 1
- Parking features: Attached, Garage, Garage Faces Front
- Garage spaces: 1
Features
- Stories: 1
- Patio & porch: Open
- Exterior features: Lighting
- Fencing: Full,Privacy,Wood
Lot
- Size: 3,049 Square Feet
- Dimensions: 76 x 125
- Features: 0 to 0.5 Acres, Level, Zero Lot Line
Details
- Parcel number: 6180100
Construction
Type & style
- Home type: Townhouse
- Architectural style: Other
- Property subtype: Townhouse
Materials
- HardiPlank Type, Frame
- Foundation: Slab
- Roof: Composition
Condition
- Resale
- Year built: 2024
Utilities & green energy
- Electric: Elec: Entergy
- Sewer: Public Sewer
Community & HOA
Community
- Subdivision: None
Location
- Region: Broussard
Financial & listing details
- Price per square foot: $161/sqft
- Date on market: 6/10/2026
- Electric utility on property: Yes
Estimated market value
$239,700
$228,000 - $252,000
$1,938/mo
Price history
| Date | Event | Price |
|---|---|---|
| 7/14/2026 | Listing removed | $1,900$1/sqft |
Source: RAA #2600003153 Report a problem | ||
| 6/24/2026 | Listed for rent | $1,900$1/sqft |
Source: RAA #2600003153 Report a problem | ||
| 6/24/2026 | Listing removed | $1,900$1/sqft |
Source: Zillow Rentals Report a problem | ||
| 6/10/2026 | Listed for sale | $240,000$161/sqft |
Source:  RAA #2600005212 Report a problem RAA #2600005212 Report a problem | ||
| 6/1/2026 | Listing removed | $240,000$161/sqft |
Source: RAA #25000645 Report a problem | ||
| 4/14/2026 | Listed for rent | $1,900-5%$1/sqft |
Source: RAA #2600003153 Report a problem | ||
| 2/4/2026 | Listed for sale | $240,000$161/sqft |
Source: RAA #25000645 Report a problem | ||
| 1/27/2026 | Pending sale | $240,000$161/sqft |
Source: RAA #25000645 Report a problem | ||
| 12/10/2025 | Price change | $240,000-2%$161/sqft |
Source: RAA #25000645 Report a problem | ||
| 5/22/2025 | Listing removed | $2,000$1/sqft |
Source: RAA #25000330 Report a problem | ||
| 4/7/2025 | Listed for rent | $2,000$1/sqft |
Source: RAA #25000330 Report a problem | ||
| 3/31/2025 | Price change | $245,000-2%$164/sqft |
Source: RAA #25000645 Report a problem | ||
| 1/20/2025 | Listed for sale | $250,000$168/sqft |
Source: RAA #25000645 Report a problem | ||
Public tax history
Tax history is unavailable.
Monthly payment
Est. payment
Payment breakdown
Explore the cost of this home by adjusting the details. Changes won't be saved.Climate risks
Neighborhood: 70518
Nearby schools
GreatSchools rating
- 5/10Katharine Drexel Elementary SchoolGrades: PK-5Distance: 0.8 mi
- 8/10Broussard Middle SchoolGrades: 6-8Distance: 1.8 mi
- 6/10O. Comeaux High SchoolGrades: 9-12Distance: 4.2 mi
Schools provided by the listing agent
- Elementary: Ernest Gallet
- Middle: Broussard
Source: RAA. This data may not be complete. We recommend contacting the local school district to confirm school assignments for this home.
- $240,0003 bd2 ba1.4k sqft300 Avenue B UNIT C, Broussard, LA 70518For Sale
- $240,0003 bd2 ba1.4k sqft300 Avenue B UNIT B, Broussard, LA 70518For Sale

- $45,0003 bd2 ba1.4k sqft300 Avenue B, Broussard, LA 70518Off Market

- $107,500-- bd-- ba1.6k sqft209 Avenue B, Broussard, LA 70518Off Market
- $128,5003 bd2 ba1.4k sqft203 E 2nd St #C, Broussard, LA 70518Off Market
- $183,300-- bd-- ba1.8k sqft309 Avenue B, Broussard, LA 70518Off Market
- $104,800-- bd-- ba-- sqft203 E 2nd St, Broussard, LA 70518Off Market
- $171,400-- bd-- ba-- sqft210 N Morgan Ave, Broussard, LA 70518Off Market
A local agent can set up tours, give advice and negotiate with sellers.
Similar homes
- $240,0003 bd2 ba1.4k sqft300 Avenue B Unit B, Broussard, LA 70518For Sale
 MLS ID #2600005210, Jade Dupuis Barras, Compass. RAA
 - $239,0003 bd2 ba1.4k sqft405 S Saint Pierre St, Broussard, LA 70518For Sale
 MLS ID #2600007009, Julie D Howell, Reliance Real Estate Group. RAA
 - $--3 bd2 ba1.4k sqft213 Colchester Dr, Broussard, LA 70518Sold
 MLS ID #25001122, Sawyer Aucoin, Keller Williams Realty Acadiana. RAA
 - $241,4992 bd2 ba1.1k sqft107 Maplebrook Way, Youngsville, LA 70592New Construction
 MLS ID #2600002469, Clare Hensarling Mouton, Compass. RAA
 - $258,5003 bd2 ba1.4k sqft220 Twin Meadow Ln, Lafayette, LA 70508For SaleMLS ID #2600007142, Angel L Metrejean, Compass. RAA
- $241,4992 bd2 ba1.1k sqft105 Maplebrook Way, Youngsville, LA 70592New ConstructionMLS ID #2600002552, Clare Hensarling Mouton, Compass. RAA
- $222,0003 bd2 ba1.3k sqft108 Santa Marta Dr, Youngsville, LA 70592For SaleMLS ID #2600005020, Tanna Crifasi, Coldwell Banker Trahan Real Estate Group. RAA
- $245,4993 bd2 ba1.1k sqft103 Maplebrook Way, Youngsville, LA 70592New ConstructionMLS ID #2600002551, Clare Hensarling Mouton, Compass. RAA
- $245,4993 bd2 ba1.1k sqft111 Maplebrook Way, Youngsville, LA 70592New ConstructionMLS ID #2600002553, Clare Hensarling Mouton, Compass. RAA
- $229,0003 bd2 ba1.4k sqft101 Batesburg Way, Youngsville, LA 70592For SaleMLS ID #2600001595, Michael Chapple, Compass. RAA
- $239,0003 bd2 ba1.6k sqft205 Rocky Meadows Ln, Lafayette, LA 70506For SaleMLS ID #2600004793, Christopher Shear, JMG Real Estate. RAA
- $241,4992 bd2 ba1.1k sqft109 Maplebrook Way, Youngsville, LA 70592New ConstructionMLS ID #2600002475, Anna-Corinne Mahtook, Compass. RAA
- $334,9003 bd2 ba1.7k sqft301 Grand Oak Dr, Broussard, LA 70518New ConstructionRAA
- $227,4993 bd2 ba1k sqft302 Willowbend Way, Youngsville, LA 70592New ConstructionMLS ID #2600002515, Clare Hensarling Mouton, Compass. RAA
- $229,9993 bd2 ba1.1k sqft103 Pioneer Dr #F, Scott, LA 70583For SaleMLS ID #2600006107, Anna-Corinne Mahtook, Compass. RAA
- $229,9003 bd2 ba1.3k sqft105 Canton Ct, Youngsville, LA 70592For SaleMLS ID #2600003977, Lindsey Reed, Real Broker, LLC. RAA
- $340,0004 bd2 ba2k sqft203 Cane Creek Dr, Broussard, LA 70518For SaleMLS ID #2500006639, Bryan L Chase, WelChase Realty. RAA
- $349,9003 bd3 ba1.8k sqft100 Wishing Well Dr, Broussard, LA 70518New ConstructionRAA
- $242,5003 bd2 ba1.3k sqft207 Long Creek Ln, Scott, LA 70583New ConstructionRAA
- $239,9002 bd3 ba1.3k sqft203 Firethorn Dr, Youngsville, LA 70592New ConstructionMLS ID #2600002880, Teresa Scarsella, Compass. RAA
