LUXURY LIVING ABOVE THE MIAMI SKYLINE | ASTON MARTIN RESIDENCES Escape the energy of Brickell and Downtown Miami and discover elevated luxury at Residence 3002E in the iconic Aston Martin Residences. This exceptional 2,422 Interior Sqft flow-through residence (total 2842 sqft with terrace) features 3 bedrooms, 3.5 baths, 10-foot ceilings, floor-to-ceiling glass, and a private dual-elevator foyer showcasing breathtaking views of Biscayne Bay, the Miami River, and the city skyline. Beautifully finished with high-end designer interiors and exquisite custom woodwork that is truly a work of art, this residence showcases a Bulthaup kitchen with Gaggenau appliances, elegant Bertolotto doors, and imported Greek Thassos marble flooring. An expansive terrace creates seamless indoor-outdoor living. Enjoy over 42,000 SF of world-class amenities, including indoor and outdoor pools, a full-service spa, fitness center, golf simulator, private theater, concierge, valet, and 24-hour security. Minutes from Brickell City Centre, fine dining, luxury shopping, Miami Beach, and the Design District. A rare opportunity to experience exceptional design, breathtaking waterfront views, and the art of luxury living in Miami.
For sale
$4,350,000
300 Biscayne Boulevard Way #3002E, Miami, FL 33131
3beds
2,422sqft
Condominium
Built in 2024
-- sqft lot
$4,020,100 Zestimate®
$1,796/sqft
$4,311/mo HOA
What's special
Elegant bertolotto doorsHigh-end designer interiorsFloor-to-ceiling glassPrivate dual-elevator foyerExquisite custom woodworkBreathtaking waterfront viewsExceptional design
- 22 days
- 101
- 9
Likely to sell faster than
Zillow last checked:
Listing updated:
Listed by:
Matias Alem 786-427-9115,
BRG International , LLC,
Christina Alem 615-948-5398,
BRG International , LLC
Source: MIAMI,MLS#: A12106553 Originating MLS: A-Miami Association of REALTORS
Facts & features
Interior
Bedrooms & bathrooms
- Bedrooms: 3
- Bathrooms: 4
- Full bathrooms: 3
- 1/2 bathrooms: 1
Heating
- Central
Cooling
- Central Air
Appliances
- Included: Dishwasher, Disposal, Dryer, Electric Range, Microwave, Refrigerator, Oven, Washer
Features
- Closet Cabinetry, Kitchen Island, Walk-In Closet(s)
- Flooring: Marble
- Doors: High Impact Doors
Interior area
- Total structure area: 2,842
- Total interior livable area: 2,422 sqft
Property
Parking
- Total spaces: 2
- Parking features: 2 Or More Spaces
- Garage spaces: 2
Features
- Spa features: Community
- Has view: Yes
- View description: Bay
- Has water view: Yes
- Water view: Bay
- Waterfront features: Bay
- Frontage type: Bay/Harbor
Details
- Parcel number: 0142060710840
Construction
Type & style
- Home type: Condo
- Property subtype: Condominium
- Attached to another structure: Yes
Materials
- Concrete Block Construction
Condition
- Completely Renovated
- Year built: 2024
Community & HOA
Community
- Security: Fire Alarm, Elevator Secure, Lobby Secured
- Application fee: $200
- Subdivision: Aston Martin
HOA
- Has HOA: Yes
- Amenities included: Playground, Pool, Other, Sauna, Spa/Hot Tub, Trash
- HOA fee: $4,311 monthly
Location
- Region: Miami
Financial & listing details
- Price per square foot: $1,796/sqft
- Annual tax amount: $42,584
- Date on market: 10/15/2026
- Listing terms: All Cash,Conventional
Estimated market value
$4,020,100
$3.82M - $4.22M
Not available
Price history
| Date | Event | Price |
|---|---|---|
| 10/15/2026 | Listed for sale | $4,350,000$1,796/sqft |
Source:  MIAMI #A12106553 Report a problem | ||
Public tax history
Tax history is unavailable.
Monthly payment
Est. payment
Payment breakdown
Explore the cost of this home by adjusting the details. Changes won't be saved.Climate risks
Neighborhood: Downtown
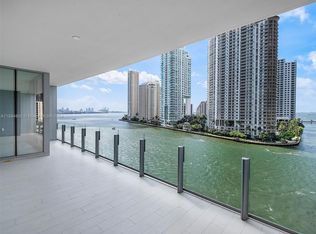
- $4,090,0003 bd5 ba2.7k sqft300 Biscayne Blvd #3503C, Miami, FL 33131For Sale
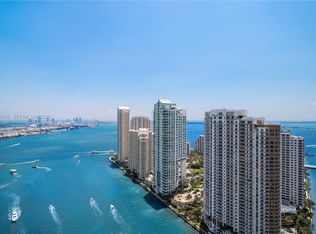
- $4,250,0004 bd5 ba3.4k sqft300 Biscayne Boulevard Way #701, Miami, FL 33131Sold
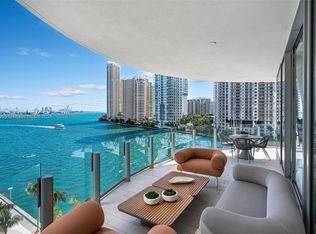
- $2,950,0002 bd4 ba1.6k sqft300 Biscayne Boulevard Way UNIT 3105, Miami, FL 33131Sold
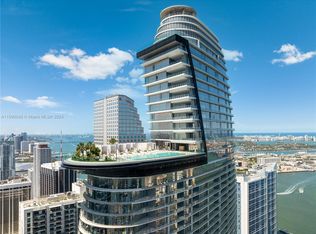
- $2,400,0002 bd3 ba1.4k sqft300 Biscayne Boulevard Way #702, Miami, FL 33131Sold
Similar homes
- $3,900,0003 bd4 ba2.5k sqftCarbonell, Miami, FL 33131For Sale
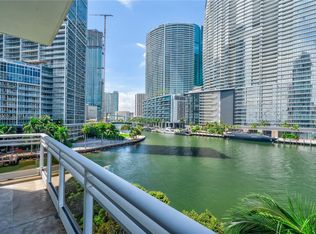
 MLS ID #A12086903, David Gomez, Avanti Way Realty LLC. MIAMI
- $4,350,0003 bd5 ba2.7k sqftAston Martin Residences, Miami, FL 33131New Construction
 MLS ID #A12022101, Maria Villasmil Marin, Brickell Realty Group, LLC. MIAMI
- $3,900,0003 bd4 ba2.4k sqft302 S Biscayne Blvd #Penthouse 4207, Miami, FL 33131For Sale
 Nest Seekers International
- $3,899,9993 bd4 ba2.7k sqftCourts Brickell Key, Miami, FL 33131For Sale
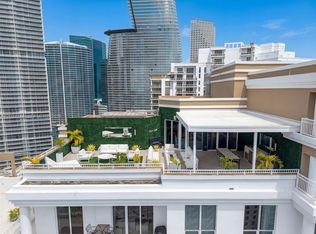 MLS ID #A12003244, Juan Velasquez, Douglas Elliman. MIAMI
- $4,190,0003 bd5 ba3k sqftAston Martin Residences, Miami, FL 33131For SaleMLS ID #A12094862, Maria Alvarez, Swann Realty Partners, LLC.. MIAMI
- $3,990,0004 bd5 ba2.8k sqftCarbonell Condo, Miami, FL 33131For SaleMLS ID #A12081505, Domenica Dassum, Compass Florida, LLC. MIAMI
- $4,950,0004 bd5 ba3.4k sqftJade Residences, Miami, FL 33131For SaleMLS ID #A12115680, Scott Shuffield, BHHS EWM Realty. MIAMI
- $2,600,0003 bd5 ba2.6k sqftAsia, Miami, FL 33131For SaleMLS ID #A12117674, Carlos Messuti, Mav United Realty. MIAMI
- $3,995,0004 bd5 ba2.8k sqftCarbonell Condo, Miami, FL 33131For SaleMLS ID #A12038234, Joao Carvalho, Jad Realty, LLC.. MIAMI
- $4,300,0004 bd6 ba3.5k sqftAston Martin Residences, Miami, FL 33131For SaleMLS ID #A12091721, Michael Light, Douglas Elliman. MIAMI
- $3,485,0003 bd4 ba1.9k sqftBrickell Flatiron, Miami, FL 33131For SaleMLS ID #A12111223, Diego Valencia, Compass Florida, LLC. MIAMI
- $4,500,0003 bd4 ba3k sqftBrickell Key One, Miami, FL 33131For SaleMLS ID #A11888034, Peter Prudenzano PA, Compass Florida, LLC. MIAMI
- $5,000,0003 bd4 ba2.4k sqftAston Martin Residences, Miami, FL 33131New ConstructionMLS ID #A12083235, Marko Gojanovic, One Sotheby's International Realty. MIAMI
- $3,700,0003 bd3 ba2.2k sqftAston Martin Residences, Miami, FL 33131New ConstructionMLS ID #A12086388, Ana Astudillo, Miami Royal Realty, LLC.. MIAMI
- $4,000,0003 bd5 ba3k sqftAston Martin Residences, Miami, FL 33131New ConstructionMLS ID #A11992107, Marta Amador, Compass Florida, LLC. MIAMI
- $4,995,0003 bd2 ba1.8k sqftNa, Miami, FL 33131For SaleMLS ID #A12015939, Alin Zdroba, Propertio. MIAMI
- $4,899,0003 bd5 ba3k sqftAston Martin Residences, Miami, FL 33131New ConstructionMLS ID #A12071407, Raul Santidrian PA, Coldwell Banker Realty. MIAMI
- $3,095,0003 bd5 ba2.7k sqftReach Condo, Miami, FL 33131For SaleMLS ID #A12108057, Azam Malik, La Rosa Realty LLC. MIAMI
- $3,400,0003 bd4 ba1.8k sqftBrickell Flatiron Condo, Miami, FL 33131For SaleMLS ID #A12109428, Michael Burgos, LPT Realty, LLC. MIAMI
