Welcome to your dream home, nestled on a spacious .78-acre corner lot in the serene community of Carencro. This delightful 3-bedroom, 2-bathroom residence offers a perfect blend of comfort and convenience, located on a quiet dead-end street--ideal for families seeking peace and privacy.As you step inside, you'll be greeted by an inviting open layout that seamlessly connects the living and dining areas, perfect for entertaining or cozy family gatherings. The well-appointed kitchen boasts modern appliances, ample storage, and a layout that makes cooking a joy.Each of the three bedrooms offers generous space and natural light, making them perfect for restful nights. The two bathrooms are thoughtfully designed for both style and functionality, ensuring comfort for all family members.Step outside to enjoy your expansive yard, where you have plenty of room for outdoor activities, gardening, or simply unwinding under the sun.All furniture and appliances will remain with an acceptable offer, making this home move-in ready!
Pending
$259,000
300 Bridgeport Ln, Carencro, LA 70520
3beds
1,749sqft
:
Get pre-qualified$1,616/mo
Single Family Residence
Built in 2005
0.73 Acres Lot
$255,000 Zestimate®
$148/sqft
$-- HOA
What's special
Ample storageInviting open layoutExpansive yardQuiet dead-end streetWell-appointed kitchenModern appliances
- 27 days |
- 1,426 |
- 174 |
Likely to sell faster than
Zillow last checked:
Listing updated:
Listed by:
Drew Clark,
HUNCO Real Estate 337-889-5711
Source: RAA,MLS#: 2600006225
Facts & features
Interior
Bedrooms & bathrooms
- Bedrooms: 3
- Bathrooms: 2
- Full bathrooms: 2
Heating
- Central
Cooling
- Central Air
Appliances
- Included: Dishwasher, Disposal, Microwave, Refrigerator, Water Softener, Electric Stove Con
- Laundry: Electric Dryer Hookup, Washer Hookup
Features
- Crown Molding, Double Vanity, Dual Closets, Separate Shower, Walk-In Closet(s), Tile Counters
- Flooring: Carpet, Tile, Vinyl Plank
- Windows: Window Treatments, Double Pane Windows
- Number of fireplaces: 1
- Fireplace features: 1 Fireplace, Wood Burning
Interior area
- Total interior livable area: 1,749 sqft
Property
Parking
- Total spaces: 2
- Parking features: Carport
- Carport spaces: 2
Features
- Stories: 1
- Patio & porch: Covered
- Exterior features: Lighting
- Fencing: Full,Wood,Gate
Lot
- Size: 0.73 Acres
- Dimensions: 75 x 25
- Features: 0.51 to 0.99 Acres, Corner Lot, Landscaped, Level
Details
- Additional structures: Shed(s), Storage
- Parcel number: 6121386
- Zoning: Res
Construction
Type & style
- Home type: SingleFamily
- Architectural style: Traditional
- Property subtype: Single Family Residence
Materials
- Brick Veneer, Vinyl Siding, Frame
- Foundation: Slab
- Roof: Composition
Condition
- Resale
- Year built: 2005
Utilities & green energy
- Electric: Elec: Entergy
- Sewer: Septic Tank
Community & HOA
Community
- Subdivision: Pinnacle Point
Location
- Region: Carencro
Financial & listing details
- Price per square foot: $148/sqft
- Tax assessed value: $228,800
- Annual tax amount: $2,020
- Date on market: 7/8/2026
- Electric utility on property: Yes
Estimated market value
$255,000
$242,000 - $268,000
$1,827/mo
Price history
| Date | Event | Price |
|---|---|---|
| 7/23/2026 | Pending sale | $259,000$148/sqft |
Source:  RAA #2600006225 Report a problem RAA #2600006225 Report a problem | ||
| 7/8/2026 | Listed for sale | $259,000+5.7%$148/sqft |
Source: RAA #2600006225 Report a problem | ||
| 3/31/2025 | Sold | -- |
Source: RAA #25001624 Report a problem | ||
| 3/4/2025 | Pending sale | $245,000$140/sqft |
Source: RAA #25001624 Report a problem | ||
| 3/4/2025 | Listed for sale | $245,000$140/sqft |
Source: RAA #25001624 Report a problem | ||
| 2/23/2025 | Pending sale | $245,000$140/sqft |
Source: RAA #25001624 Report a problem | ||
| 2/21/2025 | Listed for sale | $245,000$140/sqft |
Source: RAA #25001624 Report a problem | ||
| 7/2/2012 | Sold | -- |
Source: Public Record Report a problem | ||
| 5/6/2009 | Sold | -- |
Source: Public Record Report a problem | ||
| 12/5/2005 | Sold | -- |
Source: Public Record Report a problem | ||
Public tax history
| Year | Property taxes | Tax assessment |
|---|---|---|
| 2024 | $2,020 +14.8% | $22,880 +14.5% |
| 2023 | $1,760 0% | $19,990 |
| 2022 | $1,761 -0.4% | $19,990 |
| 2021 | $1,768 +0.1% | $19,990 |
| 2020 | $1,766 +5.2% | $19,990 |
| 2019 | $1,678 -2.1% | $19,990 |
| 2018 | $1,715 +60.3% | $19,990 |
| 2017 | $1,070 | $19,990 |
| 2015 | $1,070 +0.3% | $19,990 |
| 2013 | $1,067 +3.8% | $19,990 +2.8% |
| 2011 | $1,027 +0.2% | $19,440 |
| 2010 | $1,026 -0.1% | $19,440 |
| 2008 | $1,026 +34% | $19,440 +18.9% |
| 2006 | $766 | $16,350 |
Find assessor info on the county website
Monthly payment
Est. payment
Payment breakdown
Explore the cost of this home by adjusting the details. Changes won't be saved.Climate risks
Neighborhood: 70520
Nearby schools
GreatSchools rating
- 3/10Carencro Middle SchoolGrades: 5-8Distance: 0.7 mi
- 5/10Carencro High SchoolGrades: 9-12Distance: 2.4 mi
- 6/10Live Oak Elementary SchoolGrades: PK-5Distance: 2.1 mi
Schools provided by the listing agent
- Elementary: Live Oak
- Middle: Carencro
- High: Carencro
Source: RAA. This data may not be complete. We recommend contacting the local school district to confirm school assignments for this home.
- $257,6003 bd2 ba1.9k sqft308 Bridgeport Ln, Carencro, LA 70520Off Market
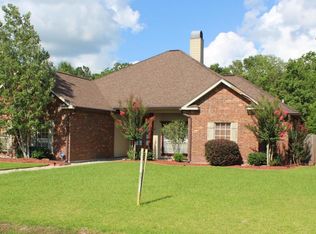
- $--3 bd2 ba1.7k sqft305 Bridgeport Ln, Carencro, LA 70520Sold
- $246,3003 bd3 ba1.8k sqft309 Bridgeport Ln, Carencro, LA 70520Off Market
- $238,800-- bd-- ba1.6k sqft301 Bridgeport Ln, Carencro, LA 70520Off Market
- $254,0003 bd2 ba1.8k sqft204 Bridgeport Ln, Carencro, LA 70520Off Market
- $254,700-- bd-- ba1.7k sqft312 Bridgeport Ln, Carencro, LA 70520Off Market
- $250,6003 bd3 ba1.7k sqft308 Deer Valley Ln, Carencro, LA 70520Off Market
- $243,000-- bd-- ba1.7k sqft306 Deer Valley Ln, Carencro, LA 70520Off Market
A local agent can set up tours, give advice and negotiate with sellers.
A local lender can help you make sure your offer is ready when you are.
Similar homes
- $275,0003 bd2 ba1.4k sqft2518 W Gloria Switch Rd, Carencro, LA 70520For Sale
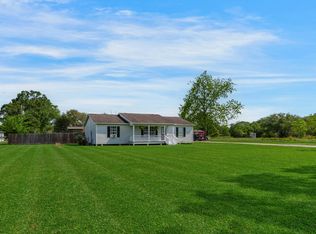
 MLS ID #2600006800, Karen Cowen, Compass. RAA
 - $235,0003 bd2 ba1.8k sqft400 Rue Colombe, Carencro, LA 70520For Sale
 MLS ID #2600005406, Brice Trahan, LPT Realty, LLC. RAA
 - $235,0003 bd2 ba1.3k sqft208 Landsdowne Way, Carencro, LA 70520For Sale
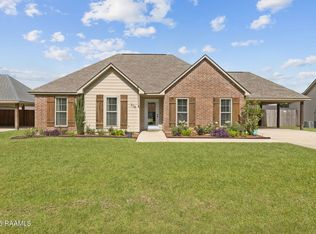 MLS ID #2600006909, Lindsey Reed, Real Broker, LLC. RAA
 - $233,0004 bd2 ba1.8k sqft105 Endicott Dr, Carencro, LA 70520For Sale
 MLS ID #2600000749, Arla Slaughter, Compass. RAA
 - $265,0003 bd2 ba1.7k sqft109 Tealbrook Dr, Scott, LA 70583For SaleMLS ID #2600006246, Robbie Breaux, Real Broker, LLC. RAA
- $218,0003 bd2 ba1.6k sqft405 Summerfest Dr, Lafayette, LA 70507For SaleMLS ID #2600006374, David Fernandez, Vylla Home. RAA
- $269,9003 bd2 ba1.4k sqft405 Sleepy Brook Rd, Lafayette, LA 70508For SaleMLS ID #2600007026, Brandi C McKnight, RE/MAX Acadiana. RAA
- $258,5003 bd2 ba1.4k sqft220 Twin Meadow Ln, Lafayette, LA 70508For SaleMLS ID #2600007142, Angel L Metrejean, Compass. RAA
- $257,5003 bd2 ba1.8k sqft131 Onyx St, Lafayette, LA 70506For SaleMLS ID #2600006887, Kimberly M Lafleur, Compass. RAA
- $318,0003 bd2 ba2k sqft103 Andrew Oak Dr, Church Point, LA 70525For SaleMLS ID #2600005260, John Ray Perkins, Keller Williams Realty Acadiana. RAA
- $265,0003 bd2 ba1.5k sqft520 Montgomery Rd, Opelousas, LA 70570For SaleMLS ID #2600006601, Brittany Lee, EXP Realty, LLC. RAA
- $255,0003 bd2 ba1.4k sqft304 Overbrook Dr, Broussard, LA 70518For SaleMLS ID #2600007085, Jenn Stonicher, Keller Williams Realty Acadiana. RAA
- $275,0003 bd2 ba1.6k sqft1098 Timber Trails Rd, Breaux Bridge, LA 70517For SaleMLS ID #2500006134, Ryan Meaux, EXP Realty, LLC. RAA
- $274,9003 bd2 ba2.2k sqft182 Wisteria Dr, Opelousas, LA 70570For SaleMLS ID #2600006342, Debbie D Greene, Compass. RAA
- $289,0003 bd2 ba1.6k sqft2404 Robley Dr, Lafayette, LA 70503For SaleMLS ID #2600005593, Kishment McCloskey, Dwight Andrus Real Estate Agency, LLC. RAA
- $320,0003 bd2 ba1.8k sqft127 Royce Rd, Opelousas, LA 70570For SaleMLS ID #2600007150, Lana Soileau, Real Broker, LLC. RAA
- $260,0003 bd2 ba1.4k sqft204 Bald Eagle Dr, Lafayette, LA 70508For SaleMLS ID #2600006949, Christopher Soileau, ReHive, LLC. RAA
- $240,0003 bd2 ba1.6k sqft110 Northern Oak Dr, Lafayette, LA 70507For SaleMLS ID #2500003176, Marcus K Sion, EXP Realty, LLC. RAA
- $225,0004 bd2 ba1.5k sqft119 Octavia Dr, Scott, LA 70583For SaleMLS ID #2600000223, Lauren L Meche, RE/MAX Acadiana. RAA
- $309,0003 bd3 ba1.9k sqft1201 Camp Bon Temps Rd, Breaux Bridge, LA 70517For SaleMLS ID #2600000047, Nicole LeBouef, Real Broker, LLC. RAA
