Single-story home in Henderson’s Cadence community with 4 bedrooms, 2 baths, a 2-car garage, and a paved backyard. Tile flooring runs throughout, and the open layout connects the living and dining areas to a kitchen with granite countertops, a large center island, and a pantry. The interior was painted before the current tenancy.
Cadence amenities include a 50-acre Central Park, pickleball courts, walking and biking trails, a 2,000-square-foot splash pad, and a seasonal residents-only pool.
Tenant occupied; offered for sale with the existing lease in place. Listing photos were taken before the current tenancy began in May 2026. Ask your real estate agent for lease details and to arrange a showing by appointment.
Active
$469,900
300 Crescent Verse St, Henderson, NV 89015
4beds
1,661sqft
Single Family Residence
Built in 2022
4,356 Square Feet Lot
$466,000 Zestimate®
$283/sqft
$75/mo HOA
What's special
Paved backyardKitchen with granite countertopsLarge center islandTile flooring runs throughout
- 2 days
- 249
- 17
Likely to sell faster than
Zillow last checked:
Listing updated:
Listed by:
Nathan J. Bowen B.1003340 (702)573-0000,
Ideal Homes Realty LLC
Source: LVR,MLS#: 2834176 Originating MLS: Greater Las Vegas Association of Realtors Inc
Facts & features
Interior
Bedrooms & bathrooms
- Bedrooms: 4
- Bathrooms: 2
- Full bathrooms: 2
Primary bedroom
- Description: Ceiling Fan,Closet,Downstairs,Walk-In Closet(s)
- Dimensions: 13x15
Bedroom 2
- Description: Downstairs,Telephone Jack
- Dimensions: 9x11
Bedroom 3
- Description: Downstairs,Telephone Jack
- Dimensions: 9x10
Bedroom 4
- Description: Ceiling Light,Closet
- Dimensions: 9x12
Primary bathroom
- Description: Double Sink,Shower Only
Dining room
- Description: Dining Area,Living Room/Dining Combo
- Dimensions: 13x25
Kitchen
- Description: Granite Countertops,Island,Pantry,Tile Flooring
Living room
- Description: Formal,Front
- Dimensions: 13x25
Heating
- Central, Gas
Cooling
- Central Air, Electric
Appliances
- Included: Dryer, Dishwasher, Disposal, Gas Range, Microwave, Refrigerator, Washer
- Laundry: Electric Dryer Hookup, Gas Dryer Hookup, Main Level, Laundry Room
Features
- Bathroom on Main Level, Bedroom on Main Level, Full Bath on Main Level, Primary Downstairs, Window Treatments
- Flooring: Tile
- Windows: Blinds
- Has fireplace: No
Interior area
- Total structure area: 1,661
- Total interior livable area: 1,661 sqft
Video & virtual tour
Property
Parking
- Total spaces: 2
- Parking features: Attached, Garage, Garage Door Opener, Private
- Attached garage spaces: 2
Features
- Stories: 1
- Patio & porch: Patio
- Exterior features: Patio, Private Yard, Fire Pit, Irrigation Sprinklers
- Pool features: Community
- Fencing: Block,Back Yard
Lot
- Size: 4,356 Square Feet
- Features: Drip Irrigation/Bubblers, Desert Landscaping, Landscaped, < 1/4 Acre
Details
- Parcel number: 17907619032
- Zoning description: Single Family
- Horse amenities: None
Construction
Type & style
- Home type: SingleFamily
- Architectural style: One Story
- Property subtype: Single Family Residence
Materials
- Roof: Tile
Condition
- Resale
- Year built: 2022
Utilities & green energy
- Electric: Photovoltaics None
- Sewer: Public Sewer
- Water: Public
- Utilities for property: Above Ground Utilities
Community & HOA
Community
- Features: Pool
- Subdivision: Cadence Village Parcel 3-J2
HOA
- Has HOA: Yes
- Amenities included: Basketball Court, Dog Park, Jogging Path, Barbecue, Playground, Pickleball, Park, Pool
- Services included: Association Management, Recreation Facilities
- HOA fee: $225 quarterly
- HOA name: Cadence HOA
- HOA phone: 702-605-3111
Location
- Region: Henderson
Financial & listing details
- Price per square foot: $283/sqft
- Tax assessed value: $460,449
- Annual tax amount: $4,772
- Date on market: 11/16/2026
- Listing agreement: Exclusive Right To Sell
- Listing terms: Cash,Conventional,FHA,VA Loan
- Ownership: Single Family Residential
Estimated market value
$466,000
$443,000 - $489,000
$2,158/mo
Price history
| Date | Event | Price |
|---|---|---|
| 11/16/2026 | Listed for sale | $469,900-0.3%$283/sqft |
Source:  LVR #2834176 Report a problem | ||
| 5/5/2026 | Listing removed | $1,995$1/sqft |
Source: Zillow Rentals Report a problem | ||
| 4/29/2026 | Listed for rent | $1,995+2.3%$1/sqft |
Source: Zillow Rentals Report a problem | ||
| 12/12/2024 | Listing removed | $1,950$1/sqft |
Source: Zillow Rentals Report a problem | ||
| 12/11/2024 | Listed for rent | $1,950-9.3%$1/sqft |
Source: Zillow Rentals Report a problem | ||
| 9/27/2023 | Listing removed | -- |
Source: Zillow Rentals Report a problem | ||
| 9/17/2023 | Price change | $2,150+4.9%$1/sqft |
Source: Zillow Rentals Report a problem | ||
| 9/16/2023 | Listed for rent | $2,050+2.5%$1/sqft |
Source: Zillow Rentals Report a problem | ||
| 9/7/2022 | Listing removed | -- |
Source: Zillow Rental Network Premium Report a problem | ||
| 8/30/2022 | Price change | $2,000-12.9%$1/sqft |
Source: Zillow Rental Network Premium Report a problem | ||
| 8/16/2022 | Listed for rent | $2,295-2.3%$1/sqft |
Source: Zillow Rental Network Premium Report a problem | ||
| 8/9/2022 | Listing removed | -- |
Source: Zillow Rental Network Premium Report a problem | ||
| 8/2/2022 | Price change | $2,350-4.1%$1/sqft |
Source: Zillow Rental Network Premium Report a problem | ||
| 6/5/2022 | Listed for rent | $2,450$1/sqft |
Source: Zillow Rental Network Premium Report a problem | ||
| 4/1/2022 | Sold | $471,450$284/sqft |
Source: Public Record Report a problem | ||
Public tax history
Tax history is unavailable.
Find assessor info on the county website
Monthly payment
Est. payment
Payment breakdown
Explore the cost of this home by adjusting the details. Changes won't be saved.Climate risks
Neighborhood: Valley View
Nearby schools
Schools provided by the listing agent
- Elementary: Sewell, C.T.,Sewell, C.T.
- Middle: Brown B. Mahlon
- High: Basic Academy
Source: LVR. This data may not be complete. We recommend contacting the local school district to confirm school assignments for this home.
- $493,1003 bd2 ba1.8k sqft302 Crescent Verse St, Henderson, NV 89015Off Market
- $469,2003 bd2 ba1.6k sqft298 Crescent Verse St, Henderson, NV 89015Off Market
- $461,0003 bd2 ba1.6k sqft304 Crescent Verse St, Henderson, NV 89015Off Market
- $485,3003 bd2 ba1.8k sqft300 Cadence Vista Dr, Henderson, NV 89015Off Market
Similar homes
- $479,5003 bd3 ba1.8k sqft358 Mezzaforte St, Henderson, NV 89011For Sale
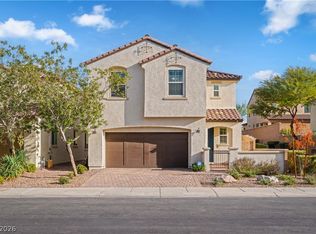 MLS ID #2834633, Erin C. Ackerman, Huntington & Ellis, A Real Est. LVR
- $470,0003 bd2 ba1.6k sqft324 Zenith Crest St, Henderson, NV 89015For Sale
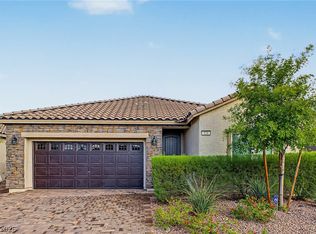 MLS ID #2830987, Conrad Beatty, LIFE Realty District. LVR
- $475,0003 bd2 ba1.6k sqft72 Summer Rhapsody Ave, Henderson, NV 89015For Sale
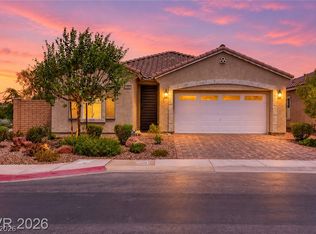 MLS ID #2830780, Randy Myers, Realty ONE Group, Inc. LVR
- $449,8004 bd3 ba1.9k sqft182 Colony Square Way, Henderson, NV 89015New Construction
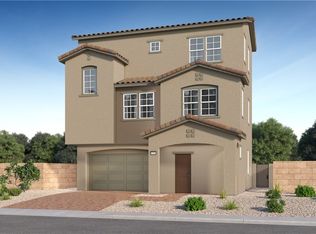 MLS ID #2834440, Marcelle D. Adams, Lennar Sales Corp. LVR
