Perched high above the city, this beautifully renovated 2-bedroom, 2.5-bathroom residence offers sweeping, sun-drenched skyline views, modern finishes, and a private terrace ideal for morning coffee or evening relaxation.
With coveted southwestern exposures, the expansive open-concept living and dining area is flooded with natural light through 18 oversized windows, showcasing stunning city and river vistas. Entertain guests or unwind in the generous living room, offering a seamless flow into the open dining area, perfect for hosting intimate gatherings or lavish dinner parties. The open chef’s kitchen features sleek cabinetry, stainless steel appliances, an oversized pantry, wine refrigerator and a 114-inch island with seating up to six.
Thoughtfully designed with a split-bedroom layout, the home offers exceptional privacy. The serene primary suite features an oversized walk-in closet and a beautifully appointed en-suite bath. The second bedroom also features its own en-suite bathroom and closets, providing comfort and privacy for guests or family.
A stylish powder room with a large linen closet, along with an in-unit washer/dryer and ample storage throughout, enhances the home’s everyday convenience.
The Connaught is an extraordinary, full-service, white glove coop with a welcoming driveway for the convenience of its guests and residents. Amenities include an indoor roof top pool, fitness center and health club, sun deck and lounge. In addition, the building has a bike room, and private storage for a nominal fee. There's also a garage with direct access to the building. Pets and pieds-a-terre are allowed.
The outstanding address is close to many conveniences like Whole Foods, Trader Joe's, Equinox, a wide array of restaurants and major subway lines.
In contract
$1,925,000
300 E 54th St #19DE, Manhattan, NY 10022
2beds
--sqft
Coop
Built in 1977
-- sqft lot
$1,860,900 Zestimate®
$--/sqft
$3,478/mo HOA
What's special
Modern finishesBeautifully appointed en-suite bathStainless steel appliancesWine refrigeratorSweeping sun-drenched skyline viewsOversized pantryAmple storage throughout
- 119 days |
- 22 |
- 1 |
Zillow last checked:
Listing updated:
Listed by:
Douglas Elliman 917-523-1891,
Michelle Griffith,
Bryce McClure
Source: StreetEasy,MLS#: S1819395
Facts & features
Interior
Bedrooms & bathrooms
- Bedrooms: 2
- Bathrooms: 3
- Full bathrooms: 2
- 1/2 bathrooms: 1
Rooms
- Room types: Bike Room, Recreation Room
Appliances
- Included: Dishwasher, Washer/Dryer
Features
- Flooring: Hardwood
Interior area
- Total structure area: 0
Property
Features
- Patio & porch: Other
- Exterior features: Balcony
- Pool features: Swimming Pool
- Has view: Yes
- View description: City, Skyline
Details
- Parcel number: 013460049103984619DE
- Special conditions: Resale
Construction
Type & style
- Home type: Cooperative
- Property subtype: Coop
Condition
- Year built: 1977
Community & HOA
Community
- Features: Doorman, Full Time Doorman
- Security: Doorman, Full-Time Doorman
- Subdivision: Sutton Place
HOA
- Has HOA: Yes
- Amenities included: Fitness Center, Elevator(s), Concierge
- Services included: Maintenance
- HOA fee: $3,478 monthly
Location
- Region: Manhattan
Financial & listing details
- Date on market: 4/3/2026
Estimated market value
$1,860,900
$1.77M - $1.95M
$7,343/mo
Price history
| Date | Event | Price |
|---|---|---|
| 5/22/2026 | Contingent | $1,925,000 |
Source: StreetEasy #S1819395 Report a problem | ||
| 4/3/2026 | Listed for sale | $1,925,000+37.5% |
Source: StreetEasy #S1819395 Report a problem | ||
| 10/13/2021 | Sold | $1,400,000 |
Source: Public Record Report a problem | ||
Public tax history
Tax history is unavailable.
Find assessor info on the county website
Monthly payment
Climate risks
Neighborhood: Sutton Place
Nearby schools
GreatSchools rating
- 8/10Ps 59 Beekman Hill InternationalGrades: PK-5Distance: 0.2 mi
- 8/10Jhs 104 Simon BaruchGrades: 6-8Distance: 1.6 mi
- 8/10Art and Design High SchoolGrades: 9-12Distance: 0.2 mi
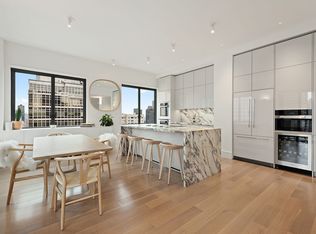
- $1,999,9992 bd3 ba-- sqft300 E 54th St, New York, NY 10022Sold
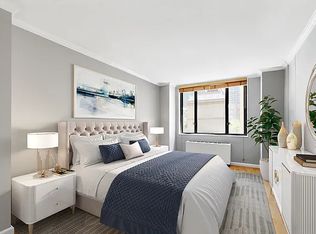
- $565,0001 bd1 ba675 sqft300 E 54th St APT 2B, Manhattan, NY 10022Sold
- $569,900-- bd-- ba-- sqft300 E 54th St APT 4C, New York, NY 10022Off Market
- $616,900-- bd-- ba-- sqft300 E 54th St APT 5C, New York, NY 10022Off Market
- $812,200-- bd-- ba-- sqft300 E 54th St APT 5J, New York, NY 10022Off Market
- $824,600-- bd-- ba-- sqft300 E 54th St APT 5K, New York, NY 10022Off Market
- $350,0001 bd1 ba-- sqft300 E 54th St APT 6A, New York, NY 10022Off Market
- $724,3001 bd1 ba-- sqft300 E 54th St APT 6E, New York, NY 10022Off Market
- $891,5002 bd1 ba-- sqft300 E 54th St APT 6J, Manhattan, NY 10022Off Market
A local agent can set up tours, give advice and negotiate with sellers.
Similar homes
- $1,595,0002 bd3 ba1.2k sqftThe St. James's Tower, New York, NY 10022Active
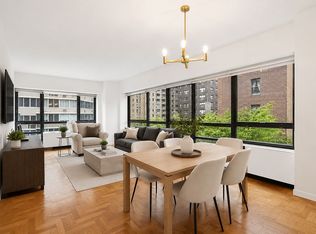 MLS ID #S1835938, Eileen Foy, Listing by: Compass. StreetEasy
 - $1,995,0002 bd3 ba1.4k sqftTrump Tower, New York, NY 10022Active
 MLS ID #S1753546, Rana H. Williams, Listing by: Keller Williams NYC. StreetEasy
 - $2,250,0002 bd3 ba1.5k sqftBridge Tower Place, New York, NY 10022Active
 MLS ID #S1823594, Angela Rapoport, Listing by: SERHANT.. StreetEasy
 - $1,675,0003 bd3 ba2k sqftThe Landmark, New York, NY 10022Active
 MLS ID #S1818525, Eileen Foy, Listing by: Compass. StreetEasy
 - $1,925,0002 bd2 ba1k sqft300 E 64th St APT 14A, New York, NY 10065ActiveMLS ID #S1824614, Jordan Shea, Listing by: Douglas Elliman. StreetEasy
- $2,550,0002 bd3 ba1.4k sqftMilan Condominium, New York, NY 10022ActiveMLS ID #S1831021, Joseph Taulane, Listing by: Coldwell Banker Warburg. StreetEasy
- $2,450,0003 bd3 ba1.7k sqftThe Beekman Regent, New York, NY 10022ActiveMLS ID #S1808863, Alexandra Hedaya, Listing by: Compass. StreetEasy
- $2,700,0002 bd3 ba1.6k sqftThree Ten, New York, NY 10022ActiveMLS ID #S1790342, Matthew Melinger, Listing by: Brown Harris Stevens. StreetEasy
- $1,875,0002 bd2 ba1.2k sqftThe Gallery House, New York, NY 10019ActiveMLS ID #S1833746, Kevin Huang, Listing by: Howard Hanna NYC. StreetEasy
- $2,499,0003 bd2 ba1.9k sqftBlair House, New York, NY 10022ActiveMLS ID #S1824604, Noam Gottlieb, Listing by: Douglas Elliman. StreetEasy
- $1,850,0002 bd2 ba1.4k sqft250 E 65th St APT 10C, New York, NY 10065ActiveMLS ID #S1833493, Mary Roth, Listing by: Compass. StreetEasy
- $1,980,0002 bd2 ba1k sqft300 E 64th St APT 16A, New York, NY 10065ActiveMLS ID #S1815365, Victoria Rong Kennedy, Listing by: Corcoran. StreetEasy
- $1,900,0002 bd3 ba1.3k sqftLeighton House, New York, NY 10128ActiveMLS ID #S1831854, Victor Larroche, Listing by: Douglas Elliman. StreetEasy
- $1,995,0002 bd2 ba1.1k sqft50 United Nations Plaza, New York, NY 10017ActiveMLS ID #S1801938, Simona Stanica, Listing by: Compass. StreetEasy
- $2,250,0002 bd3 ba1.4k sqftOne Central Park West, New York, NY 10023ActiveMLS ID #S1839894, Lei Chen, Listing by: Corcoran. StreetEasy
- $1,795,0002 bd2 ba1.2k sqft159 W 53rd St APT 34E, New York, NY 10019ActiveMLS ID #S1818499, Jennifer Amos-Taylor, Listing by: Compass. StreetEasy
- $1,950,0003 bd5 ba-- sqft860 United Nations Plaza, New York, NY 10017ActiveMLS ID #S1814627, June L Gottlieb, Listing by: Coldwell Banker Warburg. StreetEasy
- $2,195,0002 bd3 ba1.8k sqft159 E 30th St #15AB, New York, NY 10016ActiveMLS ID #S1833481, Joshua Garay, Listing by: JSG Realty Corp. StreetEasy
- $1,649,0002 bd2 ba1.3k sqftThe Churchill, New York, NY 10016ActiveMLS ID #S1814132, David Glick, Listing by: Douglas Elliman. StreetEasy
- $1,895,0003 bd2 ba2.1k sqft305 E 40th St #17JK, New York, NY 10016ActiveMLS ID #S1820263, Ann Marie Folan, Listing by: Douglas Elliman. StreetEasy
