Well-maintained 4-bedroom, 2-story home in a well-established neighborhood, offering a quiet residential setting just minutes from Burlington's business district. This classic older home features the charm and character you're looking for, with an eat-in kitchen, separate formal dining room, enclosed porch, and inviting open front porch. Situated on a corner lot, the property also includes a detached 2-car garage. A wonderful opportunity to enjoy the character of an older home in a convenient location.
Active
$319,900
300 Edward STREET, Burlington, WI 53105
4beds
1,548sqft
Single Family Residence
Built in 1901
5,662 Square Feet Lot
$313,800 Zestimate®
$207/sqft
$-- HOA
What's special
Separate formal dining roomInviting open front porchEat-in kitchenEnclosed porchCorner lot
- 37 days
- 555
- 27
Zillow last checked:
Listing updated:
Listed by:
Paul Mueller 262-210-3101,
RE/MAX Premier Properties
Source: WIREX MLS,MLS#: 1984997 Originating MLS: Metro MLS
Facts & features
Interior
Bedrooms & bathrooms
- Bedrooms: 4
- Bathrooms: 1
- Full bathrooms: 1
Bathroom
- Features: Tub Only
Dining room
- Level: Main
- Area: 195
- Dimensions: 15 x 13
Kitchen
- Level: Main
- Area: 169
- Dimensions: 13 x 13
Living room
- Level: Main
- Area: 182
- Dimensions: 13 x 14
Heating
- Natural Gas, Radiant/Hot Water
Cooling
- Wall/Window Unit(s)
Appliances
- Included: Window A/C, Dryer, Washer, Water Softener Rented
Features
- High Speed Internet
- Flooring: Wood
- Basement: Partial,Walk-Out Access
Interior area
- Total structure area: 1,548
- Total interior livable area: 1,548 sqft
Property
Parking
- Total spaces: 2
- Parking features: Garage Door Opener, Detached, 2 Car
- Garage spaces: 2
Features
- Levels: Two
- Stories: 2
Lot
- Size: 5,662 Square Feet
- Dimensions: Appro x . 50 x 132
- Features: Sidewalks
Details
- Parcel number: 206031932520820
- Zoning: Res.
Construction
Type & style
- Home type: SingleFamily
- Architectural style: Other
- Property subtype: Single Family Residence
Materials
- Vinyl Siding
Condition
- 21+ Years
- New construction: No
- Year built: 1901
Utilities & green energy
- Sewer: Public Sewer
- Water: Public
- Utilities for property: Cable Available
Community & HOA
Location
- Region: Burlington
- Municipality: Burlington
Financial & listing details
- Price per square foot: $207/sqft
- Tax assessed value: $243,600
- Annual tax amount: $3,458
- Date on market: 10/15/2026
- Inclusions: Washer, Dryer, Dehumidifier, Window Air Conditioner.
- Exclusions: Water Soferener Is Rented (Culligan)
Estimated market value
$313,800
$298,000 - $329,000
$1,850/mo
Price history
| Date | Event | Price |
|---|---|---|
| 11/16/2026 | Listed for sale | $319,900$207/sqft |
Source:  WIREX MLS #1984997 Report a problem | ||
| 10/31/2026 | Contingent | $319,900$207/sqft |
Source: WIREX MLS #1984997 Report a problem | ||
| 10/15/2026 | Listed for sale | $319,900$207/sqft |
Source: WIREX MLS #1984997 Report a problem | ||
Public tax history
| Year | Property taxes | Tax assessment |
|---|---|---|
| 2025 | $3,458 +7.9% | $243,600 +1.9% |
| 2024 | $3,206 +6.2% | $239,000 +7.7% |
| 2023 | $3,017 -2.5% | $221,900 +14.6% |
| 2022 | $3,095 +4.2% | $193,700 +9.5% |
| 2021 | $2,971 | $176,900 +5.3% |
| 2020 | -- | $168,000 +11.7% |
| 2019 | $2,776 +0.2% | $150,400 +3.5% |
| 2018 | $2,770 -5.3% | $145,300 +8.8% |
| 2017 | $2,926 +7.5% | $133,600 +7.4% |
| 2016 | $2,721 | $124,400 |
| 2015 | $2,721 -2% | $124,400 -3.9% |
| 2014 | $2,778 -5% | $129,400 |
| 2013 | $2,924 -8.9% | $129,400 -16.6% |
| 2012 | $3,211 -0.2% | $155,100 |
| 2011 | $3,216 +3.8% | $155,100 |
| 2010 | $3,097 +1.4% | $155,100 |
| 2009 | $3,055 -0.7% | $155,100 |
| 2008 | $3,076 -0.7% | $155,100 |
| 2007 | $3,099 +8.9% | $155,100 |
| 2006 | $2,846 -1.1% | $155,100 +20.5% |
| 2005 | $2,877 -0.3% | $128,700 |
| 2004 | $2,886 +4.3% | $128,700 |
| 2003 | $2,766 -0.9% | $128,700 |
| 2002 | $2,792 +9.5% | $128,700 +27.4% |
| 2001 | $2,549 +2.2% | $101,000 |
| 2000 | $2,494 | $101,000 |
Find assessor info on the county website
Monthly payment
Est. payment
Payment breakdown
Explore the cost of this home by adjusting the details. Changes won't be saved.Climate risks
Neighborhood: 53105
Nearby schools
Schools provided by the listing agent
- Middle: Nettie E Karcher
- High: Burlington
- District: Burlington Area
Source: WIREX MLS. This data may not be complete. We recommend contacting the local school district to confirm school assignments for this home.

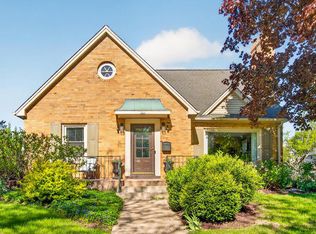
Similar homes
- $359,9003 bd2 ba1.7k sqft432 Donald DRIVE, Burlington, WI 53105Active
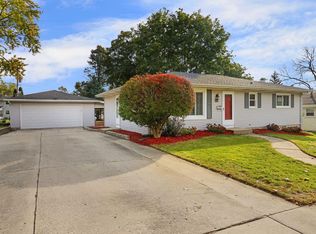 MLS ID #1988145, Jason Hoffman. WIREX MLS
- $399,9004 bd2 ba2.1k sqft217 W Jefferson St, Burlington, WI 53105Active
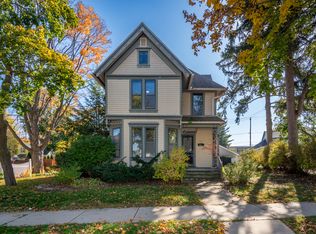 MLS ID #12798041, Lisa Howe, Re/Max Advantage. MRED as distributed by MLS GRID
- $309,9004 bd2 ba1.8k sqftN6294 County Road DD, Burlington, WI 53105Active
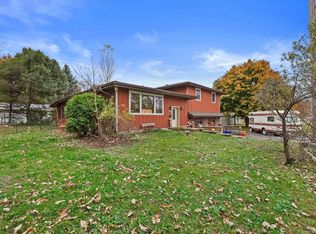 MLS ID #1987098, Susan Adams. WIREX MLS
- $349,0002 bd1 ba1k sqft2810 Fischer Dr, Burlington, WI 53105Active
 MLS ID #12668517, Lisa Howe, Re/Max Advantage. MRED as distributed by MLS GRID
