Skip main navigation
Off market
  • Price Unknown

    300 Fothergill Isle, Selwyn, ON K0L 1T0

    3beds
    2,375sqft
    Single Family Residence
    Built in 1977
    0.38 Acres Lot
    $-- Zestimate®
    C$--/sqft
    C$3,229 Estimated rent

    Home value

    Not available

    Estimated sales range

    Not available

    Not available

    Loading
    Loading...

    Owner options

    List your home for rent

    C$3,229/mo

    Rent Zestimate®

    Find your next renter with Zillow Rental Manager. Plus, with online applications, you can quickly screen prospective tenants – for free.

    Learn more

    C$3,229/mo

    Rent Zestimate®

    Refinance and save

    Refinancing to a lower rate could help reduce your monthly payments and save thousands over the life of the loan.

    See today's rates

    Explore your selling options

    Work with a Zillow partner agent

    Leverage their expertise and Zillow's premium Showcase listings to get your home seen by more buyers.

    Get started

    List with your own agent

    Get your home in front of millions of buyers by listing it on Zillow.

    Learn how to do it

    Sell it yourself

    Take full control of how buyers see your home on Zillow by listing For Sale by Owner (FSBO).

    List your home

    What's special

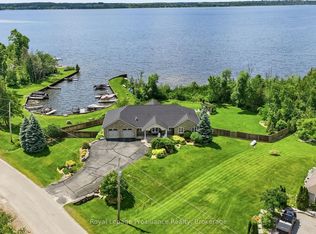
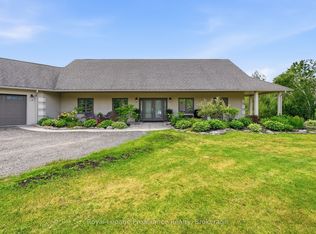
    Do you like Sunsets? This 3 bedroom 2 ½ bath 4 season Pigeon lake square log home has a panoramic wide open lake view with amazing sunsets and 129 Ft of private weed free frontage. The interlocking driveway with a 2-bay carport and garage has ample room for parking and a closed in fire wood Storage. The entrance under a covered porch leads you to the foyer. The interior has a northern feel with all the amenities of being 7 minutes to Ennismore and 15 to Bridgenorth. The main floor has a large eat in kitchen, living room with a floor to ceiling granite fireplace, spacious family room with a wood stove, 2pc bath and a main floor bedroom with a 5pc ensuite. All principal rooms have a view of the lake including the formal dining room. The upper level has an office, 2 large bedrooms with an abundance of storage and an additional bath with a walk- in shower. Relax and enjoy the sunsets off the large lakeside deck. A garden shed provides ample storage for all the water toys. This property is an easy drive from Toronto (45 mins to the 407), has garbage and recycle pickup on a municipal paved road and miles of boating and fishing opportunities. Fiber optics coming soon. THE 2 LARGE WINDOWS IN THE LIVING ROOM AND THE 1 LARGE WINDOW IN THE FAMILY ROOM ARE BEING REPLACED.

    This property is off market, which means it's not currently listed for sale or rent on Zillow. This may be different from what's available on other websites or public sources.

    Zillow last checked:

    Source: Century 21 Canada,MLS®#: 40437225MLS Logo

    Facts & features

    Interior

    Bedrooms & bathrooms
    • Bedrooms: 3
    • Bathrooms: 3
    • Full bathrooms: 2
    • 1/2 bathrooms: 1
    Heating
    • Has Heating (Unspecified Type)
    Cooling
    • Has cooling: Yes
    Features
    • Basement: yes
    • Has fireplace: Yes
    Interior area
    • Total structure area: 2,375
    • Total interior livable area: 2,375 sqft

    Property

    Parking
    • Parking features: GARAGE
    • Has garage: Yes
    Lot
    • Size: 0.38 Acres
    Details
    • Parcel number: 284390087

    Construction

    Type & style
    • Home type: SingleFamily
    • Property subtype: Single Family Residence
    Condition
    • Year built: 1977

    Community & HOA

    Location
    • Region: Selwyn

    Financial & listing details

    • Date on market: 9/20/2023
    • Lease term: Contact For Details

    Price history

    Price history is unavailable.

    Public tax history

    Tax history is unavailable.

    Neighborhood: K0L

    Nearby schools

    GreatSchools rating

    No schools nearby

    We couldn't find any schools near this home.