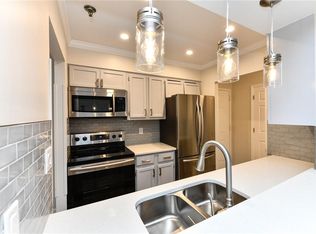
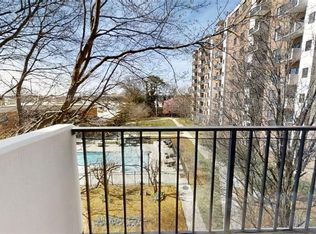
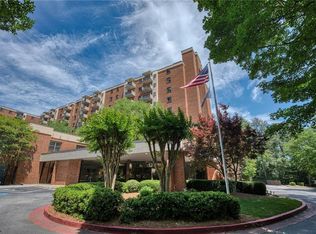
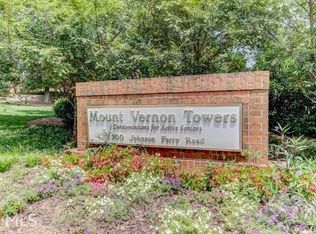
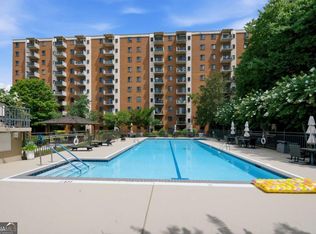
MOUNT VERNON TOWERS — 55+ SENIOR INDEPENDENT LIVING COMMUNITY! JUST LISTED! – Celebrating 40 Years!** Proudly voted **Best of Perimeter 2026**, Mount Vernon Towers is Sandy Springs' premier independent senior living community. Welcome to this updated 3rd-floor condo in the highly desirable **“B” Building**, conveniently located just steps from the elevator and a short walk to the lobby, private restaurant, and laundry facilities. This inviting home features an **open kitchen with a warm beige color palette**, light wood cabinetry, stone countertops, and attractive backsplash accents. **LVP flooring** flows beautifully through the kitchen and dining area, creating a clean, comfortable, low-maintenance living space. The bedroom offers **double sliding-door closets**, while the updated bathroom features a **shower/tub combination, LVP flooring, and coordinating backsplash.** Enjoy the convenience of living in the **heart of Sandy Springs**, within walking distance of shopping, restaurants, the Sandy Springs Library, and the Sandy Springs Performing Arts Center. **HOA fees include an impressive array of services and amenities:** all electric utilities, internet, water, trash, sewer, **HVAC replacement through the HOA**, and a **covered parking space**. Residents also receive a **monthly meal allowance at the private on-site restaurant**, plus security and complimentary transportation within a 5-mile radius for doctors, hospitals, shopping, and other local destinations. And if you're ready to drive less, **LYFT is now available as a convenient third-party transportation option.** Mount Vernon Towers offers an easy, social, maintenance-free lifestyle with **activities, transportation, dining, and everyday conveniences right outside your door.** Why keep paying for a car you may hardly use when so much is included? **Be sure to click the 360° Video icon for a virtual preview of this condo!**
Active
Price cut: $9K (8/27)
$99,900
300 Johnson Ferry Rd NE Unit B311, Atlanta, GA 30328
1beds
760sqft
Condominium, Residential
Built in 1986
-- sqft lot
$103,700 Zestimate®
$131/sqft
$1,448/mo HOA
What's special
Stone countertopsLight wood cabinetryAttractive backsplash accentsCovered parking space
- 38 days
- 126
- 0
Zillow last checked:
Listing updated:
Listed by:
Jerry Bauer,
HomeSmart 770-310-3033
Source: FMLS GA,MLS#: 7827967
Facts & features
Interior
Bedrooms & bathrooms
- Bedrooms: 1
- Bathrooms: 1
- Full bathrooms: 1
- Main level bathrooms: 1
- Main level bedrooms: 1
Rooms
- Room types: Exercise Room, Game Room, Laundry, Library
Primary bedroom
- Features: None
- Level: None
Bedroom
- Features: None
Primary bathroom
- Features: Separate Tub/Shower
Dining room
- Features: Open Concept
Kitchen
- Features: Cabinets Other, Other Surface Counters, View to Family Room
Heating
- Central, Electric
Cooling
- Central Air, Electric
Appliances
- Included: Dishwasher, Disposal, Electric Cooktop, Electric Range, Microwave, Refrigerator
- Laundry: Common Area, Laundry Room, Sink
Features
- High Speed Internet
- Flooring: Carpet, Luxury Vinyl
- Windows: Double Pane Windows
- Basement: Finished
- Has fireplace: No
- Fireplace features: None
- Common walls with other units/homes: 2+ Common Walls
Interior area
- Total structure area: 760
- Total interior livable area: 760 sqft
Video & virtual tour
Property
Parking
- Total spaces: 1
- Parking features: Assigned, Garage
- Garage spaces: 1
Accessibility
- Accessibility features: Accessible Approach with Ramp, Accessible Full Bath, Grip-Accessible Features
Features
- Levels: One
- Stories: 1
- Patio & porch: Covered, Rear Porch
- Exterior features: Courtyard, Garden, Private Yard
- Has private pool: Yes
- Pool features: Fenced, Gunite, In Ground, Private
- Spa features: None
- Fencing: Fenced,Privacy
- Has view: Yes
- View description: Other
- Waterfront features: None
- Body of water: None
Lot
- Size: 757 Square Feet
- Features: Cleared, Landscaped, Level, Private
Details
- Additional structures: Garage(s), Gazebo, Shed(s)
- Parcel number: 17 007100092542
- Other equipment: Generator, Intercom
- Horse amenities: None
Construction
Type & style
- Home type: Condo
- Property subtype: Condominium, Residential
- Attached to another structure: Yes
Materials
- Brick 4 Sides
- Foundation: Brick/Mortar
- Roof: Composition
Condition
- Resale
- New construction: No
- Year built: 1986
Utilities & green energy
- Electric: 110 Volts
- Sewer: Public Sewer
- Water: Public
- Utilities for property: Cable Available
Green energy
- Energy efficient items: None
- Energy generation: None
Community & HOA
Community
- Features: Concierge, Curbs, Dog Park, Fitness Center, Gated, Guest Suite, Homeowners Assoc, Pool, Restaurant
- Security: Closed Circuit Camera(s), Fire Alarm, Intercom, Secured Garage/Parking, Security Gate, Smoke Detector(s)
- Senior community: Yes
- Subdivision: Mount Vernon Towers
HOA
- Has HOA: Yes
- HOA fee: $1,448 monthly
Location
- Region: Atlanta
Financial & listing details
- Price per square foot: $131/sqft
- Date on market: 8/26/2026
- Cumulative days on market: 38 days
- Ownership: Condominium
- Road surface type: Asphalt
Estimated market value
$103,700
$99,000 - $109,000
$2,247/mo
Price history
| Date | Event | Price |
|---|---|---|
| 8/27/2026 | Price change | $99,900-8.3%$131/sqft |
Source:  FMLS GA #7827967 Report a problem FMLS GA #7827967 Report a problem | ||
| 8/16/2026 | Price change | $108,900-0.9%$143/sqft |
Source:  GAMLS #10791620 Report a problem GAMLS #10791620 Report a problem | ||
| 7/28/2026 | Price change | $109,900-4.4%$145/sqft |
Source: GAMLS #10791620 Report a problem | ||
| 7/17/2026 | Price change | $115,000-4.1%$151/sqft |
Source: GAMLS #10791620 Report a problem | ||
| 6/23/2026 | Listed for sale | $119,900$158/sqft |
Source: GAMLS #10791620 Report a problem | ||
Public tax history
Tax history is unavailable.
Monthly payment
Est. payment
Payment breakdown
Explore the cost of this home by adjusting the details. Changes won't be saved.Climate risks
Neighborhood: Mount Vernon Woods
Nearby schools
Schools provided by the listing agent
- Elementary: High Point
- Middle: Ridgeview Charter
- High: Riverwood International Charter
Source: FMLS GA. This data may not be complete. We recommend contacting the local school district to confirm school assignments for this home.
- $2,4481 bd1 ba760 sqft300 Johnson Ferry Rd #A210, Sandy Springs, GA 30328For Rent
- $225,0002 bd2 ba1k sqft300 Johnson Ferry Rd #A404, Sandy Springs, GA 30328For Sale
- $325,0002 bd2 ba1k sqft300 Johnson Ferry Rd UNIT A907, Sandy Springs, GA 30328Sold

- $185,0002 bd2 ba1k sqft300 Johnson Ferry Rd UNIT B406, Sandy Springs, GA 30328Sold
Similar homes
- $109,0001 bd1 ba760 sqft300 Johnson Ferry Rd NE #A112, Atlanta, GA 30328For Sale
 MLS ID #7845768, Jerry Bauer, HomeSmart. FMLS GA
 - $94,9001 bd1 ba760 sqft300 Johnson Ferry Rd NE Unit B409, Atlanta, GA 30328For Sale
 MLS ID #7828741, Jerry Bauer, HomeSmart. FMLS GA
 - $109,0001 bd1 ba760 sqft300 Johnson Ferry Rd NE Unit B202, Atlanta, GA 30328For Sale
 MLS ID #7827029, Jerry Bauer, HomeSmart. FMLS GA
 - $99,0001 bd1 ba489 sqft300 Johnson Ferry Rd #A-713, Sandy Springs, GA 30328Active
 MLS ID #10811263, Kenya Green, Keller Williams Realty Cityside. GAMLS
 - $108,0001 bd1 ba760 sqft300 Johnson Ferry Rd #B607, Sandy Springs, GA 30328For SaleMLS ID #7785579, Jerry Bauer, HomeSmart. FMLS GA
- $109,0001 bd1 ba760 sqft300 Johnson Ferry Rd NE Unit B609, Atlanta, GA 30328ActiveMLS ID #10786264, Brandon Discenza, Keller Williams Realty PeachtreeRoad. GAMLS
- $139,0001 bd1 ba760 sqft300 Johnson Ferry Rd NE Unit B804, Atlanta, GA 30328ActiveMLS ID #10854184, David Hutchins, REMAX Around Atlanta. GAMLS
- $129,9001 bd1 ba760 sqft300 Johnson Ferry Rd NE Unit B503, Atlanta, GA 30328For SaleMLS ID #7798504, Jerry Bauer, HomeSmart. FMLS GA
- $135,0001 bd1 ba760 sqft300 Johnson Ferry Rd NE Unit B1007, Atlanta, GA 30328ActiveMLS ID #10816828, Angela Carpinella, Keller Williams Realty PeachtreeRoad. GAMLS
- $149,0001 bd1 ba760 sqft300 Johnson Ferry Rd NE Unit B608, Atlanta, GA 30328For SaleMLS ID #7785574, Jerry Bauer, HomeSmart. FMLS GA
- $139,0001 bd1 ba760 sqft300 Johnson Ferry Rd #B-812, Sandy Springs, GA 30328For SaleMLS ID #7782553, Julie Adams, Atlanta Communities. FMLS GA
- $119,0001 bd1 ba748 sqft5153 Roswell Rd Unit 2, Atlanta, GA 30342ActiveMLS ID #10838493, Marc Goldin, The Goldin Group Real Estate. GAMLS
- $95,0001 bd1 ba839 sqft898 Oak St SW Unit 1311, Atlanta, GA 30310ActiveMLS ID #10855260, Kris M Kolarich, Southern Classic Realtors. GAMLS
- $139,9991 bd1 ba794 sqft1407 Wingate Way, Sandy Springs, GA 30350For SaleMLS ID #7826779, GENE CAIFANO, Chapman Hall Realty. FMLS GA
- $130,0001 bd1 ba720 sqft2657 Lenox Rd #113, Atlanta, GA 30324ActiveMLS ID #10855699, Melissa Mayberry, BHHS Georgia Properties. GAMLS
- $125,0002 bd1 ba900 sqft1705 Monroe Dr NE #C09, Atlanta, GA 30324ActiveMLS ID #10771852, Michael P Fitzgerald, Harry Norman Realtors. GAMLS
- $110,0001 bd1 ba943 sqft814 Seasons Pkwy, Norcross, GA 30093ActiveMLS ID #10807094, Rachel Capes, Unlock Realty Group. GAMLS
- $108,0001 bd1 ba505 sqft2479 Peachtree Rd NE APT 1010, Atlanta, GA 30305For SaleMLS ID #7799575, LINDSAY P DENDY, Dorsey Alston Realtors. FMLS GA
- $140,0001 bd1 ba600 sqft1990 Wellbourne Dr NE APT 7, Atlanta, GA 30324ActiveMLS ID #10857583, Bill Golden, Keller Williams Realty. GAMLS
- $100,0001 bd1 ba1k sqft870 Mayson Turner Rd #1238, Atlanta, GA 30314ActiveMLS ID #10741153, Rios Delgado Realty Group, Keller Williams Chattahoochee. GAMLS
