**FULLY RENOVATED | ALL PERMITTED | FIRST FLOOR!** Coastal sophistication meets thoughtful design in this beautifully transformed Ocean Parks residence. Extensive permitted renovations include NEW A/C, water heater, electrical panel, luxury vinyl plank flooring, fresh paint and dropped ceilings with abundant recessed lighting. The stunning kitchen showcases new appliances, quartz countertops and a backsplash in gorgeous coastal hues. A standout improvement is the redesigned second bathroom with dual access from the hallway and guest bedroom via pocket door—guests never need to pass through a bedroom! Enjoy a private first-floor entrance, spacious front patio, screened lanai overlooking lush greenery, dedicated carport and air-conditioned storage closet. Ocean Parks offers two heated pools, two clubhouses and tropical grounds. Embrace Jupiter's walkable coastal lifestyle—stroll to the beach, golf, movies, shopping, Harbourside Place and waterfront favorites Guanabanas, U-Tiki and Square Grouper. Everything is fresh, finished and ready to enjoy!
For sale
$599,000
300 N Highway A1a #103O, Jupiter, FL 33477
2beds
1,520sqft
Condominium
Built in 1981
-- sqft lot
$-- Zestimate®
$394/sqft
$928/mo HOA
What's special
Fresh paintTropical groundsQuartz countertopsNew appliancesAir-conditioned storage closetStunning kitchenLuxury vinyl plank flooring
- 16 hours
- 26
- 3
Zillow last checked:
Listing updated:
Listed by:
Laura Gizze 732-718-5958,
Blue Ocean Realty LLC,
Jason Gizze 561-397-3895,
Blue Ocean Realty LLC
Source: BeachesMLS,MLS#: B26099492 Originating MLS: BeachesMLS
Facts & features
Interior
Bedrooms & bathrooms
- Bedrooms: 2
- Bathrooms: 2
- Full bathrooms: 2
- Main level bathrooms: 2
- Main level bedrooms: 2
Primary bedroom
- Level: Main
- Area: 231
- Dimensions: 15 X 15.4
Kitchen
- Level: Main
- Area: 154.84
- Dimensions: 15.8 X 9.8
Living room
- Level: Main
- Area: 330
- Dimensions: 22 X 15
Heating
- Central, Individual
Cooling
- Central Air, Ceiling Fan(s)
Appliances
- Included: Dryer, Dishwasher, Electric Range, Electric Water Heater, Microwave, Refrigerator, Water Heater, Wine Refrigerator, Washer
- Laundry: Inside, Washer Dryer Install Allowed
Features
- Kitchen Island, Living/Dining Room, Split Bedrooms, Storage, Separate Shower, Walk-In Closet(s)
- Flooring: Vinyl
- Has fireplace: No
Interior area
- Total structure area: 1,520
- Total interior livable area: 1,520 sqft
Video & virtual tour
Property
Parking
- Total spaces: 6
- Parking features: Assigned, Carport, Detached Carport, Guest
- Carport spaces: 1
- Details: CarportSpaces:1.00
Accessibility
- Accessibility features: None
Features
- Levels: One
- Stories: 1
- Entry location: Entry Level Living Area Y
- Patio & porch: Patio, Screened
- Exterior features: Outdoor Living Area
- Pool features: Association
- Has view: Yes
- View description: Garden
- Waterfront features: None
Details
- Parcel number: 30434105040151030
- Zoning: R3 (city)
- Special conditions: Standard
Construction
Type & style
- Home type: Condo
- Property subtype: Condominium
Materials
- Concrete
- Roof: Tar/Gravel
Condition
- Resale
- New construction: No
- Year built: 1981
Utilities & green energy
- Electric: 3 Phase
- Sewer: Public Sewer
- Water: Public
- Utilities for property: Sewer Available, Water Available
Community & HOA
Community
- Features: Property Manager On-Site
- Subdivision: OCEAN PARKS CONDO
HOA
- Has HOA: Yes
- Amenities included: Clubhouse, Management, Park, Pool, Storage, Elevator(s)
- Services included: Common Areas, Cable TV, Insurance, Maintenance Grounds, Pest Control, Reserve Fund, Roof, Sewer, Trash, Water, Internet
- HOA fee: $928 monthly
- HOA name: Ocean Parks Jupiter Condominium Association, Inc.
- HOA phone: 561-744-0668
Location
- Region: Jupiter
Financial & listing details
- Price per square foot: $394/sqft
- Tax assessed value: $305,000
- Annual tax amount: $5,297
- Date on market: 11/12/2026
- Cumulative days on market: 1 day
- Listing terms: Cash,Conventional
Estimated market value
Not available
Estimated sales range
Not available
Not available
Price history
| Date | Event | Price |
|---|---|---|
| 11/12/2026 | Listed for sale | $599,000+71.1%$394/sqft |
Source:  BeachesMLS #B26099492 Report a problem | ||
| 4/3/2024 | Sold | $350,000-15.7%$230/sqft |
Source: BeachesMLS #R10945822 Report a problem | ||
| 3/17/2024 | Pending sale | $415,000$273/sqft |
Source: BeachesMLS #RX-10945822 Report a problem | ||
| 12/29/2023 | Listed for sale | $415,000+453.3%$273/sqft |
Source: BeachesMLS #RX-10945822 Report a problem | ||
| 4/1/1994 | Sold | $75,000$49/sqft |
Source: Public Record Report a problem | ||
Public tax history
| Year | Property taxes | Tax assessment |
|---|---|---|
| 2025 | $5,297 -8.8% | $305,000 -9% |
| 2024 | $5,806 +352.2% | $335,000 +165.9% |
| 2023 | $1,284 +2.7% | $125,998 +3% |
| 2022 | $1,250 -3% | $122,328 +3% |
| 2021 | $1,289 +0.8% | $118,765 +1.4% |
| 2020 | $1,278 +2.4% | $117,125 +2.3% |
| 2019 | $1,249 | $114,492 +1.9% |
| 2018 | $1,249 +3.1% | $112,357 +2.1% |
| 2017 | $1,211 +0.6% | $110,046 +2.1% |
| 2016 | $1,203 -2.7% | $107,783 +0.7% |
| 2015 | $1,236 -0.6% | $107,034 +0.8% |
| 2014 | $1,244 +2.5% | $106,185 +1.5% |
| 2013 | $1,214 +1.2% | $104,616 +1.7% |
| 2012 | $1,199 +2.6% | $102,867 +3% |
| 2011 | $1,169 -12.7% | $99,871 +1.5% |
| 2010 | $1,340 +9.4% | $98,395 +2.7% |
| 2009 | $1,224 +7.2% | $95,808 +0.1% |
| 2008 | $1,142 -11.9% | $95,712 +3% |
| 2007 | $1,296 -4.6% | $92,924 +2.5% |
| 2006 | $1,359 | $90,658 +3% |
| 2005 | -- | $88,017 +3% |
| 2004 | $411 +674.6% | $85,453 +1.9% |
| 2003 | $53 -95.8% | $83,860 +2.4% |
| 2002 | $1,264 +0.3% | $81,895 +1.6% |
| 2001 | $1,260 +5.2% | $80,605 +3% |
| 2000 | $1,197 +11.4% | $78,257 -0.9% |
| 1999 | $1,074 | $79,000 |
Find assessor info on the county website
Monthly payment
Est. payment
Payment breakdown
Explore the cost of this home by adjusting the details. Changes won't be saved.Climate risks
Neighborhood: 33477
Nearby schools
Schools provided by the listing agent
- Elementary: Jupiter
- Middle: Jupiter
- High: Jupiter
Source: BeachesMLS. This data may not be complete. We recommend contacting the local school district to confirm school assignments for this home.
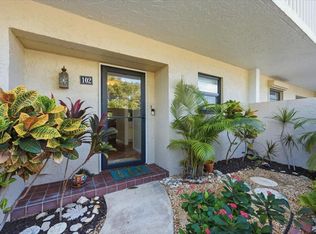
- $499,0002 bd2 ba1.5k sqft300 N Highway A1a APT 102O, Jupiter, FL 33477For Sale
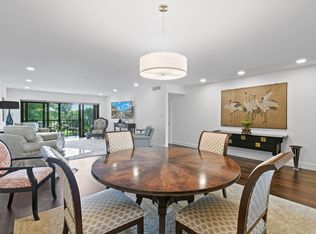
- $590,0002 bd2 ba1.5k sqft300 N Highway A1a APT O304, Jupiter, FL 33477Sold
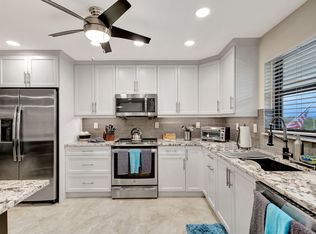
- $7,3503 bd3 ba1.9k sqft300 N A1a Hwy #403-O, Jupiter, FL 33477For Rent
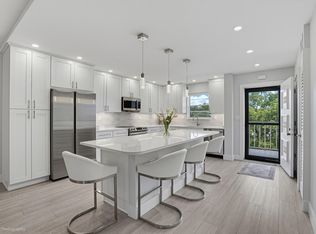
- $635,0002 bd2 ba1.5k sqft300 N Highway A1a APT 402O, Jupiter, FL 33477For Sale
Similar homes
- $599,0002 bd2 ba1.5k sqft300 N Hwy A1A #205H, Jupiter, FL 33477For Sale
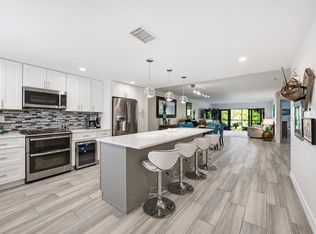
 MLS ID #B26096198, Laura Gizze, Blue Ocean Realty LLC. BeachesMLS
- $470,0002 bd2 ba1.4k sqft400 N HIGHWAY A1A #27, Jupiter, FL 33477For Sale
 MLS ID #B26093661, Brandon Beynon, Illustrated Properties. BeachesMLS
- $489,0002 bd2 ba925 sqft353 S US HIGHWAY 1 #C4, Jupiter, FL 33477For Sale
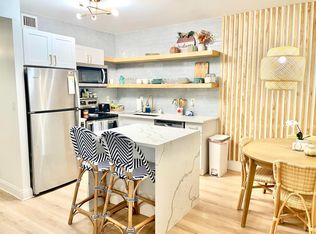 MLS ID #B26096006, Ashley Kaplan, Premier Properties of South Fl. BeachesMLS
- $487,0002 bd2 ba1.3k sqft400 N Hwy A1A Unit 67, Jupiter, FL 33477For Sale
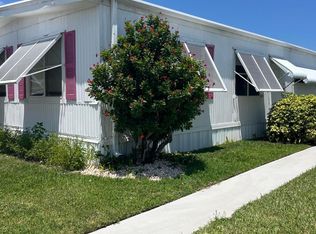 MLS ID #B26069153, Toni Neptune, Neptune Properties, LLC. BeachesMLS
- $789,0002 bd2 ba1.3k sqft4410 FAIRWAY Drive N, Jupiter, FL 33477For SaleMLS ID #B26097606, Heather Noyes, William Raveis Florida, LLC. BeachesMLS
- $635,0002 bd2 ba1.5k sqftO, Jupiter, FL 33477For SaleMLS ID #B26083155, Joe Zamora, One Sotheby's International Re. BeachesMLS
- $499,0002 bd2 ba1.5k sqft300 N Highway A1a #102O, Jupiter, FL 33477For SaleMLS ID #B26096216, Laura Gizze, Blue Ocean Realty LLC. BeachesMLS
- $599,0002 bd2 ba1.1k sqftOcean Trail, Jupiter, FL 33477For Sale
 MLS ID #A12084663, Brent Robertson, Coldwell Banker Realty. MIAMI
- $625,0002 bd3 ba1.1k sqft4205, Jupiter, FL 33477For SaleMLS ID #B26083463, Kathleen S McLane, Illustrated Properties. BeachesMLS
- $605,0002 bd2 ba1k sqft353 S US Highway 1 #C302, Jupiter, FL 33477For SaleMLS ID #B26089353, Dianne H West, Waterfront Properties & Club C. BeachesMLS
- $595,0002 bd2 ba1.2k sqft400 Ocean Trail Way #1310, Jupiter, FL 33477For SaleMLS ID #B26032533, Michael D Mehdipour, Compass Florida LLC. BeachesMLS
- $469,0002 bd2 ba1.5k sqftJ, Jupiter, FL 33477For SaleMLS ID #B26094638, Maria C Scaglione, Keller Williams Realty Jupiter. BeachesMLS
- $599,9002 bd2 ba1.1k sqft400 Ocean Trail Way #303, Jupiter, FL 33477For SaleMLS ID #B26023749, Kellie Wilson PA, Coldwell Banker Realty. BeachesMLS
- $639,0002 bd2 ba1.6k sqft500, Jupiter, FL 33477For SaleMLS ID #B26083813, Sharon Doherty, Nicklaus Vance. BeachesMLS
- $519,0002 bd2 ba1.5k sqftJ, Jupiter, FL 33477For SaleMLS ID #B26072702, Jean Christian Taveras, Atlis Realty LLC. BeachesMLS
- $869,0002 bd2 ba1.1k sqft400 Ocean Trail Way #608, Jupiter, FL 33477For SaleMLS ID #B26091627, Dylan P Snyder, Compass Florida LLC. BeachesMLS
- $625,0002 bd2 ba1.1k sqft200, Jupiter, FL 33477For SaleMLS ID #B26049088, Michael D Mehdipour, Compass Florida LLC. BeachesMLS
- $629,9002 bd3 ba1.8k sqft300 N Highway A1a #204a, Jupiter, FL 33477For SaleMLS ID #R11155077, Nancy C Oss, KNR Realty. BeachesMLS
- $539,9002 bd2 ba1.6k sqft500, Jupiter, FL 33477For SaleMLS ID #B26079197, Diana Lynn Rodriguez, Atlantic Shores Expertise ERA Powered. BeachesMLS
- $519,0002 bd2 ba1.5k sqft500, Jupiter, FL 33477For SaleMLS ID #B26088525, Matthew Abbott, Keyes Platinum Group. BeachesMLS
