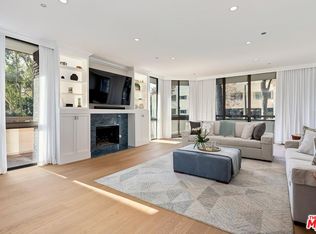
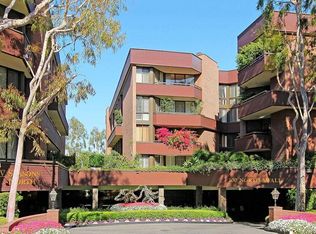
Located in the prestigious Four Seasons North, one of Beverly Hills' most sought-after full-service luxury buildings, this rare top-floor corner residence presents a rare opportunity to update and customize a spacious home in a premier location. Ready for renovation, the residence is ideal for an owner-user or developer seeking to create a sophisticated custom living space while capitalizing on the lowest-priced offering currently available in the building.Spanning just under approximately 3,000 square feet, the 2-bedroom plus den, 3-bathroom floor plan offers expansive living spaces filled with natural light and sweeping city views. With tremendous scale and an excellent layout, the unit serves as the perfect blank canvas to reimagine the kitchens, bathrooms, and interiors to today's modern standards and personal taste.Additional features include a den with wet bar and built-in entertainment cabinetry, a striking book-matched fireplace in the living room, and an oversized open-air patio ideal for indoor-outdoor living and entertaining. The spacious primary suite features two large walk-in closets, while the second bedroom includes a built-in office/workstation area with custom cabinetry.Located between Wilshire Boulevard and Burton Way, the building offers an unbeatable Beverly Hills lifestyle just moments from world-class dining, shopping, and entertainment, as well as steps from Temple Emanuel. Four Seasons North is known for its luxury amenities and full-service living, including valet, security, pool, spa, and fitness center.A rare opportunity to renovate and personalize a top-floor corner unit in one of Beverly Hills' premier addresses at an exceptional value.
Sold for $1,625,000
$1,625,000
300 N Swall Dr Unit 407, Beverly Hills, CA 90211
2beds
2,947sqft
Residential, Condominium
Built in 1981
-- sqft lot
$-- Zestimate®
$551/sqft
$6,297 Estimated rent
Home value
Not available
Estimated sales range
Not available
$6,297/mo
Zestimate® history
Owner options
List your home for rent
$6,297/mo
Rent Zestimate®
Find your next renter with Zillow Rental Manager. Plus, with online applications, you can quickly screen prospective tenants – for free.
$6,297/mo
Rent Zestimate®
Refinance and save
$13,524/mo
Est. payment
Refinancing to a lower rate could help reduce your monthly payments and save thousands over the life of the loan.
$13,524/mo
Est. payment
Explore your selling options
Work with a Zillow partner agent
Leverage their expertise and Zillow's premium Showcase listings to get your home seen by more buyers.
Get startedList with your own agent
Get your home in front of millions of buyers by listing it on Zillow.
Learn how to do itSell it yourself
Take full control of how buyers see your home on Zillow by listing For Sale by Owner (FSBO).
List your homeWhat's special
Sweeping city viewsTop-floor corner residenceSpacious primary suiteBuilt-in entertainment cabinetryTwo large walk-in closetsDen with wet bar
Zillow last checked:
Listing updated:
Listed by:
Todd Marks DRE # 01227834 310-383-5354,
Christie's International Real Estate SoCal 424-249-7162
Bought with:
Vickie Radzivil, DRE # 00943436
Nelson Shelton & Associates
Source: CLAW,MLS#: 26827463
Facts & features
Interior
Bedrooms & bathrooms
- Bedrooms: 2
- Bathrooms: 3
- Full bathrooms: 3
Rooms
- Room types: Dining Room, Den, Living Room, Patio Open, Walk-In Closet, Breakfast Area, Utility Room, Formal Entry, Powder
Heating
- Central
Cooling
- Central Air
Appliances
- Included: Dishwasher, Disposal, Refrigerator, Range/Oven
- Laundry: In Unit, Laundry Room
Features
- Flooring: Carpet
- Has fireplace: Yes
- Fireplace features: Gas, Living Room
Interior area
- Total structure area: 2,947
- Total interior livable area: 2,947 sqft
Property
Parking
- Total spaces: 2
- Parking features: Guest, Assigned, Circular Driveway, Community Structure, Garage Door Opener, Porte-Cochere, Attached, Side By Side, Valet, On Site
- Has attached garage: Yes
- Covered spaces: 2
- Has uncovered spaces: Yes
Features
- Levels: One
- Pool features: Association, Heated, Heated And Filtered, In Ground
- Has view: Yes
- View description: City, Hills, Park/Greenbelt
Lot
- Size: 2.29 Acres
Details
- Parcel number: 4335020075
- Zoning: BHR4*
- Special conditions: Standard
Construction
Type & style
- Home type: Condo
- Architectural style: Contemporary
- Property subtype: Residential, Condominium
- Attached to another structure: Yes
Condition
- Year built: 1981
Community & HOA
Community
- Security: 24 Hour Security, Guarded, Resident Manager, Carbon Monoxide Detector(s), Fire and Smoke Detection System
- Subdivision: Iv Seasons Condominum Association
HOA
- Has HOA: Yes
- Amenities included: Landscaping, Valet Parking, Exercise Room, Fitness Center, Guest Parking, Onsite Property Management, Spa/Hot Tub, Security, Storage, Assoc Pet Rules
- HOA fee: $3,150 monthly
Location
- Region: Beverly Hills
Financial & listing details
- Price per square foot: $551/sqft
- Tax assessed value: $1,035,917
- Date on market: 5/30/2026
Price history
| Date | Event | Price |
|---|---|---|
| 7/1/2026 | Sold | $1,625,000-13.3%$551/sqft |
Source:  CLAW #26827463 Report a problem CLAW #26827463 Report a problem | ||
| 6/26/2026 | Contingent | $1,875,000$636/sqft |
Source: CLAW #26827463 Report a problem | ||
| 5/30/2026 | Listed for sale | $1,875,000$636/sqft |
Source: CLAW #26827463 Report a problem | ||
Public tax history
| Year | Property taxes | Tax assessment |
|---|---|---|
| 2026 | -- | $1,035,917 +2% |
| 2025 | $12,473 +2.3% | $1,015,606 +2% |
| 2024 | $12,189 +1.8% | $995,694 +2% |
| 2023 | $11,974 +2.9% | $976,171 +2% |
| 2022 | $11,634 +3.1% | $957,031 +2% |
| 2021 | $11,282 +0.4% | $938,267 +1% |
| 2020 | $11,242 | $928,647 +2% |
| 2019 | $11,242 +6.7% | $910,439 +2% |
| 2018 | $10,538 | $892,589 +2% |
| 2017 | $10,538 +2.4% | $875,088 +2% |
| 2016 | $10,292 +2% | $857,930 +1.5% |
| 2015 | $10,091 +7.9% | $845,044 +2% |
| 2014 | $9,350 | $828,491 +2.5% |
| 2012 | -- | $808,576 +2% |
| 2011 | -- | $792,723 +0.8% |
| 2010 | -- | $786,799 -0.2% |
| 2009 | -- | $788,669 +2% |
| 2008 | -- | $773,206 +2% |
| 2007 | -- | $758,046 +2% |
| 2006 | -- | $743,184 |
| 2005 | -- | $743,184 +4% |
| 2004 | -- | $714,328 +1.9% |
| 2003 | -- | $701,237 +2% |
| 2002 | -- | $687,489 +4% |
| 2000 | -- | $660,795 |
Find assessor info on the county website
Neighborhood: North Doheny
Nearby homes
- $4,350,0002 bd3 ba2.7k sqft300 N Swall Dr UNIT 158, Beverly Hills, CA 90211For Sale

- $2,100,0002 bd3 ba2.6k sqft300 N Swall Dr UNIT 101, Beverly Hills, CA 90211Sold

- $2,500,0002 bd3 ba2.7k sqft300 N Swall Dr UNIT 102, Beverly Hills, CA 90211Sold
- $1,300,0002 bd3 ba2.6k sqft300 N Swall Dr UNIT 106, Beverly Hills, CA 90211Sold
- $2,350,0002 bd3 ba2.9k sqft300 N Swall Dr UNIT 107, Beverly Hills, CA 90211Sold
- $3,250,0002 bd3 ba2.7k sqft300 N Swall Dr UNIT 108, Beverly Hills, CA 90211Sold
- $2,500,0002 bd3 ba2.9k sqft300 N Swall Dr UNIT 257, Beverly Hills, CA 90211Sold
- $1,850,0002 bd3 ba2.6k sqft300 N Swall Dr UNIT 353, Beverly Hills, CA 90211Sold
- $2,750,0002 bd3 ba2.8k sqft300 N Swall Dr UNIT 354, Beverly Hills, CA 90211Pending
Nearby schools
GreatSchools rating
- 7/10Horace Mann Elementary SchoolGrades: K-5Distance: 0.4 mi
- 9/10Beverly Vista Elementary SchoolGrades: 6-8Distance: 0.7 mi
- 9/10Beverly Hills High SchoolGrades: 9-12Distance: 1.7 mi


Get pre-qualified for a loan
At Zillow Home Loans, we can pre-qualify you in as little as 5 minutes with no impact to your credit score.An equal housing lender. NMLS #10287.
- California
- Los Angeles County
- Beverly Hills
- 90211
- North Doheny
- 300 N Swall Dr Unit 407
Nearby cities
Nearby neighborhoods
Nearby zip codes
Other Beverly Hills Topics
