Much sought after, courtyard patio homes at Wren Creek! What a great location and low maintenance lifestyle to enjoy one level living with hardwood floors, high ceilings, granite countertops and stainless appliances. The beautiful foyer flows into the dining area with butler's pantry and also into the well-equipped kitchen. High ceilings abound throughout the home with an open great room, fireplace and sliding doors to the screened porch. The screened porch has yet another gas log fireplace! The backyard is fenced and private, a great spot to plant flowers and enjoy your privacy in this corner lot at the end of the cul-de-sac! All three bedrooms are ensuite with private baths and generous closets! The primary suite is large and overlooks the lovely, private yard. This is a rare find in a great neighborhood! Disclaimer: CMLS has not reviewed and, therefore, does not endorse vendors who may appear in listings.
For sale
Price cut: $10K (9/1)
$385,000
300 Nava Wren Rd, Blythewood, SC 29016
3beds
2,224sqft
Single Family Residence
Built in 2016
0.26 Acres Lot
$382,800 Zestimate®
$173/sqft
$72/mo HOA
What's special
One level livingWell-equipped kitchenBeautiful foyerStainless appliancesOpen great roomHigh ceilingsHardwood floors
- 85 days
- 153
- 17
Zillow last checked:
Listing updated:
Listed by:
Susie S Carlson,
Coldwell Banker Realty
Source: Consolidated MLS,MLS#: 638668
Facts & features
Interior
Bedrooms & bathrooms
- Bedrooms: 3
- Bathrooms: 4
- Full bathrooms: 3
- 1/2 bathrooms: 1
- Partial bathrooms: 1
- Main level bathrooms: 3
Rooms
- Room types: Bonus Room, FROG (With Closet)
Primary bedroom
- Features: Double Vanity, Bath-Private, Separate Shower, Walk-In Closet(s), High Ceilings, Ceiling Fan(s), Closet-Private
- Level: Main
Bedroom 2
- Features: Double Vanity, Bath-Private, Walk-In Closet(s), Tub-Shower, High Ceilings, Tub-Garden, Ceiling Fan(s), Closet-Private
- Level: Main
Bedroom 3
- Features: Separate Shower, Closet-Private, FROG (Requires Closet)
- Level: Second
Dining room
- Features: Area, Molding, High Ceilings
Great room
- Level: Main
Kitchen
- Features: Eat-in Kitchen, Pantry, Granite Counters, Cabinets-Stained, Backsplash-Tiled
- Level: Main
Heating
- Central, Gas 1st Lvl
Cooling
- Central Air
Appliances
- Included: Gas Range, Self Clean, Dishwasher, Disposal, Refrigerator, Microwave Above Stove, Microwave Built In
- Laundry: Heated Space, Utility Room, Main Level
Features
- Ceiling Fan(s)
- Flooring: Engineered Hardwood, Carpet
- Has basement: No
- Attic: Storage,Attic Access
- Number of fireplaces: 1
- Fireplace features: Outside, Gas Log-Natural
Interior area
- Total structure area: 2,224
- Total interior livable area: 2,224 sqft
Video & virtual tour
Property
Parking
- Total spaces: 2
- Parking features: Garage Door Opener
- Attached garage spaces: 2
Accessibility
- Accessibility features: Accessible
Features
- Stories: 1.5
- Fencing: Privacy
Lot
- Size: 0.26 Acres
- Features: Corner Lot, Cul-De-Sac, Sprinkler
Details
- Parcel number: 149050707
Construction
Type & style
- Home type: SingleFamily
- Architectural style: Traditional
- Property subtype: Single Family Residence
Materials
- Fiber Cement-Hardy Plank
- Foundation: Slab
Condition
- New construction: No
- Year built: 2016
Utilities & green energy
- Sewer: Public Sewer
- Water: Public
- Utilities for property: Cable Available, Electricity Connected
Community & HOA
Community
- Features: Pool
- Security: Smoke Detector(s)
- Subdivision: THE COURTYARDS AT WREN CREEK
HOA
- Has HOA: Yes
- Services included: Clubhouse, Common Area Maintenance, Front Yard Maintenance, Pool
- HOA fee: $215 quarterly
Location
- Region: Blythewood
Financial & listing details
- Price per square foot: $173/sqft
- Tax assessed value: $260,000
- Annual tax amount: $2,068
- Date on market: 7/15/2026
- Listing agreement: Exclusive Right To Sell
- Road surface type: Paved
Estimated market value
$382,800
$364,000 - $402,000
$2,441/mo
Price history
| Date | Event | Price |
|---|---|---|
| 9/1/2026 | Price change | $385,000-2.5%$173/sqft |
Source:  Consolidated MLS #638668 Report a problem Consolidated MLS #638668 Report a problem | ||
| 7/15/2026 | Listed for sale | $395,000+51.9%$178/sqft |
Source: Consolidated MLS #638668 Report a problem | ||
| 1/8/2019 | Sold | $260,000$117/sqft |
Source: Public Record Report a problem | ||
| 10/22/2018 | Price change | $260,000+0.4%$117/sqft |
Source: Keller Williams Columbia #458598 Report a problem | ||
| 5/30/2018 | Listed for sale | $259,000+4.7%$116/sqft |
Source: Coldwell Banker Residential Brokerage - Northeast #449069 Report a problem | ||
| 2/21/2017 | Sold | $247,390$111/sqft |
Source: Public Record Report a problem | ||
Public tax history
| Year | Property taxes | Tax assessment |
|---|---|---|
| 2022 | $2,068 -0.7% | $10,400 |
| 2021 | $2,082 -76.9% | $10,400 -33.3% |
| 2020 | $9,008 +352.9% | $15,600 +57.6% |
| 2019 | $1,989 -0.6% | $9,900 |
| 2018 | $2,002 | $9,900 +6971.4% |
| 2017 | $2,002 +616.9% | $140 -36.4% |
| 2016 | $279 +131.7% | $220 |
| 2015 | $120 | $220 |
Find assessor info on the county website
Monthly payment
Est. payment
Payment breakdown
Explore the cost of this home by adjusting the details. Changes won't be saved.Climate risks
Neighborhood: 29016
Nearby schools
Schools provided by the listing agent
- Elementary: Bethel-Hanberry
- Middle: Muller Road
- High: Westwood
- District: Richland Two
Source: Consolidated MLS. This data may not be complete. We recommend contacting the local school district to confirm school assignments for this home.
Similar homes
- $370,0004 bd3 ba2.5k sqft665 Upper Trl, Blythewood, SC 29016For Sale
 MLS ID #642712, Chip Jefferson. Consolidated MLS
 - $370,0006 bd4 ba2.6k sqft687 Upper Trl, Blythewood, SC 29016For Sale
 MLS ID #641776, Christina Myers. Consolidated MLS
 - $399,9993 bd2 ba2.1k sqft204 Ashley Oaks Dr, Blythewood, SC 29016For Sale
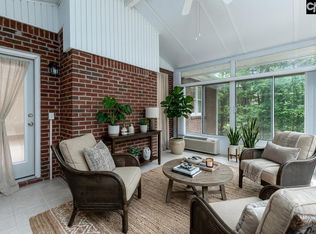 MLS ID #637899, LaCretia Hemphill. Consolidated MLS
 - $384,9003 bd2 ba1.9k sqft32 Spider Web Ct, Blythewood, SC 29016New Construction
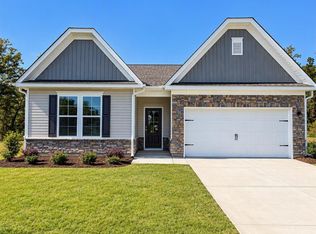 Consolidated MLS
 - $405,0004 bd3 ba2.8k sqft39 Hanging Leaf Ct, Blythewood, SC 29016For Sale
 MLS ID #4378952, Passion Newsome, Costello Real Estate and Investments LLC. Canopy MLS as distributed by MLS GRID
