Welcome to 663 Oak Branch Place, a spacious 5-bedroom, 4-bathroom home located in The Meadows at Summer Pines in Blythewood, SC. Built in 2024, this move-in-ready residence features approximately 3,076 square feet and a versatile layout with a main-level bedroom and full bathroom, ideal for guests, multigenerational living, or a private home office. The open-concept living area flows into a bright, spacious kitchen featuring a large island with bar seating and abundant natural light. Upstairs, the primary suite showcases a tray ceiling and private retreat, alongside three additional bedrooms and two full bathrooms. Enjoy outdoor relaxation and entertaining on the backyard patio, plus the convenience of a two-car garage. Schedule your private showing today! Disclaimer: CMLS has not reviewed and, therefore, does not endorse vendors who may appear in listings.
For sale
$369,000
663 Oak Branch Pl, Blythewood, SC 29016
5beds
3,076sqft
Single Family Residence
Built in 2024
7,840 Square Feet Lot
$368,100 Zestimate®
$120/sqft
$22/mo HOA
What's special
Two-car garageBright spacious kitchenVersatile layoutThree additional bedroomsAbundant natural light
- 15 days
- 863
- 84
Likely to sell faster than
Zillow last checked:
Listing updated:
Listed by:
Taquoia Beals,
Keller Williams Preferred
Source: Consolidated MLS,MLS#: 644659
Facts & features
Interior
Bedrooms & bathrooms
- Bedrooms: 5
- Bathrooms: 4
- Full bathrooms: 4
- Main level bathrooms: 1
Primary bedroom
- Features: Bath-Private, Walk-In Closet(s)
- Level: Second
Bedroom 2
- Level: Second
Bedroom 3
- Level: Second
Bedroom 4
- Level: Second
Bedroom 5
- Level: Main
Great room
- Level: Main
Kitchen
- Features: Granite Counters
- Level: Main
Living room
- Level: Main
Heating
- Gas 1st Lvl
Cooling
- Central Air
Appliances
- Included: Gas Range, Dishwasher, Refrigerator, Microwave Above Stove
- Laundry: Electric, Heated Space, Mud Room
Features
- Flooring: Carpet
- Has basement: No
- Has fireplace: No
Interior area
- Total structure area: 3,076
- Total interior livable area: 3,076 sqft
Property
Parking
- Total spaces: 2
- Parking features: Garage - Attached
- Attached garage spaces: 2
Features
- Stories: 2
- Fencing: None
Lot
- Size: 7,840 Square Feet
Details
- Parcel number: 148141508
Construction
Type & style
- Home type: SingleFamily
- Architectural style: Traditional
- Property subtype: Single Family Residence
Materials
- Vinyl
- Foundation: Slab
Condition
- New construction: No
- Year built: 2024
Utilities & green energy
- Sewer: Public Sewer
- Water: Public
- Utilities for property: Electricity Connected
Community & HOA
Community
- Subdivision: SUMMER PINES
HOA
- Has HOA: Yes
- HOA fee: $265 annually
Location
- Region: Blythewood
Financial & listing details
- Price per square foot: $120/sqft
- Date on market: 10/8/2026
- Listing agreement: Exclusive Right To Sell
- Road surface type: Paved
Estimated market value
$368,100
$350,000 - $387,000
$2,948/mo
Price history
| Date | Event | Price |
|---|---|---|
| 10/9/2026 | Listed for sale | $369,000+12.5%$120/sqft |
Source:  Consolidated MLS #644659 Report a problem | ||
| 5/31/2024 | Listing removed | -- |
Source: Consolidated MLS #580092 Report a problem | ||
| 3/10/2024 | Pending sale | $327,993$107/sqft |
Source: Consolidated MLS #580092 Report a problem | ||
| 3/1/2024 | Listed for sale | $327,993$107/sqft |
Source: Consolidated MLS #580092 Report a problem | ||
Public tax history
Tax history is unavailable.
Monthly payment
Est. payment
Payment breakdown
Explore the cost of this home by adjusting the details. Changes won't be saved.Climate risks
Neighborhood: 29016
Nearby schools
Schools provided by the listing agent
- Elementary: Langford
- Middle: Muller Road
- High: Westwood
- District: Richland Two
Source: Consolidated MLS. This data may not be complete. We recommend contacting the local school district to confirm school assignments for this home.


Similar homes
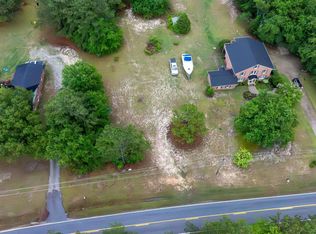
- $399,0005 bd3 ba2.6k sqft1538 Fulmer Rd, Blythewood, SC 29016For Sale
 MLS ID #645484, Karen Yip. Consolidated MLS
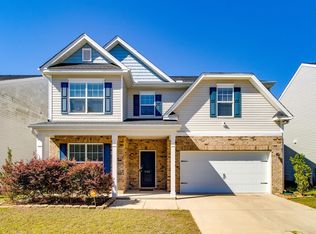
- $335,0004 bd3 ba2.7k sqft1132 Grey Pine Dr, Blythewood, SC 29016For Sale
 MLS ID #645181, Tinara Exume. Consolidated MLS
- $375,0004 bd3 ba3.1k sqft246 W Bowmore Dr, Blythewood, SC 29016For Sale
 MLS ID #644693, Denny Horton. Consolidated MLS
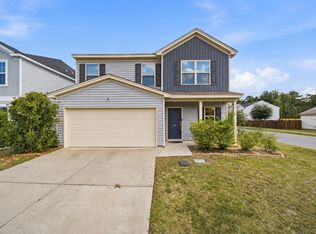
- $299,0005 bd4 ba2.6k sqft176 Windfall Rd, Blythewood, SC 29016For Sale
 MLS ID #645223, Sonya Payne. Consolidated MLS
