MLS#293199 Welcome to The El Dorado Legacy. A well-balanced 3 bed, 2 bath home offering 1,282 SF in El Dorado Estates. This layout is designed to make smart use of space. With an open main living area that connects the kitchen, dining, and living room in a way that feels comfortable and efficient. The kitchen stands out with granite countertops, tile backsplash, soft-close cabinetry, and a stainless-steel drop-in sink. It also includes a full appliance package with microwave, dishwasher, stove, and refrigerator, a feature many new construction homes don’t offer. The primary suite is positioned for privacy and includes a walk-in closet and a tub/shower combination, offering a practical and functional setup. The additional bedrooms are thoughtfully placed to provide flexibility for guests, a home office, or hobbies. Throughout the home, you’ll find luxury vinyl plank flooring for durability, recessed lighting for a clean finish, and a conveniently located laundry space. Outside, the home features a stucco exterior with a welcoming front porch and a covered back patio, giving you space to relax or entertain. The front and back yards are professionally landscaped with underground sprinklers, and the backyard is fully enclosed with vinyl fencing. Reach out for availability, floorplan options, and next steps. We’re here to walk you through it.
Active
Price increase: $9K (8/14)
$359,000
300 Olivera St, Grandview, WA 98930
3beds
1,282sqft
Single Family Residence
Built in 2026
8,276 Square Feet Lot
$-- Zestimate®
$280/sqft
$-- HOA
What's special
Stucco exteriorWalk-in closetConveniently located laundry spaceTile backsplashWelcoming front porchStainless-steel drop-in sinkGranite countertops
- 138 days
- 24
- 1
Zillow last checked:
Listing updated:
Listed by:
Leticia Torres 509-619-6304,
Berkshire Hathaway Hm Serv Central WA Real Estate,
Jose Torres 509-627-8406,
Berkshire Hathaway Hm Serv Central WA Real Estate
Source: PACMLS as distributed by MLS GRID,MLS#: 293199
Facts & features
Interior
Bedrooms & bathrooms
- Bedrooms: 3
- Bathrooms: 2
- Full bathrooms: 2
Rooms
- Room types: Bath - Master, Dining - Formal, Dining - Kitchen/Combo, Dining - Living/Combo, Room - Family, Master - Main Level, Walk-In Closet, Master Bedroom, Pantry, Counters - Granite/Quartz
Heating
- Heat Pump
Cooling
- Heat Pump
Appliances
- Included: Dishwasher, Microwave, Range/Oven, Refrigerator
Features
- Flooring: Vinyl
- Windows: Double Pane Windows
- Basement: No Basement
Interior area
- Total structure area: 1,282
- Total interior livable area: 1,282 sqft
Property
Parking
- Parking features: Attached, 2 car
Features
- Levels: One
- Stories: 1
- Patio & porch: Covered, Porch
- Exterior features: Fenced
Lot
- Size: 8,276 Square Feet
- Features: Homeowners Warranty Included, Plat Map - Recorded, Landscaped
Details
- Parcel number: 23091442489
- Zoning: Residential
Construction
Type & style
- Home type: SingleFamily
- Property subtype: Single Family Residence
Materials
- Stucco
- Foundation: Crawl Space
- Roof: Composition
Condition
- New construction: Yes
- Year built: 2026
Utilities & green energy
- Sewer: Sewer Connected
- Water: Public
- Utilities for property: Appliances-Electric, Electricity Connected
Community & HOA
Community
- Subdivision: EL DORADO
Location
- Region: Grandview
Financial & listing details
- Price per square foot: $280/sqft
- Date on market: 5/22/2026
- Cumulative days on market: 106 days
- Listing terms: Cash,Conventional,FHA,VA
- Inclusions: Range, Dishwasher, Microwave, Refrigerator
Estimated market value
Not available
Estimated sales range
Not available
$2,210/mo
Price history
| Date | Event | Price |
|---|---|---|
| 8/14/2026 | Price change | $359,000+2.6%$280/sqft |
Source:  PACMLS as distributed by MLS GRID #293199 Report a problem PACMLS as distributed by MLS GRID #293199 Report a problem | ||
| 5/22/2026 | Listed for sale | $350,000$273/sqft |
Source: PACMLS as distributed by MLS GRID #293199 Report a problem | ||
Public tax history
Tax history is unavailable.
Monthly payment
Est. payment
Payment breakdown
Explore the cost of this home by adjusting the details. Changes won't be saved.Climate risks
Neighborhood: 98930

Similar homes
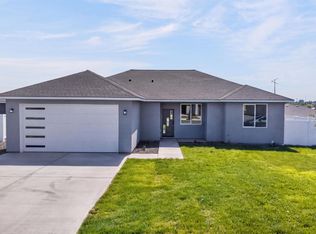
- $359,0003 bd2 ba1.2k sqft202 Olivera St, Grandview, WA 98930New Construction

 MLS ID #292697, Leticia Torres, Berkshire Hathaway Hm Serv Central WA Real Estate. PACMLS as distributed by MLS GRID
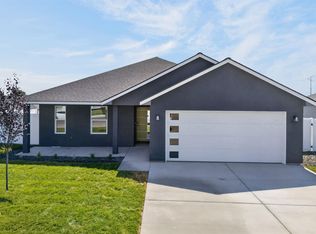
 - $359,0003 bd2 ba1.2k sqft102 Olivera St, Grandview, WA 98930New Construction
 MLS ID #292693, Leticia Torres, Berkshire Hathaway Hm Serv Central WA Real Estate. PACMLS as distributed by MLS GRID
 - $343,9003 bd2 ba1.1k sqft206 Olivera St, Grandview, WA 98930New Construction
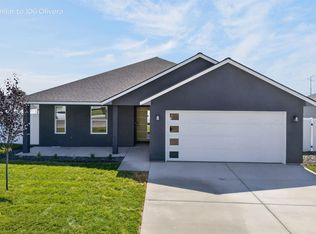 MLS ID #292701, Leticia Torres, Berkshire Hathaway Hm Serv Central WA Real Estate. PACMLS as distributed by MLS GRID
 - $376,9004 bd2 ba1.4k sqft204 Olivera St, Grandview, WA 98930New Construction
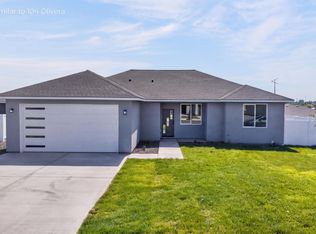 MLS ID #292699, Leticia Torres, Berkshire Hathaway Hm Serv Central WA Real Estate. PACMLS as distributed by MLS GRID
 - $376,9004 bd2 ba1.4k sqft200 Olivera St, Grandview, WA 98930New ConstructionMLS ID #292696, Leticia Torres, Berkshire Hathaway Hm Serv Central WA Real Estate. PACMLS as distributed by MLS GRID
- $376,9004 bd2 ba1.4k sqft100 Olivera St, Grandview, WA 98930New ConstructionMLS ID #292603, Leticia Torres, Berkshire Hathaway Hm Serv Central WA Real Estate. PACMLS as distributed by MLS GRID
- $376,9004 bd2 ba1.4k sqft104 Olivera St, Grandview, WA 98930New ConstructionMLS ID #292694, Leticia Torres, Berkshire Hathaway Hm Serv Central WA Real Estate. PACMLS as distributed by MLS GRID
- $360,0003 bd2 ba1.1k sqft509 Crescent Dr, Grandview, WA 98930For SaleMLS ID #296316, Cody Nelson, DK Bain Real Estate, Inc.. PACMLS as distributed by MLS GRID
- $325,0003 bd2 ba1.1k sqft118 Bitters Loop, Grandview, WA 98930For SaleMLS ID #297013, Haley Larson, RE/MAX, The Collective. PACMLS as distributed by MLS GRID
- $363,9903 bd2 ba1.4k sqft127 Blantons Loop, Grandview, WA 98930New ConstructionPACMLS as distributed by MLS GRID
- $394,9503 bd2 ba1.5k sqft406 Lambert Ct, Grandview, WA 98930For SaleMLS ID #294166, Emily Bailey, RE/MAX Northwest REALTORS. PACMLS as distributed by MLS GRID
- $339,9003 bd2 ba1.1k sqft1201 Topaz Ave, Grandview, WA 98930New ConstructionPACMLS as distributed by MLS GRID
- $353,8503 bd2 ba1.3k sqft1615 Parkwood Ct, Grandview, WA 98930New ConstructionPACMLS as distributed by MLS GRID
- $351,8503 bd2 ba1.4k sqft1607 Parkwood Ct, Grandview, WA 98930New ConstructionPACMLS as distributed by MLS GRID
- $368,8503 bd2 ba1.5k sqft1611 Parkwood Ct, Grandview, WA 98930New ConstructionPACMLS as distributed by MLS GRID
- $347,8503 bd2 ba1.4k sqft407 Glenwood Ave, Grandview, WA 98930New ConstructionPACMLS as distributed by MLS GRID
- $353,8503 bd1 ba1.3k sqft1615 Parkwood Ct Lot 326, Spec Grandview, WA 98930New Construction
 MLS ID #26-1485, Diego Cruz Trujano, Coldwell Banker - Tomlinson. Yakima
 - $344,9003 bd2 ba1.3k sqft301 Sapphire Ave, Grandview, WA 98930New ConstructionMLS ID #291384, Kira Woods, Windermere Group One/Tri-Cities. PACMLS as distributed by MLS GRID
