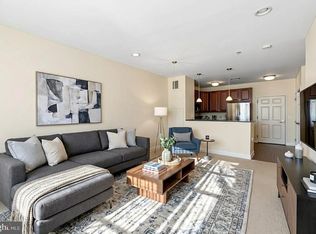
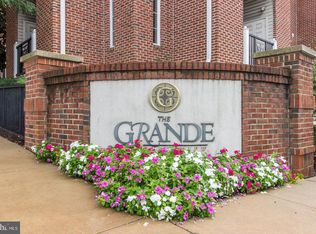
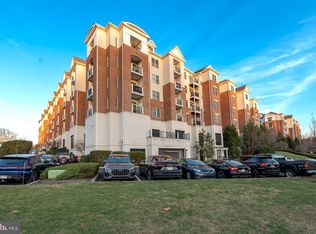
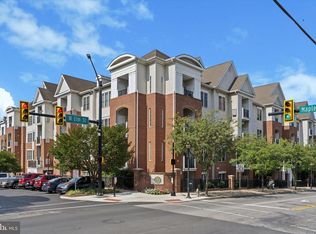
Welcome to this highly sought-after 2-bedroom, 2-bath unit at The Grande at Riverview in Conshohocken, complete with 2-car deeded garage parking! This beautiful home features wood floors throughout the kitchen, living, and dining areas. The spacious kitchen boasts granite countertops, stainless steel appliances, gas cooking, a breakfast bar that can seat four with pendant lighting, crown molding, and maple cabinets. Additional features include undercounter lighting, a deep stainless steel sink, and some pull-out drawers in the cabinets for added convenience. The living and dining areas offer crown molding, recessed lighting, and a slider leading to a private deck area, plus a utility closet. The primary bedroom provides a serene retreat with crown molding, a sitting area, a walk-in closet, a linen closet, and a luxurious primary bathroom with ceramic tile, double sinks, a soaking tub, and a separate shower stall. The second bedroom also has a walk-in closet, crown molding, and large windows. The hall bath is spacious with ceramic tile flooring and a tub/shower combo. The convenient full size Laundry area has shelving for added storage. Enjoy resort style amenities with a well-equipped fitness center, outdoor pool, landscaped courtyards - some with grill areas. This home is ideally located just steps from the commuter rail line to Philadelphia, walking/biking trails along the Schuylkill River, restaurants, Conshohocken Brewing Company and major highways. With easy access to Philadelphia International Airport, local colleges, the PA Turnpike, and more, this home offers the perfect blend of convenience, comfort and easy living.
Sold for $381,000
$381,000
300 W Elm St Suite 2210, Conshohocken, PA 19428
2beds
1,168sqft
Condominium
Built in 2008
-- sqft lot
$389,500 Zestimate®
$326/sqft
$2,835 Estimated rent
Home value
$389,500
$362,000 - $421,000
$2,835/mo
Zestimate® history
Owner options
List your home for rent
$2,835/mo
Rent Zestimate®
Find your next renter with Zillow Rental Manager. Plus, with online applications, you can quickly screen prospective tenants – for free.
$2,835/mo
Rent Zestimate®
Refinance and save
$2,464/mo
Est. payment
Refinancing to a lower rate could help reduce your monthly payments and save thousands over the life of the loan.
$2,464/mo
Est. payment
Explore your selling options
Work with a Zillow partner agent
Leverage their expertise and Zillow's premium Showcase listings to get your home seen by more buyers.
Get startedList with your own agent
Get your home in front of millions of buyers by listing it on Zillow.
Learn how to do itSell it yourself
Take full control of how buyers see your home on Zillow by listing For Sale by Owner (FSBO).
List your homeWhat's special
Private deck areaPrimary bedroomSoaking tubLandscaped courtyardsBreakfast barGas cookingFull size laundry area
Zillow last checked:
Listing updated:
Listed by:
Al LaBrusciano 215-817-0320,
Keller Williams Real Estate-Blue Bell,
Co-Listing Agent: Ursula E Labrusciano 215-901-3546,
Keller Williams Real Estate-Blue Bell
Bought with:
Liam O'Neill, RA-0031150
Compass
Source: Bright MLS,MLS#: PAMC2135474
Facts & features
Interior
Bedrooms & bathrooms
- Bedrooms: 2
- Bathrooms: 2
- Full bathrooms: 2
- Main level bathrooms: 2
- Main level bedrooms: 2
Rooms
- Room types: Living Room, Dining Room, Primary Bedroom, Bedroom 2, Kitchen, Utility Room, Primary Bathroom, Full Bath
Primary bedroom
- Features: Flooring - Carpet, Recessed Lighting, Crown Molding, Primary Bedroom - Sitting Area, Walk-In Closet(s), Attached Bathroom
- Level: Main
- Area: 220 Square Feet
- Dimensions: 20 x 11
Bedroom 2
- Features: Flooring - Carpet, Recessed Lighting, Walk-In Closet(s)
- Level: Main
- Area: 132 Square Feet
- Dimensions: 12 x 11
Primary bathroom
- Features: Double Sink, Flooring - Ceramic Tile
- Level: Main
- Area: 81 Square Feet
- Dimensions: 9 x 9
Dining room
- Level: Main
- Area: 91 Square Feet
- Dimensions: 13 x 7
Other
- Features: Flooring - Ceramic Tile
- Level: Main
- Area: 72 Square Feet
- Dimensions: 12 x 6
Kitchen
- Features: Breakfast Bar, Granite Counters, Crown Molding, Kitchen - Gas Cooking, Lighting - Pendants, Recessed Lighting
- Level: Main
- Area: 143 Square Feet
- Dimensions: 13 x 11
Living room
- Level: Main
- Area: 182 Square Feet
- Dimensions: 14 x 13
Utility room
- Level: Main
Heating
- Forced Air, Natural Gas
Cooling
- Central Air, Electric
Appliances
- Included: Gas Water Heater
- Laundry: Main Level, Washer In Unit, Dryer In Unit, In Unit
Features
- Bathroom - Stall Shower, Bathroom - Tub Shower, Bathroom - Walk-In Shower, Soaking Tub, Open Floorplan, Crown Molding, Combination Dining/Living, Dining Area, Kitchen - Gourmet, Primary Bath(s), Recessed Lighting, Sound System, Walk-In Closet(s)
- Flooring: Wood
- Has basement: No
- Has fireplace: No
Interior area
- Total structure area: 1,168
- Total interior livable area: 1,168 sqft
- Finished area above ground: 1,168
- Finished area below ground: 0
Property
Parking
- Total spaces: 2
- Parking features: Garage Faces Rear, Garage Faces Side, Garage Door Opener, Garage
- Garage spaces: 2
Accessibility
- Accessibility features: None
Features
- Levels: One
- Stories: 1
- Pool features: Community
Details
- Additional structures: Above Grade, Below Grade
- Parcel number: 050002684572
- Zoning: RESIDENTIAL
- Special conditions: Standard
Construction
Type & style
- Home type: Condo
- Property subtype: Condominium
- Attached to another structure: Yes
Materials
- Masonry
Condition
- Excellent
- New construction: No
- Year built: 2008
Utilities & green energy
- Sewer: Public Sewer
- Water: Public
Community & HOA
Community
- Features: Pool
- Condo and coop fee: $566 monthly
- Subdivision: The Grande At Riverview
HOA
- Has HOA: No
- Amenities included: Elevator(s), Fitness Center, Pool
- Services included: Common Area Maintenance, Maintenance Structure, Insurance, Maintenance Grounds, Management, Parking Fee, Sewer, Trash, Water
- HOA name: The Grande At Riverview
Location
- Region: Conshohocken
- Municipality: CONSHOHOCKEN BORO
Financial & listing details
- Price per square foot: $326/sqft
- Tax assessed value: $116,310
- Annual tax amount: $4,166
- Date on market: 4/7/2025
- Listing agreement: Exclusive Right To Sell
- Listing terms: Cash,Conventional
- Inclusions: Refrigerator, Washer, Dryer, Wall Mounted Tv And Speakers All In As Is Condition With No Monetary Value
- Ownership: Condominium
Price history
| Date | Event | Price |
|---|---|---|
| 5/22/2025 | Sold | $381,000+3.3%$326/sqft |
Source:  Bright MLS #PAMC2135474 Report a problem Bright MLS #PAMC2135474 Report a problem | ||
| 5/16/2025 | Pending sale | $369,000$316/sqft |
Source: Bright MLS #PAMC2135474 Report a problem | ||
| 4/14/2025 | Contingent | $369,000$316/sqft |
Source: Bright MLS #PAMC2135474 Report a problem | ||
| 4/7/2025 | Listed for sale | $369,000+44.7%$316/sqft |
Source: Bright MLS #PAMC2135474 Report a problem | ||
| 9/24/2019 | Sold | $255,000-3.8%$218/sqft |
Source: Public Record Report a problem | ||
| 8/11/2019 | Pending sale | $265,000$227/sqft |
Source: Coldwell Banker Preferred - Conshohocken Office #PAMC611164 Report a problem | ||
| 7/14/2019 | Price change | $265,000-3.6%$227/sqft |
Source: Coldwell Banker Preferred - Conshohocken Office #PAMC611164 Report a problem | ||
| 5/26/2019 | Listed for sale | $274,900-8.4%$235/sqft |
Source: Coldwell Banker Preferred-Conshohocken #PAMC611164 Report a problem | ||
| 9/15/2008 | Sold | $299,990$257/sqft |
Source: Public Record Report a problem | ||
Public tax history
| Year | Property taxes | Tax assessment |
|---|---|---|
| 2025 | $4,112 +3.6% | $116,310 |
| 2024 | $3,971 | $116,310 |
| 2023 | $3,971 +4.1% | $116,310 |
| 2022 | $3,816 +2.9% | $116,310 |
| 2021 | $3,707 +2.4% | $116,310 |
| 2020 | $3,619 +6.3% | $116,310 |
| 2019 | $3,403 +1.8% | $116,310 |
| 2018 | $3,343 +3% | $116,310 |
| 2017 | $3,247 +1.6% | $116,310 |
| 2016 | $3,195 +2.6% | $116,310 |
| 2015 | $3,113 +1.9% | $116,310 |
| 2014 | $3,054 +1.9% | $116,310 |
| 2013 | $2,996 +2.5% | $116,310 |
| 2012 | $2,923 +3.8% | $116,310 |
| 2011 | $2,816 +1.1% | $116,310 |
| 2010 | $2,784 +2.9% | $116,310 |
| 2009 | $2,705 +481.7% | $116,310 |
| 2008 | $465 | -- |
Find assessor info on the county website
Neighborhood: 19428
Nearby homes
- $235,0001 bd1 ba728 sqft300 W Elm St SUITE 2305, Conshohocken, PA 19428Sold
- $259,9001 bd1 ba728 sqft300 W Elm St SUITE 2205, Conshohocken, PA 19428Sold
- $259,9001 bd1 ba951 sqft300 W Elm St SUITE 2423, Conshohocken, PA 19428Sold
- $345,0002 bd2 ba980 sqft300 W Elm St SUITE 2203, Conshohocken, PA 19428Sold
- $264,0001 bd1 ba758 sqft300 W Elm St SUITE 2236, Conshohocken, PA 19428Sold
- $310,0001 bd1 ba951 sqft300 W Elm St SUITE 2424, Conshohocken, PA 19428Sold
- $289,9001 bd1 ba825 sqft300 W Elm St SUITE 2320, Conshohocken, PA 19428Sold
- $295,0001 bd1 ba825 sqft300 W Elm St SUITE 2223, Conshohocken, PA 19428For Sale
- $350,0002 bd2 ba1.1k sqft300 W Elm St SUITE 2209, Conshohocken, PA 19428Sold
Nearby schools
GreatSchools rating
- 10/10Conshohocken El SchoolGrades: K-3Distance: 0.4 mi
- 8/10Colonial Middle SchoolGrades: 6-8Distance: 3.6 mi
- 9/10Plymouth-Whitemarsh Senior High SchoolGrades: 9-12Distance: 2.7 mi
Schools provided by the listing agent
- District: Colonial
Source: Bright MLS. This data may not be complete. We recommend contacting the local school district to confirm school assignments for this home.
Get a cash offer in 3 minutes
Find out how much your home could sell for in as little as 3 minutes with a no-obligation cash offer.
Estimated market value
$389,500
Get a cash offer in 3 minutes
Find out how much your home could sell for in as little as 3 minutes with a no-obligation cash offer.
Estimated market value
$389,500
- Pennsylvania
- Montgomery County
- Conshohocken
- 19428
- 300 W Elm St Suite 2210
Nearby cities
Nearby zip codes
Other Conshohocken Topics
