Skip main navigation
Sold for $383,000
  • $383,000

    300 W Elm St Suite 2233, Conshohocken, PA 19428

    2beds
    1,254sqft
    Condominium
    Built in 2010
    -- sqft lot
    $395,800 Zestimate®
    $305/sqft
    $2,952 Estimated rent

    Home value

    $395,800

    $376,000 - $420,000

    $2,952/mo

    Zestimate® history
    Loading
    Loading...

    Owner options

    List your home for rent

    $2,952/mo

    Rent Zestimate®

    Find your next renter with Zillow Rental Manager. Plus, with online applications, you can quickly screen prospective tenants – for free.

    Learn more

    $2,952/mo

    Rent Zestimate®

    Refinance and save

    $2,476/mo

    Est. payment

    Refinancing to a lower rate could help reduce your monthly payments and save thousands over the life of the loan.

    See today's rates

    $2,476/mo

    Est. payment

    Explore your selling options

    Work with a Zillow partner agent

    Leverage their expertise and Zillow's premium Showcase listings to get your home seen by more buyers.

    Get started

    List with your own agent

    Get your home in front of millions of buyers by listing it on Zillow.

    Learn how to do it

    Sell it yourself

    Take full control of how buyers see your home on Zillow by listing For Sale by Owner (FSBO).

    List your home

    What's special

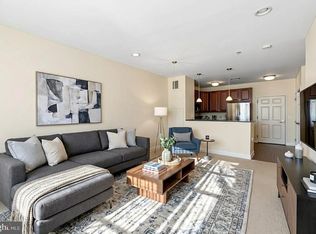
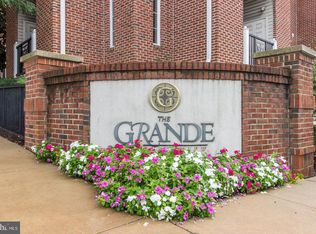
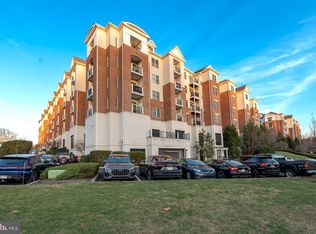
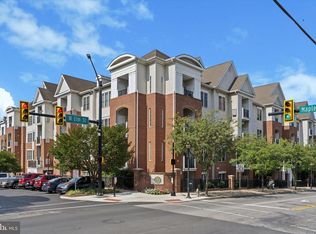
    Enjoy LUXURY… LOCATION…and LIFESTYLE in this wonderfully updated 2 bedroom, 2 bathroom condo with TWO GARAGE PARKING SPACES in the highly sought after community of The Grande at Riverview. Open Floor plan. Kitchen showcases cherry cabinets, Corian countertops, under/above cabinet lighting, newer stainless-steel appliances, ceramic tile floors and a breakfast bar for those quick meals on the run. Large living room and dining area feature crown moldings and modern reclaimed wood wall coverings. Sliding door to the private balcony is the perfect spot to enjoy the outdoors. There is also a storage room located off the balcony. Recessed lighting and beautiful hardwood floors run throughout the home. The master bedroom has insulated sound proofed windows with convenient automatic blinds and crown moldings. Prepare to be impressed when you step into the renovated master bathroom. This bathroom boasts marble floors, dual vanity with brushed nickel fixtures, tile shower with glass doors and a separate jetted tub with tile surround. There’s even a TV built into the mirror to catch the morning news while you are getting ready to start your day. Another bedroom and full bathroom as well as laundry area complete the picture. Other amenities include: water softener, built-in speakers throughout the home and two high efficiency toilets. Seller is also including several mounted TV’s with the sale. Monthly condo fee includes common area maintenance, landscaping, lawn care, snow removal, trash, water and sewer. Residents can also enjoy the beautiful inground pool, outdoor patio and BBQ area as well as the fitness center. This suite is located on the 2nd floor in building 2. Truly an amazing LOCATION. Just walk down the steps to the Conshohocken Septa Train Station. After work you can grab your running shoes and take a run or walk the dog along the scenic Schuylkill River Trail. Walking distance to many Conshohocken shops and restaurants. Only minutes to the turnpike and all major roadways. Truly a great place to call home! This one won’t last. Make your appointment today.

    Zillow last checked:

    Listing updated:

    Listed by:

    Tim Lugara 215-917-8673,

    RE/MAX 440 - Doylestown

    Bought with:

    Lisa Ciccotelli, RS284312

    BHHS Fox & Roach-Haverford

    Gail Lemonick, RS-285939

    BHHS Fox & Roach-Haverford

    Source: Bright MLS,MLS#: PAMC2139490MLS Logo

    Facts & features

    Interior

    Bedrooms & bathrooms
    • Bedrooms: 2
    • Bathrooms: 2
    • Full bathrooms: 2
    • Main level bathrooms: 2
    • Main level bedrooms: 2
    Rooms
    • Room types: Living Room, Dining Room, Primary Bedroom, Bedroom 2, Kitchen
    Primary bedroom
    • Features: Crown Molding, Flooring - Wood, Recessed Lighting
    • Level: Main
    • Area: 180 Square Feet
    • Dimensions: 15 x 12
    Bedroom 2
    • Features: Flooring - Wood
    • Level: Main
    • Area: 154 Square Feet
    • Dimensions: 14 x 11
    Dining room
    • Features: Flooring - Wood, Crown Molding, Recessed Lighting
    • Level: Main
    • Area: 136 Square Feet
    • Dimensions: 17 x 8
    Kitchen
    • Features: Breakfast Bar, Countertop(s) - Solid Surface, Recessed Lighting, Flooring - Ceramic Tile
    • Level: Main
    • Area: 130 Square Feet
    • Dimensions: 13 x 10
    Living room
    • Features: Crown Molding, Flooring - HardWood, Recessed Lighting, Balcony Access
    • Level: Main
    • Area: 210 Square Feet
    • Dimensions: 15 x 14
    Heating
    • Forced Air, Natural Gas
    Cooling
    • Central Air, Electric
    Appliances
    • Included: Microwave, Dishwasher, Oven/Range - Gas, Energy Efficient Appliances, Exhaust Fan, Stainless Steel Appliance(s), Gas Water Heater
    • Laundry: Main Level, In Unit
    Features
    • Flooring: Wood, Tile/Brick, Marble
    • Windows: Insulated Windows
    • Has basement: No
    • Has fireplace: No
    Interior area
    • Total structure area: 1,254
    • Total interior livable area: 1,254 sqft
    • Finished area above ground: 1,254
    • Finished area below ground: 0

    Property

    Parking
    • Total spaces: 2
    • Parking features: Covered, Inside Entrance, Garage, Parking Lot
    • Garage spaces: 2
    Accessibility
    • Accessibility features: None
    Features
    • Levels: One
    • Stories: 1
    • Exterior features: Balcony
    • Pool features: Community
    Details
    • Additional structures: Above Grade, Below Grade
    • Parcel number: 050002684836
    • Zoning: SP-1
    • Special conditions: Standard

    Construction

    Type & style
    • Home type: Condo
    • Architectural style: Contemporary
    • Property subtype: Condominium
    • Attached to another structure: Yes
    Materials
    • Masonry
    Condition
    • Excellent
    • New construction: No
    • Year built: 2010

    Utilities & green energy

    • Sewer: Public Sewer
    • Water: Public

    Community & HOA

    Community
    • Features: Pool
    • Condo and coop fee: $566 monthly
    • Subdivision: The Grande At Riverview
    HOA
    • Has HOA: No
    • Amenities included: Elevator(s)
    • Services included: Common Area Maintenance, Health Club, Maintenance Grounds, Pool(s), Sewer, Snow Removal, Trash, Water
    Location
    • Region: Conshohocken
    • Municipality: CONSHOHOCKEN BORO

    Financial & listing details

    • Price per square foot: $305/sqft
    • Tax assessed value: $122,770
    • Annual tax amount: $4,397
    • Date on market: 5/14/2025
    • Listing agreement: Exclusive Right To Sell
    • Inclusions: All Tv's And Mounts, Kitchen Refrigerator, Built In Speakers
    • Exclusions: Savant Entertainment System, Washer, Dryer,
    • Ownership: Condominium

    Price history

    DateEventPrice
    9/22/2025Listing removed$2,850$2/sqft
    Source: Bright MLS #PAMC2144486 Report a problem
    7/31/2025Price change$2,850-2.6%$2/sqft
    Source: Bright MLS #PAMC2144486 Report a problem
    6/20/2025Sold$383,000-0.5%$305/sqft
    Source: Bright MLS #PAMC2139490 Report a problem
    6/20/2025Listed for rent$2,925+47.7%$2/sqft
    Source: Bright MLS #PAMC2144486 Report a problem
    5/19/2025Pending sale$385,000$307/sqft
    Source: Bright MLS #PAMC2139490 Report a problem
    5/14/2025Listed for sale$385,000+30.5%$307/sqft
    Source: Bright MLS #PAMC2139490 Report a problem
    9/25/2013Sold$295,000-1.6%$235/sqft
    Source: Public Record Report a problem
    7/17/2013Price change$299,900-3.2%$239/sqft
    Source: Coldwell Banker Preferred - Conshohocken Office #6236280 Report a problem
    6/18/2013Listed for sale$309,900+21.5%$247/sqft
    Source: Coldwell Banker Preferred - Conshohocken Office #6236280 Report a problem
    7/12/2012Listing removed$1,980$2/sqft
    Source: Keller Williams Realty - Devon-Wayne #6063622 Report a problem
    6/26/2012Price change$1,980-5.7%$2/sqft
    Source: Keller Williams Realty - Devon-Wayne #6063622 Report a problem
    6/5/2012Listed for rent$2,100$2/sqft
    Source: Keller Williams Realty - Devon-Wayne #6063622 Report a problem
    2/18/2011Sold$254,990$203/sqft
    Source: Public Record Report a problem
    10/29/2010Sold$254,990$203/sqft
    Source: Public Record Report a problem

    Public tax history

    YearProperty taxesTax assessment
    2025$4,341 +3.5%$122,770
    2024$4,192 $122,770
    2023$4,192 +4.1%$122,770
    2022$4,028 +2.9%$122,770
    2021$3,914 +2.4%$122,770
    2020$3,821 +6.3%$122,770
    2019$3,594 +1.8%$122,770
    2018$3,531 +3%$122,770
    2017$3,429 +1.7%$122,770
    2016$3,373 +2.6%$122,770
    2015$3,286 +2%$122,770
    2014$3,223 +1.9%$122,770
    2013$3,162 +2.5%$122,770
    2012$3,085 +3.7%$122,770
    2011$2,974 +450.7%$122,770 +444.4%
    2010$540 +2.9%$22,550
    2009$525 +12.9%$22,550
    2008$465 --
    Find assessor info on the county website

    Neighborhood: 19428

    Nearby schools

    GreatSchools rating
    Schools provided by the listing agent
    • District: Colonial

    Source: Bright MLS. This data may not be complete. We recommend contacting the local school district to confirm school assignments for this home.

    Get a cash offer in 3 minutes
    Find out how much your home could sell for in as little as 3 minutes with a no-obligation cash offer.
    Estimated market value
    $395,800
    Get a cash offer in 3 minutes
    Find out how much your home could sell for in as little as 3 minutes with a no-obligation cash offer.
    Estimated market value
    $395,800