Skip main navigation
Sold for $390,000
  • $390,000

    300 W Elm St Suite 2235, Conshohocken, PA 19428

    2beds
    1,275sqft
    Condominium
    Built in 2010
    -- sqft lot
    $398,000 Zestimate®
    $306/sqft
    $2,961 Estimated rent

    Home value

    $398,000

    $370,000 - $430,000

    $2,961/mo

    Zestimate® history
    Loading
    Loading...

    Owner options

    List your home for rent

    $2,961/mo

    Rent Zestimate®

    Find your next renter with Zillow Rental Manager. Plus, with online applications, you can quickly screen prospective tenants – for free.

    Learn more

    $2,961/mo

    Rent Zestimate®

    Refinance and save

    $2,518/mo

    Est. payment

    Refinancing to a lower rate could help reduce your monthly payments and save thousands over the life of the loan.

    See today's rates

    $2,518/mo

    Est. payment

    Explore your selling options

    Work with a Zillow partner agent

    Leverage their expertise and Zillow's premium Showcase listings to get your home seen by more buyers.

    Get started

    List with your own agent

    Get your home in front of millions of buyers by listing it on Zillow.

    Learn how to do it

    Sell it yourself

    Take full control of how buyers see your home on Zillow by listing For Sale by Owner (FSBO).

    List your home

    What's special

    Built-in storage closetPrimary bedroomSliding glass doorSoaking tubFamily roomAbundance of natural lightBreakfast bar
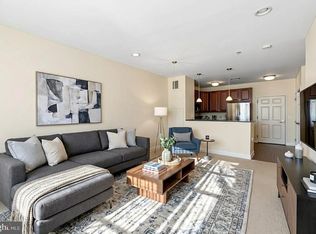
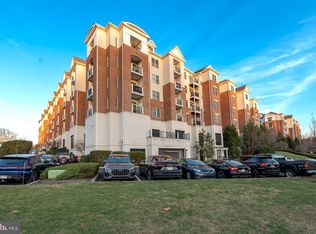
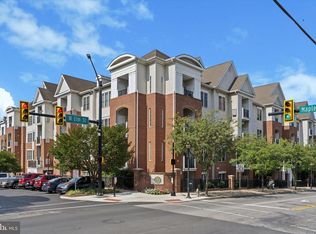
    Nestled in the heart of Conshohocken Borough, my new condo at The Grande at Riverview offers the perfect blend of upscale living, an unbeatable location, and a vibrant lifestyle! As I step into the unit, I’m immediately greeted by updated flooring, neutral paint tones, modern light fixtures, and an abundance of natural light pouring into the rooms. To my right is the stunning kitchen, which features white cabinetry, a subway tile backsplash, granite countertops, stainless steel appliances which includes a five-burner stove, sleek hardware, ample counter space, and a breakfast bar perfect for two! I love to cook, and I’m already envisioning whipping up delicious meals for my family—this kitchen is fully equipped and ready for it all! The space flows effortlessly into the dining area and family room. The dining area is spacious enough to comfortably fit a table for eight...this will be ideal for hosting larger gatherings during the holidays! Just off the dining area is the family room, which I can't wait to unwind in at the end of a long day. There's plenty of room for a sizable sectional and media center. The sliding glass door provides lovely views and lets in a nice breeze. The primary bedroom is bright and airy, with ample storage space. There’s a walk-in closet with built-ins, plus a bonus closet for even more storage. The ensuite bathroom features sleek tile flooring, a double-sink vanity, modern lighting, a tile-surround stall shower, and a beautiful soaking tub which will be perfect for taking a relaxing bath. Across the hall is the second bedroom, which I plan to set up as a guest room or maybe a home office. I love having options! The room is spacious, includes two separate closets, and also offers great views. There is a second full bathroom accessible from both the hallway and the second bedroom. It features tile flooring, a modern vanity, and a tub-shower combo. Another huge bonus is that the unit includes in-unit washer and dryer hookups. I no longer have to take any trips to a laundromat! Outside, my balcony is where I plan to relax during the warmer months. I love that it’s a space where I can entertain guests and host outdoor dinners. There’s even a built-in storage closet, perfect for tucking away seasonal décor, tools, and more. In the garage, I have an assigned parking space, which means I’ll never have to worry about finding a spot when I come home. There’s also an option to rent additional storage space which is great for storing things like my bike. And I can’t forget to mention the pool and grills...what a bonus! During the summer, residents can enjoy the community pool and grill area, perfect for entertaining family and friends. Another reason I love my new home is the convenient location. Nearby is the Philadelphia Country Club, Rolling Hill Park, shopping at the Metroplex Mall, Morris Arboretum & Gardens, and of course, the King of Prussia Mall. Plus, the local train station and major highways such as 76, 476 and 422 are close by making travel to nearby towns easy. I also can't wait to try all the amazing restaurants in Conshohocken, many just steps from my front door. I’ve truly found my own slice of paradise, and I can’t wait to move in!

    Zillow last checked:

    Listing updated:

    Listed by:

    Jason Kidwell 215-767-1745,

    Moments Real Estate

    Bought with:

    Alex Sherman, RS356760

    Coldwell Banker Realty

    Source: Bright MLS,MLS#: PAMC2142178MLS Logo

    Facts & features

    Interior

    Bedrooms & bathrooms
    • Bedrooms: 2
    • Bathrooms: 2
    • Full bathrooms: 2
    • Main level bathrooms: 2
    • Main level bedrooms: 2
    Basement
    • Area: 0
    Heating
    • Heat Pump, Natural Gas
    Cooling
    • Central Air, Electric
    Appliances
    • Included: Microwave, Dishwasher, Oven/Range - Gas, Refrigerator, Stainless Steel Appliance(s), Gas Water Heater
    • Laundry: Hookup, In Unit
    Features
    • Soaking Tub, Bathroom - Stall Shower, Combination Dining/Living, Dining Area, Family Room Off Kitchen, Open Floorplan, Recessed Lighting, Upgraded Countertops, Walk-In Closet(s), Combination Kitchen/Dining
    • Flooring: Laminate, Ceramic Tile
    • Has basement: No
    • Has fireplace: No
    Interior area
    • Total structure area: 1,275
    • Total interior livable area: 1,275 sqft
    • Finished area above ground: 1,275
    • Finished area below ground: 0

    Property

    Parking
    • Total spaces: 1
    • Parking features: Covered, Basement, Garage, Parking Lot
    • Attached garage spaces: 1
    Accessibility
    • Accessibility features: None
    Features
    • Levels: One
    • Stories: 1
    • Exterior features: Sidewalks, Street Lights, Barbecue, Balcony
    • Pool features: Community
    Lot
    • Features: Backs - Open Common Area
    Details
    • Additional structures: Above Grade, Below Grade
    • Parcel number: 050002684854
    • Zoning: SPD-1
    • Zoning description: Specially Planned District 1
    • Special conditions: Standard

    Construction

    Type & style
    • Home type: Condo
    • Architectural style: Traditional
    • Property subtype: Condominium
    • Attached to another structure: Yes
    Materials
    • Masonry, Brick
    Condition
    • New construction: No
    • Year built: 2010

    Utilities & green energy

    • Electric: Circuit Breakers
    • Sewer: Public Sewer
    • Water: Public

    Community & HOA

    Community
    • Features: Pool
    • Condo and coop fee: $524 monthly
    • Subdivision: The Grande At Riverview
    HOA
    • Has HOA: No
    • Amenities included: Fitness Center, Pool, Other
    • Services included: Water, Sewer, Snow Removal, Common Area Maintenance, Maintenance Grounds, Trash
    Location
    • Region: Conshohocken
    • Municipality: CONSHOHOCKEN BORO

    Financial & listing details

    • Price per square foot: $306/sqft
    • Tax assessed value: $122,770
    • Annual tax amount: $4,397
    • Date on market: 6/17/2025
    • Listing agreement: Exclusive Right To Sell
    • Inclusions: Kitchen Refrigerator, Window Treatments, Tv Media Center, Master Bedroom Closet Shelving Unit In As-is Condition With No Monetary Value.
    • Exclusions: Washer And Dryer
    • Ownership: Condominium

    Price history

    DateEventPrice
    7/23/2025Sold$390,000+1.3%$306/sqft
    Source: Bright MLS #PAMC2142178 Report a problem
    6/20/2025Pending sale$385,000$302/sqft
    Source: Bright MLS #PAMC2142178 Report a problem
    6/17/2025Listed for sale$385,000+35.1%$302/sqft
    Source: Bright MLS #PAMC2142178 Report a problem
    10/13/2017Sold$285,000-1.7%$224/sqft
    Source: Public Record Report a problem
    9/11/2017Pending sale$289,900$227/sqft
    Source: Bryn Mawr #7047554 Report a problem
    9/5/2017Listed for sale$289,900+14766.7%$227/sqft
    Source: Keller Williams Main Line Realty #7047554 Report a problem
    3/25/2016Sold$1,950-99.3%$2/sqft
    Source: Agent Provided Report a problem
    2/12/2016Listed for sale$272,500-4.4%$214/sqft
    Source: Keller Williams Main Line Realty #6730624 Report a problem
    2/11/2013Sold$285,000$224/sqft
    Source: Public Record Report a problem
    4/12/2010Sold$285,000$224/sqft
    Source: Public Record Report a problem

    Public tax history

    YearProperty taxesTax assessment
    2025$4,341 +3.5%$122,770
    2024$4,192 $122,770
    2023$4,192 +4.1%$122,770
    2022$4,028 +2.9%$122,770
    2021$3,914 +2.4%$122,770
    2020$3,821 +6.3%$122,770
    2019$3,594 +1.8%$122,770
    2018$3,531 +3%$122,770
    2017$3,429 +1.7%$122,770
    2016$3,373 +2.6%$122,770
    2015$3,286 +2%$122,770
    2014$3,223 +1.9%$122,770
    2013$3,162 +2.5%$122,770
    2012$3,085 +3.7%$122,770
    2011$2,974 +450.7%$122,770 +444.4%
    2010$540 +2.9%$22,550
    2009$525 +12.9%$22,550
    2008$465 --
    Find assessor info on the county website

    Neighborhood: 19428

    Nearby schools

    GreatSchools rating
    Schools provided by the listing agent
    • Elementary: Conshohocken
    • Middle: Colonial
    • High: Plymouth Whitemarsh
    • District: Colonial

    Source: Bright MLS. This data may not be complete. We recommend contacting the local school district to confirm school assignments for this home.

    Get a cash offer in 3 minutes
    Find out how much your home could sell for in as little as 3 minutes with a no-obligation cash offer.
    Estimated market value
    $398,000
    Get a cash offer in 3 minutes
    Find out how much your home could sell for in as little as 3 minutes with a no-obligation cash offer.
    Estimated market value
    $398,000