Welcome to The Grand at Riverview, where modern elegance meets convenience! This stylish upgraded 2-bedroom, 2-bath Jenkin model is filled with premium upgrades, offering a perfect blend of style and comfort. Step inside to gorgeous cherry hardwood floors and new plush carpeting, complemented by warm, inviting paint tones. The home boasts upgraded trim and a unique butler’s pantry with additional cherry cabinetry, providing extra storage and functionality. The open-concept kitchen is a chef’s dream, featuring high-end stainless steel gas appliances, granite countertops, and a breakfast bar—perfect for casual dining or entertaining. The spacious living and dining area is enhanced by a beautiful chandelier and plenty of space for gathering with friends. Enjoy your morning coffee or unwind in the evening on the private balcony overlooking the beautiful pool and courtyard. The primary suite is a true retreat, offering two closets and a luxurious en-suite bath complete with a glass-enclosed shower, soaking tub, and double vanity. The second bedroom is thoughtfully placed near the additional full bathroom, ensuring privacy and comfort for guests or family. Additional highlights include a laundry closet and 2 deeded parking spaces located in the parking garage. Residents of The Grand at Riverview enjoy resort-style amenities, including a fitness center, outdoor pool and beautifully landscaped courtyards. Located just steps from scenic walking/biking trails along the Schuylkill River, shops, dining, and a major commuter rail line to Philadelphia, this move-in-ready home offers the perfect balance of luxury and convenience.
Sold for $385,900
$385,900
300 W Elm St Suite 2314, Conshohocken, PA 19428
2beds
1,230sqft
Condominium
Built in 2008
-- sqft lot
$395,100 Zestimate®
$314/sqft
$2,858 Estimated rent
Home value
$395,100
$363,000 - $427,000
$2,858/mo
Zestimate® history
Owner options
List your home for rent
$2,858/mo
Rent Zestimate®
Find your next renter with Zillow Rental Manager. Plus, with online applications, you can quickly screen prospective tenants – for free.
$2,858/mo
Rent Zestimate®
Refinance and save
$2,495/mo
Est. payment
Refinancing to a lower rate could help reduce your monthly payments and save thousands over the life of the loan.
$2,495/mo
Est. payment
Explore your selling options
Work with a Zillow partner agent
Leverage their expertise and Zillow's premium Showcase listings to get your home seen by more buyers.
Get startedList with your own agent
Get your home in front of millions of buyers by listing it on Zillow.
Learn how to do itSell it yourself
Take full control of how buyers see your home on Zillow by listing For Sale by Owner (FSBO).
List your homeWhat's special
Outdoor poolPrivate balconySoaking tubAdditional cherry cabinetryBeautifully landscaped courtyardsPrimary suiteBreakfast bar
Zillow last checked:
Listing updated:
Listed by:
Debbie Hepler 610-420-6500,
Keller Williams Real Estate -Exton,
Co-Listing Agent: Chris M Cary 484-467-4755,
Keller Williams Real Estate -Exton
Bought with:
James Chiodetti, AB061431L
Kershaw Real Estate
Source: Bright MLS,MLS#: PAMC2132710
Facts & features
Interior
Bedrooms & bathrooms
- Bedrooms: 2
- Bathrooms: 2
- Full bathrooms: 2
- Main level bathrooms: 2
- Main level bedrooms: 2
Rooms
- Room types: Living Room, Primary Bedroom, Bedroom 2, Kitchen, Laundry, Primary Bathroom, Full Bath
Primary bedroom
- Level: Main
Bedroom 2
- Level: Main
Primary bathroom
- Level: Main
Other
- Level: Main
Kitchen
- Level: Main
Laundry
- Level: Main
Living room
- Level: Main
Heating
- Forced Air, Natural Gas
Cooling
- Central Air, Electric
Appliances
- Included: Microwave, Dishwasher, Disposal, Dryer, Stainless Steel Appliance(s), Washer, Water Heater, Gas Water Heater
- Laundry: Washer In Unit, Laundry Room, In Unit
Features
- Butlers Pantry, Combination Dining/Living, Crown Molding, Open Floorplan
- Flooring: Carpet
- Has basement: No
- Has fireplace: No
Interior area
- Total structure area: 1,230
- Total interior livable area: 1,230 sqft
- Finished area above ground: 1,230
- Finished area below ground: 0
Property
Parking
- Total spaces: 2
- Parking features: Underground, Garage, Parking Lot
- Garage spaces: 2
Accessibility
- Accessibility features: None
Features
- Levels: One
- Stories: 1
- Pool features: Community
Details
- Additional structures: Above Grade, Below Grade
- Parcel number: 050002693027
- Zoning: R-SP1
- Special conditions: Standard
Construction
Type & style
- Home type: Condo
- Architectural style: Colonial
- Property subtype: Condominium
- Attached to another structure: Yes
Materials
- Masonry
Condition
- New construction: No
- Year built: 2008
Utilities & green energy
- Sewer: Public Sewer
- Water: Public
Community & HOA
Community
- Condo and coop fee: $524 monthly
- Subdivision: The Grande At Riverview
HOA
- Has HOA: No
- Amenities included: Pool, Fitness Center
- Services included: Snow Removal, Water, Maintenance Grounds, Trash
- HOA name: Grande At Riverview
Location
- Region: Conshohocken
- Municipality: CONSHOHOCKEN BORO
Financial & listing details
- Price per square foot: $314/sqft
- Tax assessed value: $120,970
- Annual tax amount: $4,333
- Date on market: 3/20/2025
- Listing agreement: Exclusive Right To Sell
- Listing terms: Cash,Conventional
- Ownership: Condominium
Price history
| Date | Event | Price |
|---|---|---|
| 4/25/2025 | Sold | $385,900$314/sqft |
Source:  Bright MLS #PAMC2132710 Report a problem Bright MLS #PAMC2132710 Report a problem | ||
| 3/24/2025 | Contingent | $385,900$314/sqft |
Source: Bright MLS #PAMC2132710 Report a problem | ||
| 3/20/2025 | Listed for sale | $385,900+4.3%$314/sqft |
Source: Bright MLS #PAMC2132710 Report a problem | ||
| 8/27/2008 | Sold | $369,990$301/sqft |
Source: Public Record Report a problem | ||
Public tax history
| Year | Property taxes | Tax assessment |
|---|---|---|
| 2025 | $4,277 +3.5% | $120,970 |
| 2024 | $4,131 | $120,970 |
| 2023 | $4,131 +4.1% | $120,970 |
| 2022 | $3,969 +2.9% | $120,970 |
| 2021 | $3,856 +2.4% | $120,970 |
| 2020 | $3,764 +6.4% | $120,970 |
| 2019 | $3,539 +1.8% | $120,970 |
| 2018 | $3,477 +3% | $120,970 |
| 2017 | $3,377 +1.7% | $120,970 |
| 2016 | $3,322 +2.6% | $120,970 |
| 2015 | $3,237 +2% | $120,970 |
| 2014 | $3,175 +1.9% | $120,970 |
| 2013 | $3,115 +2.5% | $120,970 |
| 2012 | $3,039 +3.8% | $120,970 |
| 2011 | $2,929 +1.1% | $120,970 |
| 2010 | $2,897 +2.9% | $120,970 |
| 2009 | $2,814 +505.2% | $120,970 |
| 2008 | $465 | -- |
Find assessor info on the county website
Neighborhood: 19428
Nearby homes
- $360,6002 bd2 ba1.1k sqft300 W Elm St STE 2217, Conshohocken, PA 19428Off Market

- $356,0002 bd2 ba1.1k sqft300 W Elm St SUITE 2118, Conshohocken, PA 19428Sold
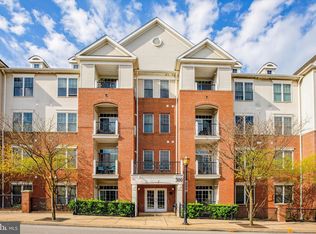
- $274,9001 bd1 ba728 sqft300 W Elm St SUITE 2107, Conshohocken, PA 19428Coming Soon

- $345,0002 bd2 ba1.2k sqft300 W Elm St SUITE 2125, Conshohocken, PA 19428Sold

- $193,5001 bd1 ba728 sqft300 W Elm St SUITE 2112, Conshohocken, PA 19428Sold
- $380,0002 bd2 ba1.2k sqft300 W Elm St SUITE 2111, Conshohocken, PA 19428Sold
- $324,9002 bd2 ba1.3k sqft300 W Elm St SUITE 2101, Conshohocken, PA 19428Sold
- $287,5002 bd2 ba1.5k sqft300 W Elm St SUITE 2434, Conshohocken, PA 19428Sold
Nearby schools
GreatSchools rating
- 10/10Conshohocken El SchoolGrades: K-3Distance: 0.4 mi
- 8/10Colonial Middle SchoolGrades: 6-8Distance: 3.6 mi
- 9/10Plymouth-Whitemarsh Senior High SchoolGrades: 9-12Distance: 2.8 mi
Schools provided by the listing agent
- Middle: Colonial
- District: Colonial
Source: Bright MLS. This data may not be complete. We recommend contacting the local school district to confirm school assignments for this home.
Get a cash offer in 3 minutes
Find out how much your home could sell for in as little as 3 minutes with a no-obligation cash offer.
Estimated market value
$395,100
Get a cash offer in 3 minutes
Find out how much your home could sell for in as little as 3 minutes with a no-obligation cash offer.
Estimated market value
$395,100
- Pennsylvania
- Montgomery County
- Conshohocken
- 19428
- 300 W Elm St Suite 2314
Nearby cities
Nearby zip codes
Other Conshohocken Topics
