Skip main navigation
Off market
  • Price Unknown

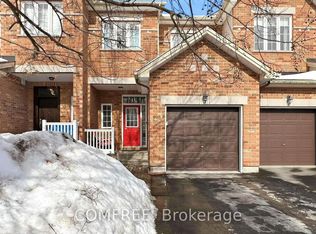
    300 Waymark Cres, Ottawa, ON K2M 0A4

    3beds
    2baths
    1,850sqft
    Townhouse
    Built in 2008
    2,265 Square Feet Lot
    $-- Zestimate®
    C$--/sqft
    C$2,573 Estimated rent

    Home value

    Not available

    Estimated sales range

    Not available

    Not available

    Loading
    Loading...

    Owner options

    List your home for rent

    C$2,573/mo

    Rent Zestimate®

    Find your next renter with Zillow Rental Manager. Plus, with online applications, you can quickly screen prospective tenants – for free.

    Learn more

    C$2,573/mo

    Rent Zestimate®

    Refinance and save

    Refinancing to a lower rate could help reduce your monthly payments and save thousands over the life of the loan.

    See today's rates

    Explore your selling options

    Work with a Zillow partner agent

    Leverage their expertise and Zillow's premium Showcase listings to get your home seen by more buyers.

    Get started

    List with your own agent

    Get your home in front of millions of buyers by listing it on Zillow.

    Learn how to do it

    Sell it yourself

    Take full control of how buyers see your home on Zillow by listing For Sale by Owner (FSBO).

    List your home

    What's special

    Welcome to this Bright and Charming Open concept townhome with 3 beds & 2.5 baths. This fantastic family friendly location close to schools, parks, & all your shopping amenities. The main floor boasts bright open concept living. The living room boasts a cozy gas fireplace and gorgeous hardwood floors, perfect to snuggle up to on those cold winter nights! The eat-in kitchen features an island with raised breakfast bar, convenient corner pantry, & patio door access to fully fenced back yard. The openness of the main level is ideal for entertaining family & friends. Oversized windows provide the home with natural light on all levels! The stairs up to the second level feature allergy friendly carpet. 2nd level features hardwood floors, a generous primary bedroom with double entry doors, walk-in closet and spa-like ensuite. 2 additional spacious bedrooms, laundry, & gleaming main bath complete this level. The very generous lower level offers a huge rec room that is flooded with natural light, great storage space. Rental Application, Photo ID, Employment Verification, Credit Report, 3 Months Bank Statements Required with offers. No Pets, No smoking. Rent: $2,300 per month plus utilities. Lease Term: Minimum 1 year

    This property is off market, which means it's not currently listed for sale or rent on Zillow. This may be different from what's available on other websites or public sources.

    Facts & features

    Interior

    Bedrooms & bathrooms
    • Bedrooms: 3
    • Bathrooms: 2.5
    Heating
    • Forced air, Gas
    Cooling
    • Other
    Appliances
    • Included: Dryer, Washer
    • Laundry: In Unit
    Features
    • Flooring: Hardwood
    Interior area
    • Total interior livable area: 1,850 sqft

    Property

    Parking
    • Total spaces: 1
    • Parking features: Garage - Detached
    Features
    • Exterior features: Brick
    Lot
    • Size: 2,265 Square Feet

    Construction

    Type & style
    • Home type: Townhouse
    Condition
    • Year built: 2008

    Community & HOA

    Location
    • Region: Ottawa

    Price history

    DateEventPrice
    8/15/2021Listing removed--
    Source: Zillow Rental Manager Report a problem
    7/16/2021Listed for rentC$2,300C$1/sqft
    Source: Zillow Rental Manager Report a problem
    7/22/2020Listing removedC$460,000C$249/sqft
    Source: Plum Realty Inc. #1199444 Report a problem
    7/15/2020Listed for saleC$460,000C$249/sqft
    Source: Plum Realty Inc. #1199444 Report a problem

    Public tax history

    Tax history is unavailable.

    Neighborhood: Bridlewood

    Nearby schools

    GreatSchools rating

    No schools nearby

    We couldn't find any schools near this home.