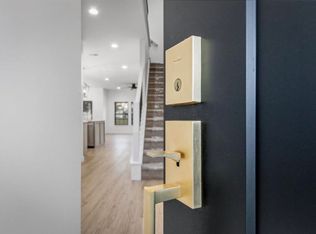
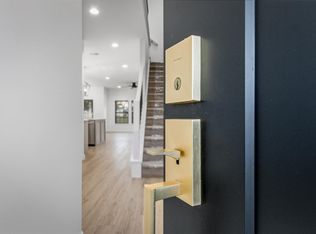
Stylish, modern new construction townhome in Pardeeville’s newest development. Clean architectural lines and a crisp exterior create immediate curb appeal, while the interior delivers a bright, open layout with 9' ceilings and elevated finishes throughout. The kitchen stands out with quartz countertops, a large island, stainless steel appliances, and custom cabinetry flowing seamlessly into the main living space. Statement lighting and wide-plank flooring add a polished, high-end feel. The primary suite offers a private retreat with tray ceiling, walk-in closet, and a well-appointed "en-suite" with dual vanities and walk-in shower. Upper-level loft provides flexible space for office or lounge. Two additional bedrooms, 2nd floor laundry, beautiful mudroom, 2 car garage and ample storage complete a highly functional, design-forward layout.
Offer-show
$309,000
300 Willow St, Pardeeville, WI 53954
3beds
1,890sqft
Townhouse
Built in 2024
-- sqft lot
$309,100 Zestimate®
$163/sqft
$180/mo HOA
What's special
- --
- on Zillow
- 17
- views
- 0
- saves
Zillow last checked:
Listing updated:
Listed by:
Mary S Ramsey,
EXP Realty, LLC
Source: SCWMLS,MLS#: 2032222
Facts & features
Interior
Bedrooms & bathrooms
- Bedrooms: 3
- Bathrooms: 3
- Full bathrooms: 2
- 1/2 bathrooms: 1
- Main level bathrooms: 1
Primary bedroom
- Level: Upper
- Area: 195
- Dimensions: 13 x 15
Bedroom 2
- Level: Upper
- Area: 144
- Dimensions: 12 x 12
Bedroom 3
- Level: Upper
- Area: 100
- Dimensions: 10 x 10
Kitchen
- Level: Main
- Area: 190
- Dimensions: 19 x 10
Living room
- Level: Main
- Area: 195
- Dimensions: 13 x 15
Heating
- Forced Air
Cooling
- Central Air
Appliances
- Laundry: Upper Level
Features
- Loft, Mud Room, Foyer, Garage
- Basement: None
- Has fireplace: No
- Common walls with other units/homes: End Unit
Interior area
- Total structure area: 1,890
- Total interior livable area: 1,890 sqft
- Finished area above ground: 1,890
Property
Parking
- Total spaces: 2
- Parking features: 2 car Garage, Attached, Garage Door Opener, Concrete, Insulated Garage, Keyless Entry
- Attached garage spaces: 2
Details
- Parcel number: 11171 628.11
- Zoning: Res
Construction
Type & style
- Home type: Townhouse
- Property subtype: Townhouse
Materials
- Vinyl Siding, Stone
Condition
- Year built: 2024
Details
- Builder name: Lynn Holdings Llc
Utilities & green energy
- Sewer: Public Sewer
- Water: Public
Community & HOA
HOA
- Has HOA: Yes
- HOA fee: $180 monthly
Location
- Region: Pardeeville
Financial & listing details
- Price per square foot: $163/sqft
- Date on market: 9/8/2026
- Inclusions: Refrigerator, Range/oven, Microwave, Dishwasher, Washer, dryer
Estimated market value
$309,100
$294,000 - $325,000
$2,835/mo
Price history
| Date | Event | Price |
|---|---|---|
| 9/8/2026 | Listed for sale | $309,000+3.3%$163/sqft |
Source: SCWMLS #2032222 Report a problem | ||
| 8/25/2026 | Listing removed | $299,000$158/sqft |
Source:  WIREX MLS #1998033 Report a problem WIREX MLS #1998033 Report a problem | ||
| 7/10/2026 | Pending sale | $299,000$158/sqft |
Source: SCWMLS #1998033 Report a problem | ||
| 6/5/2026 | Contingent | $299,000$158/sqft |
Source: SCWMLS #1998033 Report a problem | ||
| 2/3/2026 | Pending sale | $299,000$158/sqft |
Source: WIREX MLS #1998033 Report a problem | ||
| 9/27/2025 | Contingent | $299,000$158/sqft |
Source: WIREX MLS #1998033 Report a problem | ||
| 9/21/2025 | Price change | $299,000-11.8%$158/sqft |
Source: WIREX MLS #1998033 Report a problem | ||
| 4/23/2025 | Listed for sale | $339,000$179/sqft |
Source: WIREX MLS #1998033 Report a problem | ||
Public tax history
Tax history is unavailable.
Monthly payment
Est. payment
Payment breakdown
Explore the cost of this home by adjusting the details. Changes won't be saved.Climate risks
Neighborhood: 53954
Nearby schools
Schools provided by the listing agent
- Elementary: Pardeeville
- Middle: Pardeeville
- High: Pardeeville
- District: Pardeeville
Source: SCWMLS. This data may not be complete. We recommend contacting the local school district to confirm school assignments for this home.

Similar homes
- $299,0003 bd3 ba1.8k sqft320 Maple St, Pardeeville, WI 53954New Construction
 MLS ID #2032325, Mary S Ramsey. SCWMLS
 - $325,0003 bd3 ba2.3k sqftW5468 Military Rd, Pardeeville, WI 53954For Sale
 MLS ID #2030520, Terry Dixon. SCWMLS
 - $219,9003 bd1 ba1.6k sqft305 S Main St, Pardeeville, WI 53954For Sale
 MLS ID #2031270, Julie Busche. SCWMLS
 - $374,9004 bd4 ba2.6k sqft801 E Chestnut St, Pardeeville, WI 53954For Sale
 MLS ID #2030729, Matt W Kornstedt. SCWMLS
