Discover refined, low-maintenance living in this beautifully designed luxury townhome in Pardeeville's most desirable new neighborhoods near the schools. Bright, open living spaces are paired with quartz surfaces, sleek cabinetry, designer lighting, and carefully selected finishes that create a timeless, upscale feel. Every detail was thoughtfully considered to deliver both style and everyday functionality. With demand remaining strong, now is the time to secure your place in this sought-after community.
Offer-show
$299,000
304 Willow St, Pardeeville, WI 53954
3beds
1,890sqft
Townhouse
Built in 2024
-- sqft lot
$299,400 Zestimate®
$158/sqft
$180/mo HOA
What's special
- --
- on Zillow
- 26
- views
- 0
- saves
Zillow last checked:
Listing updated:
Listed by:
Mary S Ramsey,
EXP Realty, LLC
Source: SCWMLS,MLS#: 2029683
Facts & features
Interior
Bedrooms & bathrooms
- Bedrooms: 3
- Bathrooms: 3
- Full bathrooms: 2
- 1/2 bathrooms: 1
- Main level bathrooms: 1
Primary bedroom
- Level: Upper
- Area: 195
- Dimensions: 15 x 13
Bedroom 2
- Level: Upper
- Area: 144
- Dimensions: 12 x 12
Bedroom 3
- Level: Upper
- Area: 100
- Dimensions: 10 x 10
Kitchen
- Features: Breakfast Bar, Pantry, Kitchen Island, Range/Oven, Refrigerator, Dishwasher, Microwave, Disposal
- Level: Main
- Area: 190
- Dimensions: 19 x 10
Living room
- Level: Main
- Area: 195
- Dimensions: 13 x 15
Heating
- Forced Air
Cooling
- Central Air
Appliances
- Included: Washer, Dryer
- Laundry: Upper Level
Features
- Walk-In Closet(s), At Least 1 tub, Internet -Fiber Available, Internet - 5G Installed, Ceiling Fan(s), Entrance Foyer, Primary Bath, Mud Room, Loft, Foyer
- Flooring: Wood or sim. wood floors
- Basement: None
- Has fireplace: No
Interior area
- Total structure area: 1,890
- Total interior livable area: 1,890 sqft
- Finished area above ground: 1,890
Property
Parking
- Total spaces: 2
- Parking features: 2 car Garage, Attached, Garage Door Opener, Paved, Insulated Garage, Keyless Entry
- Attached garage spaces: 2
Features
- Patio & porch: Patio
- Exterior features: Private Entrance
Details
- Parcel number: 11171 629.27
- Zoning: Res
Construction
Type & style
- Home type: Townhouse
- Property subtype: Townhouse
Materials
- Vinyl Siding, Stone
Condition
- New Construction
- New construction: Yes
- Year built: 2024
Utilities & green energy
- Sewer: Public Sewer
- Water: Public
- Utilities for property: Cable/Satellite Available, Internet - Cable, Internet - DSL, Internet - Fixed wireless
Community & HOA
Community
- Features: Common Green Space
HOA
- Has HOA: Yes
- Amenities included: Parking
- Services included: Trash, Snow Removal, Common area maintenance, Common area insurance, Reserve fund, Lawn maintenance
- HOA fee: $180 monthly
Location
- Region: Pardeeville
Financial & listing details
- Price per square foot: $158/sqft
- Tax assessed value: $309,000
- Annual tax amount: $3,200
- Date on market: 8/4/2026
- Inclusions: Refrigerator, range/oven, Microwave, Dishwasher, Washer, Dryer
- Exclusions: N/a
Estimated market value
$299,400
$284,000 - $314,000
$2,507/mo
Price history
| Date | Event | Price |
|---|---|---|
| 10/1/2026 | Listed for sale | $299,000$158/sqft |
Source: eXp Realty #2029683 Report a problem | ||
| 8/15/2026 | Contingent | $299,000$158/sqft |
Source: SCWMLS #2029683 Report a problem | ||
| 8/4/2026 | Listed for sale | $299,000+3.5%$158/sqft |
Source: SCWMLS #2029683 Report a problem | ||
| 2/3/2026 | Listing removed | $289,000$153/sqft |
Source:  WIREX MLS #1998035 Report a problem WIREX MLS #1998035 Report a problem | ||
| 9/21/2025 | Price change | $289,000-12.2%$153/sqft |
Source: WIREX MLS #1998035 Report a problem | ||
| 4/23/2025 | Listed for sale | $329,000$174/sqft |
Source: WIREX MLS #1998035 Report a problem | ||
Public tax history
Tax history is unavailable.
Monthly payment
Est. payment
Payment breakdown
Explore the cost of this home by adjusting the details. Changes won't be saved.Climate risks
Neighborhood: 53954
Nearby schools
Schools provided by the listing agent
- Elementary: Pardeeville
- Middle: Pardeeville
- High: Pardeeville
- District: Pardeeville
Source: SCWMLS. This data may not be complete. We recommend contacting the local school district to confirm school assignments for this home.


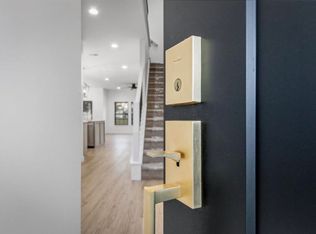
Similar homes
- $299,0003 bd2 ba1.8k sqft310 S Main St, Pardeeville, WI 53954For Sale
 MLS ID #2034203, Cory P Otto. SCWMLS
 - $299,0003 bd3 ba1.8k sqft320 Maple St, Pardeeville, WI 53954New Construction
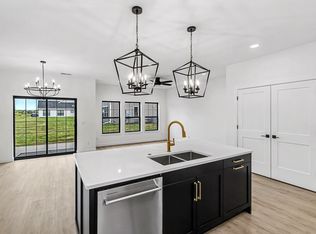 MLS ID #2032325, Mary S Ramsey. SCWMLS
 - $305,0003 bd3 ba2.3k sqftW5468 Military Rd, Pardeeville, WI 53954For Sale
 MLS ID #2030520, Terry Dixon. SCWMLS
 - $284,5003 bd1 ba1.2k sqftW6550 County Highway CM, Pardeeville, WI 53954Active
 MLS ID #1983000, Michael Martin. WIREX MLS
