PRICE IMPROVEMENT! Welcome to Clarcona Resort (3000 Clarcona Rd, Apopka, FL 32703), where YOU OWN THE LAND for your home! This is NOT a "lot rent" or "land lease" community. Nestled within a community featuring mature trees and natural beauty, this home offers an environment perfect for relaxation with easy access to local shopping and activities. The reasonable monthly condo fee includes 24-hour "virtual guard" gated security, water/sewer/trash, onsite professional community management, common grounds maintenance, swimming pool (and "kiddie pool"), mini golf, basketball and shuffleboard courts, horseshoes pits, playground, recreation center and even an onsite "trading post" convenience store! * This 2 bedroom / 1 bathroom home would make for a wonderful full-time home, vacation home, or rental property, being located just minutes from FL-429 and a 30-minute or so drive to Disney, Universal, and Sea World! Kitchen is open to the family/dining area (home has a separate large living room), primary bedroom features built-in closet along one entire wall, bathroom has a walk-in tub/shower, and utility room contains laundry hookups and additional shower. Plentiful windows for natural light (blinds installed for privacy), laminate flooring in kitchen and bathroom, carpet in other rooms. Paved driveway, a 6'x10' storage shed, back yard mostly fenced. * The home is practically "turnkey" as the current owner is offering to leave the stacked washer/dryer, all furnishings, tools in the shed, dishes and flatware, etc. Also, the owner recently had ALL DUCTWORK REPLACED and a NEW CARRIER 14 SEER strait cool package installed. To best understand the VALUE offered with this property, make arrangements to tour this home and the community soon!
For sale
Price cut: $1K (9/29)
$87,500
3000 CLARCONA ROAD #362, APOPKA, FL 32703
2beds
734sqft
Manufactured Home, Single Family Residence
Built in 1991
2,813 Square Feet Lot
$-- Zestimate®
$119/sqft
$275/mo HOA
What's special
Carpet in other roomsPaved driveway
- 119 days
- 228
- 9
Zillow last checked:
Listing updated:
Listed by:
Dan Conlon 407-280-2004,
HEIRLOOM REALTY INTERNATIONAL 352-720-5962
Source: Stellar MLS,MLS#: O6411488 Originating MLS: Orlando Regional
Originating MLS: Orlando Regional
Facts & features
Interior
Bedrooms & bathrooms
- Bedrooms: 2
- Bathrooms: 1
- Full bathrooms: 1
Primary bedroom
- Features: Built-In Shelving, Ceiling Fan(s), Built-in Closet
- Level: First
- Area: 90 Square Feet
- Dimensions: 10x9
Other
- Features: No Closet
- Level: First
- Area: 110 Square Feet
- Dimensions: 10x11
Bathroom 1
- Features: Built-In Shower Bench, Exhaust Fan, Single Vanity, Tub With Shower, Walk-In Tub
- Level: First
- Area: 42 Square Feet
- Dimensions: 7x6
Family room
- Features: Ceiling Fan(s)
- Level: First
- Area: 110 Square Feet
- Dimensions: 11x10
Kitchen
- Level: First
- Area: 88 Square Feet
- Dimensions: 11x8
Living room
- Level: First
- Area: 160 Square Feet
- Dimensions: 10x16
Utility room
- Features: Shower No Tub
- Level: First
- Area: 50 Square Feet
- Dimensions: 10x5
Heating
- Central, Electric
Cooling
- Central Air
Appliances
- Included: Dryer, Electric Water Heater, Exhaust Fan, Range, Range Hood, Refrigerator, Washer
- Laundry: Electric Dryer Hookup, Inside, Washer Hookup
Features
- Ceiling Fan(s), Kitchen/Family Room Combo, Open Floorplan, Primary Bedroom Main Floor, Thermostat, Vaulted Ceiling(s)
- Flooring: Carpet, Linoleum
- Windows: Window Treatments
- Has fireplace: No
Interior area
- Total structure area: 734
- Total interior livable area: 734 sqft
Video & virtual tour
Property
Parking
- Parking features: Driveway
- Has uncovered spaces: Yes
Features
- Levels: One
- Stories: 1
- Exterior features: None
- Fencing: Chain Link
Lot
- Size: 2,813 Square Feet
- Residential vegetation: Mature Landscaping, Trees/Landscaped
Details
- Additional structures: Shed(s)
- Parcel number: 272128980500362
- Zoning: P-D
- Special conditions: None
Construction
Type & style
- Home type: MobileManufactured
- Property subtype: Manufactured Home, Single Family Residence
Materials
- Vinyl Siding
- Foundation: Crawlspace
- Roof: Other
Condition
- New construction: No
- Year built: 1991
Utilities & green energy
- Sewer: Other
- Water: Public
- Utilities for property: BB/HS Internet Available, Cable Available, Electricity Connected, Water Connected
Community & HOA
Community
- Features: Association Recreation - Owned, Community Mailbox, Deed Restrictions, Gated Community - Guard, Playground, Pool
- Security: Smoke Detector(s)
- Pet fee: $0 monthly
- Subdivision: YOGI BEARS JELLYSTONE PARK CONDO
HOA
- Has HOA: Yes
- Amenities included: Basketball Court, Gated, Laundry, Playground, Pool, Recreation Facilities, Security, Shuffleboard Court
- Services included: Common Area Taxes, Community Pool, Maintenance Grounds, Pool Maintenance, Recreational Facilities, Security, Sewer, Trash, Water
- HOA fee: $275 monthly
- HOA name: Clarcona Resort Condominium Association, Inc.
- HOA phone: 407-889-5491
Location
- Region: Apopka
Financial & listing details
- Price per square foot: $119/sqft
- Tax assessed value: $60,172
- Annual tax amount: $688
- Date on market: 6/5/2026
- Cumulative days on market: 108 days
- Listing terms: Cash,Conventional,Other
- Ownership: Condominium
- Total actual rent: 0
- Electric utility on property: Yes
- Road surface type: Asphalt
- Body type: Double Wide
Estimated market value
Not available
Estimated sales range
Not available
Not available
Price history
| Date | Event | Price |
|---|---|---|
| 9/29/2026 | Price change | $87,500-1.1%$119/sqft |
Source:  Stellar MLS #O6411488 Report a problem Stellar MLS #O6411488 Report a problem | ||
| 8/11/2026 | Listed for sale | $88,500$121/sqft |
Source: Stellar MLS #O6411488 Report a problem | ||
| 7/31/2026 | Pending sale | $88,500$121/sqft |
Source: Stellar MLS #O6411488 Report a problem | ||
| 7/24/2026 | Price change | $88,500-1.6%$121/sqft |
Source: Stellar MLS #O6411488 Report a problem | ||
| 6/6/2026 | Listed for sale | $89,900+1%$122/sqft |
Source: Stellar MLS #O6411488 Report a problem | ||
| 3/9/2026 | Listing removed | $89,000$121/sqft |
Source: Stellar MLS #O6346996 Report a problem | ||
| 10/27/2025 | Price change | $89,000-1.1%$121/sqft |
Source: Stellar MLS #O6346996 Report a problem | ||
| 9/25/2025 | Listed for sale | $90,000+172.7%$123/sqft |
Source: Stellar MLS #O6346996 Report a problem | ||
| 5/4/2001 | Sold | $33,000+100%$45/sqft |
Source: Public Record Report a problem | ||
| 4/25/1995 | Sold | $16,500$22/sqft |
Source: Public Record Report a problem | ||
Public tax history
| Year | Property taxes | Tax assessment |
|---|---|---|
| 2024 | $646 +17.7% | $26,624 +10% |
| 2023 | $548 +35.4% | $24,204 +10% |
| 2022 | $405 +15.1% | $22,004 +10% |
| 2021 | $352 +10.7% | $20,004 +10% |
| 2020 | $318 +5.4% | $18,185 +10% |
| 2019 | $302 +22.3% | $16,532 +10% |
| 2018 | $247 | $15,029 |
| 2017 | $247 -1.1% | $15,029 +9% |
| 2016 | $249 +6.7% | $13,790 -2% |
| 2015 | $234 -11% | $14,065 -5.6% |
| 2014 | $263 -4.7% | $14,892 -5.3% |
| 2013 | $276 | $15,718 -17.4% |
| 2012 | -- | $19,020 -4.2% |
| 2011 | -- | $19,846 -21.2% |
| 2010 | -- | $25,177 -11.3% |
| 2009 | -- | $28,384 -4.8% |
| 2008 | -- | $29,828 -9.6% |
| 2007 | -- | $32,989 +21.7% |
| 2006 | -- | $27,099 +13.3% |
| 2005 | -- | $23,920 +3.4% |
| 2004 | -- | $23,141 +9% |
| 2003 | -- | $21,221 -2.8% |
| 2002 | -- | $21,824 |
Find assessor info on the county website
Monthly payment
Climate risks
Neighborhood: 32703
Nearby schools
Schools provided by the listing agent
- Elementary: Prairie Lake Elementary
- Middle: Piedmont Lakes Middle
- High: Wekiva High
Source: Stellar MLS. This data may not be complete. We recommend contacting the local school district to confirm school assignments for this home.
Similar homes
- $74,9902 bd1 ba396 sqft3000 CLARCONA ROAD #830, APOPKA, FL 32703For Sale

 MLS ID #O6420318, Odry Vargas, ODRY VARGAS REALTY GROUP. Stellar MLS
 - $75,0003 bd2 ba828 sqft6684 Stardust Ln #249, Orlando, FL 32818For Sale
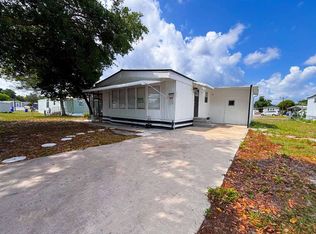 MLS ID #11737628, Gabriel Dumeng, AMAZING MOBILE HOMES LLC. My State MLS
 - $94,9002 bd2 ba1.1k sqft2801 Nowak Dr #1, Orlando, FL 32804For Sale
 MLS ID #11617088, Alexis Krudo, Garber Florida Home Sales. My State MLS
 - $95,0001 bd1 ba633 sqft754 E MICHIGAN STREET #182, ORLANDO, FL 32806For Sale
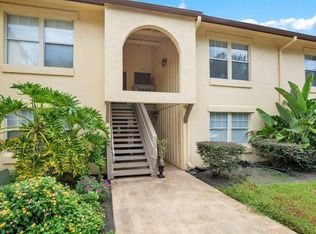 MLS ID #O6445977, Joshua Economico, PROPERTIES IN TOWN. Stellar MLS
 - $115,0002 bd2 ba982 sqft3417 WAX MYRTLE CIRCLE, ZELLWOOD, FL 32798For SaleMLS ID #O6436753, James Clark, CENTURY 21 ALTON CLARK. Stellar MLS
- $70,0002 bd1 ba832 sqft2868 N POWERS DRIVE #177, ORLANDO, FL 32818For SaleMLS ID #O6419817, Maurince Pierre, LLC, EXP REALTY LLC. Stellar MLS
- $99,0002 bd1 ba826 sqft904 LAKE DESTINY ROAD #H, ALTAMONTE SPRINGS, FL 32714For SaleMLS ID #O6430149, Bianca Botelho, PA, RE/MAX ASSURED. Stellar MLS
- $95,0002 bd1 ba826 sqft902 LAKE DESTINY ROAD #A, ALTAMONTE SPRINGS, FL 32714For SaleMLS ID #O6430563, Melissa Burke-Cabral, MARK SPAIN REAL ESTATE. Stellar MLS
- $89,9992 bd2 ba976 sqft4312 LAKEWAY DRIVE #12F, ORLANDO, FL 32839For SaleMLS ID #O6415177, Kendra Velez, CHARLES RUTENBERG REALTY ORLANDO. Stellar MLS
- $89,9002 bd2 ba992 sqft2777 L B MCLEOD ROAD #2777, ORLANDO, FL 32805For SaleMLS ID #O6441850, Daniel Colombo, REALTY HUB. Stellar MLS
- $100,0002 bd2 ba992 sqft129 BLUE POINT WAY #340, ALTAMONTE SPRINGS, FL 32701For SaleMLS ID #O6387961, Erica Diaz, HOMEVEST REALTY. Stellar MLS
- $89,0001 bd1 ba496 sqft131 WATER FRONT WAY #220, ALTAMONTE SPRINGS, FL 32701For SaleMLS ID #O6437232, Ariel Vargas, EXP REALTY LLC. Stellar MLS
- $119,9002 bd1 ba832 sqft2864 N POWERS DRIVE #150, ORLANDO, FL 32818For SaleMLS ID #S5152609, Mohammed Hossain, PROFILES INTERNATIONAL REALTY. Stellar MLS
- $109,0002 bd2 ba1k sqft3963 PARWAY ROAD #1325, ZELLWOOD, FL 32798For SaleMLS ID #O6404826, Barbara Riddell, ZELLWOOD PROPERTIES LLC. Stellar MLS
