Welcome to this spacious 3 bedroom, 3 bathroom offering plenty of living space and great features throughout. The home features a large master suite with a private bathroom and two closets, providing plenty of storage. The main floor bathroom includes a relaxing 6 jet tub, while the basement offers an additional full bathroom and a cedar closet for even more storage. Outside, enjoy a fenced in yard with plenty of space for entertaining or relaxing. The boiler is approximately 6 years old, adding peace of mind for the next owner. The property is currently tenant occupied by a friendly long term tenant. Please do not disturb or contact the tenant. Showings are available upon signing of a purchase agreement. Seller is also offering 5 other properties as a optional package at a discounted price. Call Michael for more info
Accepting backups
Price cut: $5K (10/7)
$44,900
3000 Northwestern St, Detroit, MI 48206
3beds
2,141sqft
Single Family Residence
Built in 1913
4,356 Square Feet Lot
$-- Zestimate®
$21/sqft
$-- HOA
What's special
- 69 days
- 1,573
- 183
Zillow last checked:
Listing updated:
Listed by:
Michael Quinn 224-795-2390,
The Sedlarik Group Realty LLC 810-252-6749
Source: Realcomp II,MLS#: 20261063161
Facts & features
Interior
Bedrooms & bathrooms
- Bedrooms: 3
- Bathrooms: 3
- Full bathrooms: 3
Bedroom
- Level: Entry
- Area: 56
- Dimensions: 7 X 8
Bedroom
- Level: Entry
- Area: 100
- Dimensions: 10 X 10
Bedroom
- Level: Second
- Area: 195
- Dimensions: 13 X 15
Other
- Level: Entry
- Area: 35
- Dimensions: 7 X 5
Other
- Level: Second
- Area: 80
- Dimensions: 10 X 8
Other
- Level: Basement
- Area: 30
- Dimensions: 6 X 5
Dining room
- Level: Entry
- Area: 90
- Dimensions: 10 X 9
Kitchen
- Level: Entry
- Area: 63
- Dimensions: 9 X 7
Library
- Level: Entry
- Area: 81
- Dimensions: 9 X 9
Living room
- Level: Entry
- Area: 100
- Dimensions: 10 X 10
Heating
- Natural Gas, Radiant, Steam
Features
- Basement: Partially Finished
- Has fireplace: No
Interior area
- Total interior livable area: 2,141 sqft
- Finished area above ground: 1,341
- Finished area below ground: 800
Video & virtual tour
Property
Parking
- Total spaces: 1
- Parking features: One Car Garage, Detached
- Garage spaces: 1
Features
- Levels: One And One Half
- Stories: 1.5
- Entry location: GroundLevelwSteps
- Patio & porch: Covered, Porch
- Pool features: None
- Fencing: Fenced
Lot
- Size: 4,356 Square Feet
- Dimensions: 40 x 110
Details
- Parcel number: W12I001338S
- Special conditions: Short Sale No,Standard
Construction
Type & style
- Home type: SingleFamily
- Architectural style: Bungalow
- Property subtype: Single Family Residence
Materials
- Brick
- Foundation: Basement, Poured
Condition
- New construction: No
- Year built: 1913
- Major remodel year: 2022
Utilities & green energy
- Sewer: Public Sewer
- Water: Public
Community & HOA
Community
- Subdivision: CROSMAN & MC KAYS SUB
HOA
- Has HOA: No
Location
- Region: Detroit
Financial & listing details
- Price per square foot: $21/sqft
- Tax assessed value: $21,234
- Annual tax amount: $2,868
- Date on market: 8/10/2026
- Cumulative days on market: 70 days
- Listing agreement: Exclusive Right To Sell
- Listing terms: Cash,Conventional,FHA 203K
Estimated market value
Not available
Estimated sales range
Not available
$1,747/mo
Price history
| Date | Event | Price |
|---|---|---|
| 10/7/2026 | Price change | $44,900-10%$21/sqft |
Source:  Realcomp II #20261063161 Report a problem Realcomp II #20261063161 Report a problem | ||
| 9/23/2026 | Price change | $49,900-9.1%$23/sqft |
Source: Realcomp II #20261063161 Report a problem | ||
| 9/16/2026 | Price change | $54,900-8.3%$26/sqft |
Source: Realcomp II #20261063161 Report a problem | ||
| 8/25/2026 | Price change | $59,900-7.8%$28/sqft |
Source: Realcomp II #20261063161 Report a problem | ||
| 8/10/2026 | Listed for sale | $65,000+44.4%$30/sqft |
Source: Realcomp II #20261063161 Report a problem | ||
| 3/5/2025 | Listing removed | $1,300$1/sqft |
Source: Zillow Rentals Report a problem | ||
| 3/1/2025 | Listed for rent | $1,300$1/sqft |
Source: Zillow Rentals Report a problem | ||
| 2/17/2025 | Listing removed | $1,300$1/sqft |
Source: Zillow Rentals Report a problem | ||
| 2/1/2025 | Listed for rent | $1,300-3.7%$1/sqft |
Source: Zillow Rentals Report a problem | ||
| 2/13/2023 | Listing removed | -- |
Source: Zillow Rentals Report a problem | ||
| 2/6/2023 | Listed for rent | $1,350$1/sqft |
Source: Zillow Rentals Report a problem | ||
| 12/26/2022 | Listing removed | -- |
Source: Zillow Rentals Report a problem | ||
| 11/26/2022 | Price change | $1,350-10%$1/sqft |
Source: Zillow Rental Manager Report a problem | ||
| 11/20/2022 | Listed for rent | $1,500$1/sqft |
Source: Zillow Rental Manager Report a problem | ||
| 10/31/2022 | Sold | $45,000-18.2%$21/sqft |
Source: Realcomp II #20221035813 Report a problem | ||
| 10/23/2022 | Pending sale | $55,000$26/sqft |
Source: Realcomp II #20221035813 Report a problem | ||
| 10/3/2022 | Price change | $55,000-8.3%$26/sqft |
Source: Realcomp II #20221035813 Report a problem | ||
| 8/27/2022 | Listed for sale | $59,9990%$28/sqft |
Source: Realcomp II #20221035813 Report a problem | ||
| 8/23/2022 | Listing removed | -- |
Source: Realcomp II #2220031655 Report a problem | ||
| 8/11/2022 | Price change | $60,000-12.9%$28/sqft |
Source: Realcomp II #2220031655 Report a problem | ||
| 5/25/2022 | Price change | $68,900-8.1%$32/sqft |
Source: Realcomp II #2220031655 Report a problem | ||
| 4/30/2022 | Listed for sale | $75,000$35/sqft |
Source: Realcomp II #2220031655 Report a problem | ||
Public tax history
| Year | Property taxes | Tax assessment |
|---|---|---|
| 2025 | -- | $23,400 +22.5% |
| 2024 | -- | $19,100 +29.1% |
| 2023 | -- | $14,800 +32.1% |
| 2022 | -- | $11,200 -16.4% |
| 2021 | -- | $13,400 +168% |
| 2020 | $636 +429.6% | $5,000 -52.4% |
| 2019 | $120 | $10,500 |
| 2018 | $120 | -- |
| 2017 | -- | $9,000 -61.9% |
| 2016 | $1,205 | $23,600 +237.1% |
| 2015 | $1,205 -7.8% | $7,000 -63.9% |
| 2013 | $1,306 +8.4% | $19,367 -30.2% |
| 2010 | $1,205 | $27,749 -5% |
| 2009 | -- | $29,219 +113.5% |
| 2008 | -- | $13,685 |
| 2007 | -- | $13,685 +5.5% |
| 2005 | $150 | $12,972 +3% |
| 2004 | -- | $12,594 -0.8% |
| 2001 | $1,058 +151% | $12,700 +135.2% |
| 2000 | $421 | $5,400 |
Find assessor info on the county website
Monthly payment
Est. payment
Payment breakdown
Explore the cost of this home by adjusting the details. Changes won't be saved.Climate risks
Neighborhood: Wildemere Park

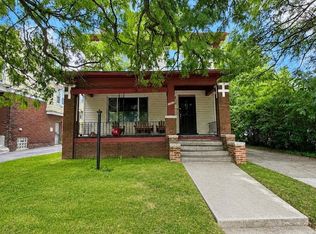
Similar homes
- $49,9003 bd1 ba1k sqft9669 Cascade St, Detroit, MI 48204For Sale
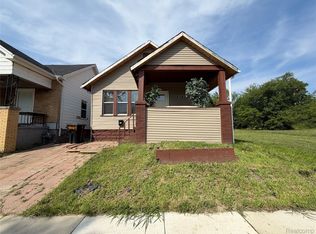
 MLS ID #20261056667, Darius Robinson, EXP Realty Main. Realcomp II
 - $44,0003 bd1 ba1.6k sqft14111 Steel St, Detroit, MI 48227For Sale
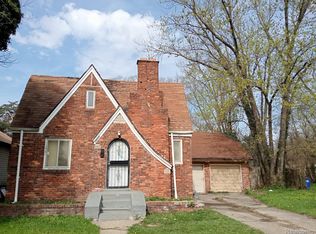 MLS ID #20261045221, Daniel Pullen, Keller Williams Realty-Great Lakes. Realcomp II
 - $53,0003 bd1 ba1.2k sqft12755 Washburn St, Detroit, MI 48238For Sale

 MLS ID #26040339, Cameron Porter, eXp Realty, LLC. MichRIC
 - $52,0004 bd2 ba2.2k sqft3232 Sturtevant St, Detroit, MI 48206For Sale
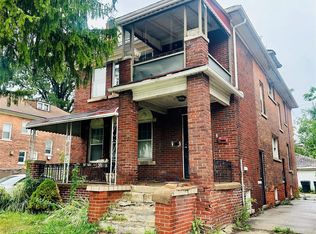 MLS ID #20261071756, Salma Mumu, ZS Realty LLC. Realcomp II
 - $47,0003 bd1 ba1.1k sqft15845 Alden St, Detroit, MI 48238For SaleMLS ID #20261065034, Julie Golich, Keller Williams Legacy. Realcomp II
- $50,0003 bd1 ba1.2k sqft15340 Wisconsin St, Detroit, MI 48238For SaleMLS ID #20261080154, Joe Chapman, EXP Z Real Estate. Realcomp II
- $55,0004 bd2 ba1.2k sqft5544 Vancouver St, Detroit, MI 48204For SaleMLS ID #20261062939, Melissa Jolliff, REMAX Masterpiece of Michigan. Realcomp II
- $55,0003 bd2 ba1.9k sqft2504 Kendall St, Detroit, MI 48238For SaleMLS ID #20261071404, Future D Davis, EXP Realty Main. Realcomp II
- $47,5004 bd2 ba1.5k sqft49 Richton St, Highland Park, MI 48203For SaleMLS ID #26029214, Anthony James, Coldwell Banker Professionals. MichRIC
- $49,8004 bd2 ba1.6k sqft11912 Wisconsin St, Detroit, MI 48204New ConstructionMLS ID #20261047222, Tonya Paige Coleman, Keller Williams Home. Realcomp II
- $49,5003 bd1 ba1.2k sqft20520 Coventry St, Detroit, MI 48203For SaleMLS ID #20261074570, Suleiman Abumustafa, Nova Realty Group. Realcomp II
- $54,0004 bd2 ba1.6k sqft19377 Hull St, Highland Park, MI 48203For SaleMLS ID #20261078886, Francys Ramirez, Evernest, LLC. Realcomp II
- $55,0002 bd1 ba2.3k sqft12410 Kentucky St, Detroit, MI 48204For SaleMLS ID #20261061019, Adrienne Rogers, Century 21 Curran & Oberski. Realcomp II
- $49,9003 bd2 ba1.1k sqft10411 Sterritt St, Detroit, MI 48213For Sale
 MLS ID #50222419, Charles Lutz, RE/MAX First. MiRealSource
 - $59,9994 bd2 ba2.4k sqft4002 W Philadelphia St, Detroit, MI 48204For SaleMLS ID #26047652, Jabari Long, Long Realty Group, LLC. MichRIC
- $39,9003 bd1 ba1.1k sqft6665 Holcomb St, Detroit, MI 48213For SaleMLS ID #20261060392, Sam Hindo, Hindo Realty Group. Realcomp II
- $38,0003 bd1 ba1.1k sqft4618 Bewick St, Detroit, MI 48214For SaleMLS ID #20261061692, Charles Ryan, Victory Realty Centers. Realcomp II
- $49,9993 bd1 ba1.8k sqft17861 Annott St, Detroit, MI 48205For SaleMLS ID #20261053603, Adrienne Ponce, EXP Realty Main. Realcomp II
- $48,0004 bd2 ba1.9k sqft593 Kitchener St, Detroit, MI 48215For SaleMLS ID #20261074804, Diontae Matthews, Thrive Realty Company. Realcomp II
- $50,0004 bd2 ba1.1k sqft13231 Hubbell St, Detroit, MI 48227For SaleMLS ID #20261037426, Iman Elsibai, Keller Williams Legacy. Realcomp II
