Beautifully situated on a desirable corner lot directly across from a neighborhood park with walking trails, this spacious multi-level home offers comfort, flexibility, and an exceptional lifestyle. Enjoy morning walks, evening strolls, or time outdoors with your pets just steps from your front door. The open, inviting floor plan features soaring ceilings, abundant natural light, and a centrally located kitchen that seamlessly connects the living and dining areas, making it ideal for everyday living and entertaining. The flexible layout includes two bedrooms on the lower level, perfect for guests, a home office, or multi-generational living. Upstairs, you'll find three additional bedrooms and a spacious loft that can serve as a game room, media room, or second living area. The private backyard with mature landscaping provides the perfect setting for relaxing or entertaining. Conveniently located near schools, shopping, dining, and more.
For sale
Price cut: $8K (8/18)
$355,000
3000 Park Creek Pl, El Paso, TX 79938
4beds
2,683sqft
Single Family Residence
Built in 2012
6,098 Square Feet Lot
$354,300 Zestimate®
$132/sqft
$-- HOA
What's special
Spacious loftHome officeAbundant natural lightOpen inviting floor planCentrally located kitchenFlexible layoutSoaring ceilings
- 17 days |
- 864 |
- 65 |
Likely to sell faster than
Zillow last checked:
Listing updated:
Listed by:
Laura Ann Baca 0432125 915-588-7071,
The Real Estate Power Houses,
Christian Barnes 0711201 915-588-1606,
The Real Estate Power Houses
Source: GEPAR,MLS#: 948703
Facts & features
Interior
Bedrooms & bathrooms
- Bedrooms: 4
- Bathrooms: 4
- Full bathrooms: 2
- 3/4 bathrooms: 1
- 1/2 bathrooms: 1
Heating
- Central, Forced Air
Cooling
- Refrigerated
Appliances
- Included: Dishwasher, Disposal, Free-Standing Gas Oven, Microwave, Range Hood
Features
- Double Vanity, 2+ Living Areas, Bar, Ceiling Fan(s), Kitchen Island, Master Downstairs, MB Jetted Tub, Pantry, Walk-In Closet(s), See Remarks
- Flooring: Tile, Carpet
- Windows: Shutters
- Has fireplace: No
Interior area
- Total structure area: 2,683
- Total interior livable area: 2,683 sqft
Video & virtual tour
Property
Features
- Levels: Split Level
- Patio & porch: Covered
- Exterior features: See Remarks, Walled Backyard, Gas Grill, Back Yard Access
- Pool features: None
Lot
- Size: 6,098 Square Feet
- Features: Corner Lot
Details
- Parcel number: T28799939600800
- Zoning: R2
- Special conditions: See Remarks
Construction
Type & style
- Home type: SingleFamily
- Architectural style: See Remarks
- Property subtype: Single Family Residence
Materials
- Stucco
- Roof: Shingle,Pitched
Condition
- Year built: 2012
Utilities & green energy
- Water: City
Community & HOA
Community
- Subdivision: Tierra Del Este
HOA
- Has HOA: No
Location
- Region: El Paso
Financial & listing details
- Price per square foot: $132/sqft
- Tax assessed value: $401,000
- Annual tax amount: $8,445
- Date on market: 8/3/2026
- Cumulative days on market: 19 days
- Listing terms: Cash,Conventional,FHA,VA Loan
Estimated market value
$354,300
$337,000 - $372,000
$2,284/mo
Price history
| Date | Event | Price |
|---|---|---|
| 8/18/2026 | Price change | $355,000-2.2%$132/sqft |
Source:  GEPAR #948703 Report a problem GEPAR #948703 Report a problem | ||
| 8/13/2026 | Price change | $362,999-3.2%$135/sqft |
Source: GEPAR #948703 Report a problem | ||
| 8/3/2026 | Listed for sale | $374,9990%$140/sqft |
Source: GEPAR #948703 Report a problem | ||
| 2/20/2024 | Listing removed | -- |
Source: GEPAR #890310 Report a problem | ||
| 10/19/2023 | Listed for sale | $375,000+42.9%$140/sqft |
Source: GEPAR #890310 Report a problem | ||
| 9/30/2015 | Listing removed | $262,500$98/sqft |
Source: EXIT West Realty #575685 Report a problem | ||
| 8/2/2015 | Price change | $262,500-2%$98/sqft |
Source: EXIT West Realty #575685 Report a problem | ||
| 6/21/2015 | Price change | $267,900-4.3%$100/sqft |
Source: EXIT West Realty #575685 Report a problem | ||
| 6/3/2015 | Listed for sale | $279,900$104/sqft |
Source: EXIT West Realty #575685 Report a problem | ||
| 2/13/2013 | Sold | -- |
Source: Agent Provided Report a problem | ||
Public tax history
| Year | Property taxes | Tax assessment |
|---|---|---|
| 2025 | -- | $401,000 +8.1% |
| 2024 | $8,431 +0.4% | $371,003 +10% |
| 2023 | $8,396 -16.2% | $337,275 -2.5% |
| 2022 | $10,021 +18% | $346,008 +24.1% |
| 2021 | $8,490 -2.1% | $278,740 +1.2% |
| 2020 | $8,672 -0.8% | $275,539 |
| 2019 | $8,746 +2.8% | $275,539 -0.8% |
| 2018 | $8,510 +11.8% | $277,745 +6.7% |
| 2017 | $7,612 +2.4% | $260,291 |
| 2016 | $7,435 +14.5% | $260,291 |
| 2015 | $6,493 | $260,291 +11.3% |
| 2014 | $6,493 | $233,881 |
Find assessor info on the county website
Monthly payment
Est. payment
Payment breakdown
Explore the cost of this home by adjusting the details. Changes won't be saved.Climate risks
Neighborhood: 79938
Nearby schools
GreatSchools rating
- 6/10James P Butler Elementary SchoolGrades: PK-5Distance: 0.5 mi
- 8/10SSG Manuel R Puentes Middle SchoolGrades: 6-8Distance: 0.4 mi
- 6/10Pebble Hills High SchoolGrades: 9-12Distance: 0.6 mi
Schools provided by the listing agent
- Elementary: James P Butler
- Middle: Manuel R Puentes
- High: Pebble Hills
Source: GEPAR. This data may not be complete. We recommend contacting the local school district to confirm school assignments for this home.
- $358,5004 bd4 ba2.3k sqft3000 Park Crk, El Paso, TX 79938Off Market
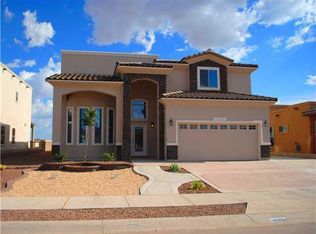
- $346,2004 bd2 ba2.3k sqft14260 Meadow Lake Ave, El Paso, TX 79938Off Market
- $332,8004 bd2 ba1.9k sqft14256 Meadow Lake Ave, El Paso, TX 79938Off Market

- $---- bd-- ba-- sqft3008 Park Crk, El Paso, TX 79938Off Market
- $448,3004 bd4 ba2.5k sqft14269 Meadow Lake Ave, El Paso, TX 79938Off Market
- $286,5004 bd2 ba1.9k sqft14268 Meadow Lake Ave, El Paso, TX 79938Off Market
- $405,8004 bd3 ba2.8k sqft3004 Park Creek Pl, El Paso, TX 79938Off Market
- $282,7004 bd2 ba1.7k sqft3008 Park Creek Pl, El Paso, TX 79938Off Market
A local agent can set up tours, give advice and negotiate with sellers.
A local lender can help you make sure your offer is ready when you are.
Similar homes
- $359,9504 bd3 ba2.1k sqft14513 Petralia Ave, El Paso, TX 79938For Sale
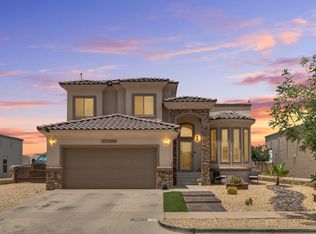
 MLS ID #948515, Claudia Briones, New Beginnings Realty-1964. GEPAR
 - $354,9004 bd3 ba3.1k sqft14929 Ted Banks Ave, El Paso, TX 79938For Sale
 MLS ID #943747, Misti D Field, Star Spangled Real Estate. GEPAR
 - $314,5004 bd3 ba2k sqft14008 Sandy Point Ln, El Paso, TX 79938For Sale
 MLS ID #946441, Ana Olague, The Agency Real Estate and Propert Managent LLC. GEPAR
 - $349,9504 bd3 ba2.5k sqft2156 Thomas Lackland St, El Paso, TX 79938For Sale
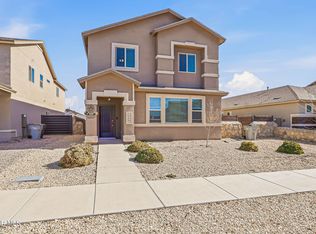 MLS ID #936975, George Bell Jr., Red Door Realty. GEPAR
 - $237,9954 bd3 ba1.5k sqft14291 Hacienda Rock Dr, El Paso, TX 79938For SaleMLS ID #949458, Harvey Enriquez, eXp Realty LLC. GEPAR
- $354,9505 bd4 ba2.1k sqft2705 Maria Casas St, El Paso, TX 79938For SaleMLS ID #946486, Austin Contreras, Home Pros Real Estate Group. GEPAR
- $325,0004 bd3 ba2.3k sqft14689 Hunters Grove Ave, El Paso, TX 79938For SaleMLS ID #944109, Jackie S York, Century 21 The Edge. GEPAR
- $324,9004 bd3 ba2.2k sqft14840 Pebble Hills Blvd, El Paso, TX 79938For SaleMLS ID #943114, Manuel Silva, JPAR EP (869). GEPAR
- $299,0004 bd3 ba2.2k sqft14668 Oldenberg Ct, El Paso, TX 79938For SaleMLS ID #946907, Isaac J Olmos, ClearView Realty. GEPAR
- $249,9004 bd2 ba1.9k sqft14259 English Point Ave, El Paso, TX 79938For SaleMLS ID #949452, Vidal Adame, Revolve Realty, LLC. GEPAR
- $299,9504 bd3 ba2.1k sqft3160 Sarina Cir, El Paso, TX 79938For SaleMLS ID #948558, Sandy Luthi, Bachmann & Luthi Real Estate. GEPAR
- $319,5004 bd3 ba2.6k sqft14433 Eastbrook Dr, El Paso, TX 79938For SaleMLS ID #946190, Sebastian Van Cole, Home Pros Real Estate Group. GEPAR
- $424,9953 bd3 ba3k sqft3065 Tierra Nora, El Paso, TX 79938For SaleMLS ID #948244, Albert Garcia, Realty Pros of El Paso. GEPAR
- $299,0004 bd3 ba1.8k sqft12457 Sombra Alegre Dr, El Paso, TX 79938For SaleMLS ID #948634, Jessica Ortiz, Pindrop Realty. GEPAR
- $269,5004 bd3 ba1.8k sqft3245 Bell Point Dr, El Paso, TX 79938For SaleMLS ID #946091, Patricia Ruiz, The Real Estate Power Houses. GEPAR
- $307,0004 bd2 ba2k sqft12633 Honey Mesquite, El Paso, TX 79938For SaleMLS ID #947124, Armando Vasquez, Moreno Real Estate Group. GEPAR
- $280,0004 bd2 ba1.9k sqft14645 Alton Oaks Ave, El Paso, TX 79938For SaleMLS ID #942641, Jorge Rodriguez Toro, Jason Mitchell Real Estate. GEPAR
- $332,4503 bd3 ba2.1k sqft13636 Ness Ave, El Paso, TX 79928For SaleMLS ID #949614, Bertha Norzagaray, Ruben G Schaeffer. GEPAR
- $242,9003 bd2 ba1.5k sqft2412 Escape Point St, El Paso, TX 79938For SaleMLS ID #949143, John Rayborn, One Realty El Paso. GEPAR
- $294,9994 bd3 ba1.9k sqft14193 Charles Pollock Ave, El Paso, TX 79938For SaleMLS ID #940050, Bertha Norzagaray, Ruben G Schaeffer. GEPAR
