This Clayton double-wide home features numerous upgrades throughout, including central air conditioning, a luxurious soaking tub in the primary bathroom, luxury vinyl flooring throughout, and a gas range/oven. A carpet allowance is also being offered, giving you the opportunity to customize the home to your taste. Shed and Deck included. Monthly HOA base amount can be more depending on water/sewer, and trash which is included. Buyer to take application in clubhouse for approval, and buyer to verify schools, measurements, and HOA rules.
For sale
$119,900
3001 Foxtail Ln, Evans, CO 80620
3beds
1,680sqft
Manufactured Home
Built in 2015
-- sqft lot
$-- Zestimate®
$71/sqft
$-- HOA
What's special
Central air conditioningLuxury vinyl flooring throughout
- 1 day |
- 45 |
- 3 |
Zillow last checked:
Listing updated:
Listed by:
Jennifer Borg 844-515-9880,
Orchard Brokerage LLC
Source: IRES as distributed by MLS GRID,MLS#: 6987
Facts & features
Interior
Bedrooms & bathrooms
- Bedrooms: 3
- Bathrooms: 2
- Full bathrooms: 2
- Main level bathrooms: 2
Primary bedroom
- Description: Carpet
- Features: Luxury Features Primary Bath
- Area: 216 Square Feet
- Dimensions: 12 x 18
Bedroom 2
- Description: Carpet
- Area: 84 Square Feet
- Dimensions: 7 x 12
Bedroom 3
- Description: Carpet
- Area: 130 Square Feet
- Dimensions: 10 x 13
Dining room
- Description: Carpet
- Area: 64 Square Feet
- Dimensions: 8 x 8
Family room
- Description: Carpet
- Area: 240 Square Feet
- Dimensions: 12 x 20
Kitchen
- Description: Luxury Vinyl
- Area: 240 Square Feet
- Dimensions: 20 x 12
Laundry
- Description: Luxury Vinyl
- Area: 64 Square Feet
- Dimensions: 8 x 8
Living room
- Description: Carpet
Heating
- Forced Air
Cooling
- Central Air, Ceiling Fan(s)
Appliances
- Included: Gas Range, Dishwasher, Refrigerator
- Laundry: Washer/Dryer Hookup
Features
- Eat-in Kitchen, Separate Dining Room, Cathedral Ceiling(s), Open Floorplan, Pantry, Walk-In Closet(s)
- Has fireplace: Yes
- Fireplace features: Gas
Interior area
- Total structure area: 1,680
- Total interior livable area: 1,680 sqft
Video & virtual tour
Property
Parking
- Parking features: None
- Details: None
Features
- Patio & porch: Deck
Lot
- Features: Abuts Public Open Space
Details
- Additional structures: Storage
- Special conditions: Private Owner
Construction
Type & style
- Home type: MobileManufactured
- Property subtype: Manufactured Home
Materials
- Composition
- Roof: Composition
Condition
- Year built: 2015
Details
- Builder model: 38SLT28603AH15
- Builder name: Clayton Home
Utilities & green energy
- Electric: Xcel
- Gas: Atmos
- Sewer: Public Sewer
- Water: City
- Utilities for property: Natural Gas Available
Community & HOA
Community
- Subdivision: Cave Creek
HOA
- Has HOA: No
Location
- Region: Evans
Financial & listing details
- Price per square foot: $71/sqft
- Annual tax amount: $794
- Date on market: 8/24/2026
- Listing terms: Cash,Conventional
- Exclusions: All Personal Property
Estimated market value
Not available
Estimated sales range
Not available
Not available
Price history
| Date | Event | Price |
|---|---|---|
| 8/24/2026 | Listed for sale | $119,900$71/sqft |
Source:  IRES as distributed by MLS GRID #6987 Report a problem IRES as distributed by MLS GRID #6987 Report a problem | ||
Public tax history
Tax history is unavailable.
Monthly payment
Climate risks
Neighborhood: 80620
Nearby schools
GreatSchools rating
- 2/10Dos Rios Elementary SchoolGrades: K-5Distance: 1.1 mi
- 5/10Brentwood Middle SchoolGrades: 6-8Distance: 1.8 mi
- 4/10Greeley West High SchoolGrades: 9-12Distance: 2.2 mi
Schools provided by the listing agent
- Elementary: Dos Rios,Tointon Academy
- Middle: Brentwood
- High: Greeley West
Source: IRES as distributed by MLS GRID. This data may not be complete. We recommend contacting the local school district to confirm school assignments for this home.
- $86,0003 bd2 ba1.2k sqft2920 Foxtail Ln #334, Evans, CO 80620Sold
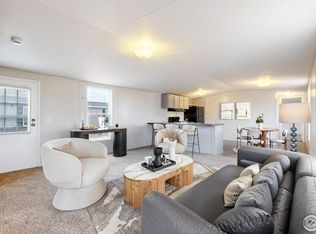
- $208,0003 bd2 ba1.2k sqft2916 Foxtail Ln, Evans, CO 80620Off Market

- $132,5004 bd2 ba1.5k sqft3008 Foxtail Ln #331, Evans, CO 80620Sold

- $314,3003 bd2 ba1.4k sqft2911 Lupine Ln, Evans, CO 80620Off Market

- $231,7003 bd2 ba1.2k sqft2907 Lupine Ln #341, Evans, CO 80620Off Market
- $130,0003 bd2 ba1.4k sqft2909 Foxtail Ln, Evans, CO 80620Sold
- $331,6004 bd2 ba1.5k sqft3012 Foxtail Ln #330, Evans, CO 80620Off Market
- $339,7004 bd2 ba1.5k sqft3012 Foxtail Ln, Evans, CO 80620Off Market
Similar homes
- $120,0003 bd2 ba1.4k sqft3015 Antelope Way, Evans, CO 80620For Sale

 MLS ID #6981, Jerry Beers, Coldwell Banker Realty-NOCO. IRES as distributed by MLS GRID
 - $99,9953 bd2 ba1.5k sqftCave Creek, Evans, CO 80620For Sale
 MLS ID #592614, Stacy Conradson. MHBO
 - $129,9003 bd2 ba1.4k sqftCave Creek, Evans, CO 80620For Sale
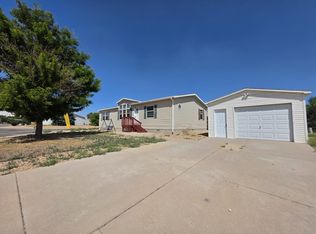 MLS ID #505388, Stacy Conradson. MHBO
 - $125,0003 bd2 ba1.6k sqft4005 Wapiti Way #12, Evans, CO 80620For Sale
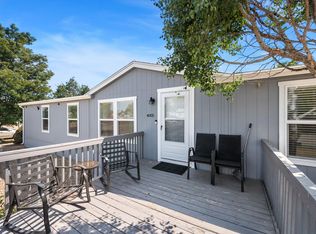 MLS ID #6966, Erik Lira Aleman, Pro Realty Inc. IRES as distributed by MLS GRID
 - $129,9953 bd2 ba1.4k sqftCave Creek, Evans, CO 80620For SaleMLS ID #605727, Stacy Conradson. MHBO
- $137,0003 bd2 ba1.5k sqft3332 Coyote Ln, Evans, CO 80620For SaleMLS ID #6979, Patrick Rowe, eXp Realty - Hub. IRES as distributed by MLS GRID
- $99,9953 bd2 ba1.3k sqftCave Creek, Evans, CO 80620For SaleMLS ID #601201, Stacy Conradson. MHBO
- $119,0003 bd2 ba1.1k sqft4123 Pinon Ln #60, Evans, CO 80620For SaleMLS ID #6823, Mike Edwards, Coldwell Banker Plains. IRES as distributed by MLS GRID
- $129,0004 bd2 ba1.5k sqft4212 Buffalo Trl #433, Evans, CO 80620For SaleMLS ID #6807, Brooklynn Jenneskens, NextHome Rocky Mountain. IRES as distributed by MLS GRID
- $139,0003 bd2 ba1.4k sqft4114 Saltgrass Ln, Evans, CO 80620For SaleMLS ID #6960, Michael Cook, Realty One Group Fourpoints. IRES as distributed by MLS GRID
- $98,0003 bd2 ba1.2k sqftCave Creek, Evans, CO 80620For SaleMLS ID #599562, Stacy Conradson. MHBO
- $145,0003 bd2 ba2.1k sqftCave Creek, Evans, CO 80620For SaleMLS ID #589580, Stacy Conradson. MHBO
- $70,0003 bd2 ba1.2k sqftCave Creek, Evans, CO 80620For SaleMLS ID #610894, Stacy Conradson. MHBO
- $99,0003 bd2 ba1.1k sqft3169 Foxtail Ln, Evans, CO 80620For SaleMLS ID #6891, Jeff Rubenstein, eXp Realty LLC. IRES as distributed by MLS GRID
- $100,0003 bd2 ba1.2k sqft3308 Coyote Lane, Evans, CO 80620For Sale
 MLS ID #2891990, Angel Hernandez, Paisano Realty, Inc.. REcolorado as distributed by MLS GRID
 - $79,9953 bd2 ba1.2k sqftCave Creek, Evans, CO 80620For SaleMLS ID #602623, Stacy Conradson. MHBO
- $74,9003 bd2 ba1.2k sqft4206 Cedar Ln #186, Evans, CO 80620For SaleMLS ID #6963, Michael Dunn, RE/MAX Nexus. IRES as distributed by MLS GRID
- $106,5003 bd2 ba1.2k sqft3630 W D St, Evans, CO 80620For SaleMLS ID #6739, Ruth Bustillos, KW Realty Downtown, LLC. IRES as distributed by MLS GRID
- $100,0003 bd2 ba1.2k sqft208 Street B, Evans, CO 80620For SaleMLS ID #6848, Mary Llerenas-Virgen, Resident Realty. IRES as distributed by MLS GRID
- $85,0003 bd2 ba1.2k sqft435 N 35th Ave #420, Greeley, CO 80631For SaleMLS ID #6984, Amber Fitts, eXp Realty LLC. IRES as distributed by MLS GRID
