The Wilmington is a two-story floor plan at Middleton located in Greensboro, NC. It features 4 bedrooms, 2.5 bathrooms, 2,824 sq. ft. of living space, and a 2-car garage. Upon entry, a foyer leads to a home office and formal dining room, perfect for entertaining, then flows into the open-concept main living area with a spacious family room and cozy fireplace. The gourmet kitchen, adjacent to the family room, includes stainless steel appliances, a center island, and a large breakfast room for casual dining. Upstairs, the primary suite boasts a private bath and walk-in closet, with three additional bedrooms, all featuring walk-in closets. A versatile loft can be a media room, playroom, or home gym. With its thoughtful design and spacious layout, the Wilmington is the perfect place to call home. Don’t miss your chance to make it yours at Middleton!
Pending
Price cut: $6.5K (6/30)
$369,000
3001 Middle Creek Ln, Greensboro, NC 27405
4beds
2,820sqft
Stick/Site Built, Residential, Single Family Residence
Built in 2026
0.22 Acres Lot
$-- Zestimate®
$--/sqft
$50/mo HOA
What's special
- 120 days |
- 20 |
- 0 |
Zillow last checked:
Listing updated:
Listed by:
Elizabeth Ward 336-649-4344,
DR Horton
Source: Triad MLS,MLS#: 1216849
Facts & features
Interior
Bedrooms & bathrooms
- Bedrooms: 4
- Bathrooms: 3
- Full bathrooms: 2
- 1/2 bathrooms: 1
- Main level bathrooms: 1
Primary bedroom
- Level: Second
- Dimensions: 18.58 x 17.58
Bedroom 2
- Level: Second
- Dimensions: 12.25 x 14.42
Bedroom 3
- Level: Second
- Dimensions: 13.17 x 12.92
Bedroom 4
- Level: Second
- Dimensions: 13.25 x 12.42
Dining room
- Level: Main
- Dimensions: 12.58 x 10
Living room
- Level: Main
- Dimensions: 18.67 x 17.58
Loft
- Level: Second
- Dimensions: 11.42 x 16.42
Office
- Level: Main
- Dimensions: 12.83 x 9.33
Heating
- Fireplace(s), Forced Air, Zoned, Natural Gas
Cooling
- Central Air
Appliances
- Included: Dishwasher, Disposal, Free-Standing Range, Cooktop, Electric Water Heater
- Laundry: Dryer Connection, Main Level, Washer Hookup
Features
- Dead Bolt(s), Kitchen Island, Pantry, Vaulted Ceiling(s)
- Flooring: Carpet, Vinyl
- Has basement: No
- Attic: Pull Down Stairs
- Number of fireplaces: 1
- Fireplace features: Gas Log, Great Room
Interior area
- Total structure area: 2,820
- Total interior livable area: 2,820 sqft
- Finished area above ground: 2,820
Property
Parking
- Total spaces: 2
- Parking features: Driveway, Garage, Paved, Garage Door Opener, Attached, Garage Faces Front
- Attached garage spaces: 2
- Has uncovered spaces: Yes
Features
- Levels: Two
- Stories: 2
- Pool features: Community
Lot
- Size: 0.22 Acres
- Features: Cleared
Details
- Parcel number: 240713
- Zoning: RES
- Special conditions: Owner Sale
Construction
Type & style
- Home type: SingleFamily
- Property subtype: Stick/Site Built, Residential, Single Family Residence
Materials
- Brick, Vinyl Siding
- Foundation: Slab
Condition
- New Construction
- New construction: Yes
- Year built: 2026
Utilities & green energy
- Sewer: Public Sewer
- Water: Public
Community & HOA
Community
- Security: Carbon Monoxide Detector(s)
- Subdivision: Middleton
HOA
- Has HOA: Yes
- HOA fee: $50 monthly
Location
- Region: Greensboro
Financial & listing details
- Date on market: 4/20/2026
- Cumulative days on market: 100 days
- Listing agreement: Exclusive Right To Sell
- Listing terms: Cash,Conventional,FHA,VA Loan
Estimated market value
Not available
Estimated sales range
Not available
Not available
Price history
| Date | Event | Price |
|---|---|---|
| 7/14/2026 | Pending sale | $369,000 |
Source:  Triad MLS #1216849 Report a problem Triad MLS #1216849 Report a problem | ||
| 6/30/2026 | Price change | $369,000-1.7% |
Source: Triad MLS #1216849 Report a problem | ||
| 6/16/2026 | Price change | $375,490-3.8%$133/sqft |
Source:  DR Horton Report a problem DR Horton Report a problem | ||
| 4/21/2026 | Listed for sale | $390,490 |
Source: Triad MLS #1216849 Report a problem | ||
Public tax history
| Year | Property taxes | Tax assessment |
|---|---|---|
| 2025 | -- | -- |
Find assessor info on the county website
Monthly payment
Est. payment
Payment breakdown
Explore the cost of this home by adjusting the details. Changes won't be saved.Climate risks
Neighborhood: 27405
Nearby schools
GreatSchools rating
- 7/10Reedy Fork Area Elementary SchoolGrades: PK-5Distance: 0.5 mi
- 5/10Northeast Guilford Middle SchoolGrades: 6-8Distance: 1.7 mi
- 3/10Northeast Guilford High SchoolGrades: 9-12Distance: 1.9 mi
Schools provided by the listing agent
- Elementary: Reedy Fork
- Middle: Northeast
- High: Northeast
Source: Triad MLS. This data may not be complete. We recommend contacting the local school district to confirm school assignments for this home.
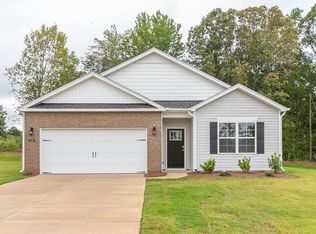
- $314,0004 bd2 ba1.7k sqft3005 Middle Creek Ln, Greensboro, NC 27405Sold
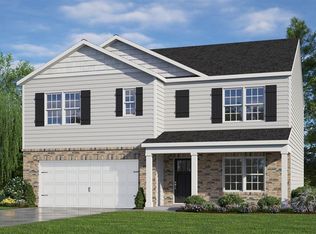
- $380,0005 bd3 ba2.5k sqft4903 Reedy Creek Farm Cir, Greensboro, NC 27405Sold
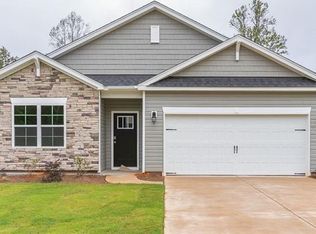
- $321,0004 bd2 ba1.7k sqft4901 Reedy Creek Farm Cir, Greensboro, NC 27405Sold
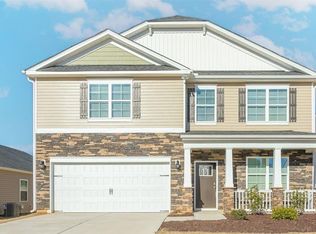
- $385,0004 bd3 ba2.8k sqft4905 Reedy Creek Farm Cir, Greensboro, NC 27405Sold
- $339,0004 bd2 ba1.7k sqft5153 Reedy Fork School Rd, Greensboro, NC 27405Sold
- $369,800-- bd-- ba-- sqft4826 Reedy Creek Farm Cir, Greensboro, NC 27405Off Market
- $378,0005 bd3 ba2.5k sqft3003 Middle Creek Ln, Greensboro, NC 27405Sold
- $385,0004 bd3 ba2.8k sqft5151 Reedy Fork School Rd, Greensboro, NC 27405Sold
A local agent can set up tours, give advice and negotiate with sellers.
A local lender can help you make sure your offer is ready when you are.
Similar homes
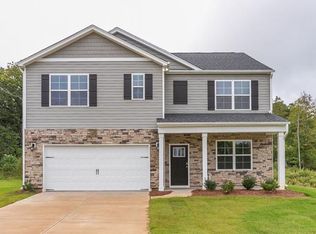
- $366,0005 bd3 ba2.5k sqft4825 Reedy Creek Farm Cir, Greensboro, NC 27405New Construction
 Triad MLS
 - $385,0004 bd3 ba2.7k sqft5500 Baverhof Dr #85KY8N, Greensboro, NC 27405For Sale
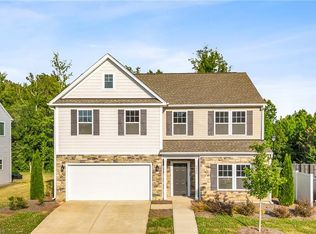 MLS ID #1224291, Taylor Howell. Triad MLS
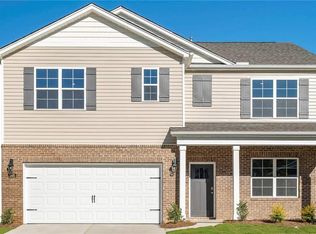
 - $366,0005 bd3 ba2.5k sqft4736 Reedy Creek Farm Cir, Greensboro, NC 27405New Construction
 Triad MLS
 - $366,0005 bd3 ba2.5k sqft4745 Reedy Creek Farm Cir, Greensboro, NC 27405New ConstructionTriad MLS
- $359,0005 bd3 ba2.5k sqft4732 Reedy Creek Farm Cir, Greensboro, NC 27405New ConstructionTriad MLS
- $339,0004 bd3 ba2.1k sqft4739 Reedy Creek Farm Cir, Greensboro, NC 27405New ConstructionTriad MLS
- $383,0004 bd3 ba2.9k sqft3208 Highlander Point, Greensboro, NC 27405For SaleMLS ID #1225428, Ana Ghilardi. Triad MLS
- $348,0003 bd3 ba2.1k sqft4611 Reedy Creek Farm Cir, Greensboro, NC 27405For SaleMLS ID #1224967, Deesha Sunnassee. Triad MLS
- $350,0003 bd3 ba1.6k sqft5141 Reedy Creek Farm Cir, Greensboro, NC 27405For SaleMLS ID #1222771, Ariadna Ontiveros. Triad MLS
- $395,5004 bd4 ba2.5k sqft3109 Hayes Village Rd, Greensboro, NC 27405New ConstructionTriad MLS
- $319,9003 bd3 ba1.9k sqft4212 Elderbush Cir, Greensboro, NC 27405For SaleMLS ID #1219944, Robbie Sockwell, Jr.. Triad MLS
- $324,9003 bd3 ba1.7k sqft5701 Baverhof Dr, Greensboro, NC 27405For SaleMLS ID #1220237, Jennifer Washburn. Triad MLS
- $374,4904 bd3 ba2.8k sqft2708 Orange Blossom St, Greensboro, NC 27406New ConstructionTriad MLS
- $369,0004 bd3 ba2.6k sqft6443 Grogan Hill Rd, Whitsett, NC 27377For SaleMLS ID #1226893, Rachel Zamorski. Triad MLS
- $--4 bd3 ba2.6k sqft2706 Kilpatrick White Rd, Greensboro, NC 27406Off Market
- $351,4405 bd3 ba2.5k sqft2705 Orange Blossom St, Greensboro, NC 27406New ConstructionTriad MLS
- $364,9004 bd3 ba2.2k sqft822 Riley Ln, Greensboro, NC 27455For SaleMLS ID #1229467, Jennifer Washburn. Triad MLS
- $394,0005 bd3 ba2.5k sqft6585 Clark Creek Trl, Whitsett, NC 27377For SaleMLS ID #1230931, Brianna Funte. Triad MLS
- $435,5004 bd3 ba2.4k sqft5209 Maple Blossom Trl, Greensboro, NC 27455New ConstructionTriad MLS
- $239,0003 bd3 ba1.4k sqft1626 Komondor Trl, Greensboro, NC 27405New ConstructionTriad MLS
