Charming Ranch Home on a Quiet Cul-de-Sac!! Welcome home to this beautifully maintained 2 bedroom, 3 bath ranch offering 1,244 square feet of comfortable living space in a desirable city location. Step inside and be welcomed by a warm, inviting living room featuring stunning vaulted wood ceilings that create an open, spacious feel and add character you won't find in many houses. The functional kitchen offers plenty of workspace and storage, making meal preparation and entertaining a breeze while maintaining an easy flow to the main living areas. The spacious primary suite offers a private retreat with a walk-in tiled shower and laundry. An additional bedroom and full bathroom on the main level provide convenience and flexibility for family or guests. Downstairs, the basement expands your living space and features a full bathroom, making it ideal for entertaining, a recreation room, home office or gym. Situated on a peaceful cul-de-sac, this home combines comfort, convenience, and value in one attractive package. Whether you're looking to downsize, purchase your first home, or simply enjoy low-maintenance living, this property checks all the boxes!! Call today for your private showing!!
Pending
$164,900
3002 Malden Pl, Saginaw, MI 48602
2beds
1,244sqft
:
Get pre-qualified$1,315/mo
Single Family Residence
Built in 1957
0.26 Acres Lot
$170,900 Zestimate®
$133/sqft
$-- HOA
What's special
Private retreatQuiet cul-de-sacStunning vaulted wood ceilingsWalk-in tiled showerSpacious primary suitePeaceful cul-de-sacFunctional kitchen
- 56 days |
- 26 |
- 4 |
Zillow last checked:
Listing updated:
Listed by:
Michael Rush 989-529-9880,
NextHome Greater Tri-cities 989-759-9606
Source: MiRealSource,MLS#: 50210229 Originating MLS: Saginaw Board of REALTORS
Originating MLS: Saginaw Board of REALTORSFacts & features
Interior
Bedrooms & bathrooms
- Bedrooms: 2
- Bathrooms: 3
- Full bathrooms: 3
- Main level bathrooms: 2
- Main level bedrooms: 2
Bedroom 1
- Level: Main
- Area: 154
- Dimensions: 14 x 11
Bedroom 2
- Level: Main
- Area: 143
- Dimensions: 13 x 11
Bathroom 1
- Level: Main
- Area: 144
- Dimensions: 12 x 12
Bathroom 2
- Level: Main
- Area: 48
- Dimensions: 8 x 6
Bathroom 3
- Level: Basement
- Area: 56
- Dimensions: 8 x 7
Family room
- Area: 240
- Dimensions: 20 x 12
Kitchen
- Area: 252
- Dimensions: 18 x 14
Heating
- Forced Air, Natural Gas
Cooling
- Central Air
Features
- Basement: Crawl Space
- Number of fireplaces: 1
- Fireplace features: Gas
Interior area
- Total structure area: 2,334
- Total interior livable area: 1,244 sqft
- Finished area above ground: 1,244
- Finished area below ground: 0
Property
Parking
- Total spaces: 2
- Parking features: Attached
- Attached garage spaces: 2
Features
- Levels: One
- Stories: 1
- Frontage type: Road
- Frontage length: 67
Lot
- Size: 0.26 Acres
- Dimensions: 67 x 96
Details
- Parcel number: 13084200000
- Special conditions: Trust
Construction
Type & style
- Home type: SingleFamily
- Architectural style: Ranch
- Property subtype: Single Family Residence
Materials
- Vinyl Siding
- Foundation: Basement
Condition
- Year built: 1957
Utilities & green energy
- Sewer: Public Sanitary
- Water: Public
Community & HOA
Community
- Subdivision: None
HOA
- Has HOA: No
Location
- Region: Saginaw
Financial & listing details
- Price per square foot: $133/sqft
- Tax assessed value: $150,400
- Annual tax amount: $3,026
- Date on market: 6/4/2026
- Cumulative days on market: 56 days
- Listing agreement: Exclusive Right To Sell
- Listing terms: Cash,Conventional,FHA,VA Loan
- Ownership: Trust
Estimated market value
$170,900
$157,000 - $185,000
$1,339/mo
Price history
| Date | Event | Price |
|---|---|---|
| 6/7/2026 | Pending sale | $164,900$133/sqft |
Source:  MiRealSource #50210229 Report a problem MiRealSource #50210229 Report a problem | ||
| 6/4/2026 | Listed for sale | $164,900$133/sqft |
Source: MiRealSource #50210229 Report a problem | ||
Public tax history
| Year | Property taxes | Tax assessment |
|---|---|---|
| 2026 | $3,027 +35.6% | $75,200 +19.9% |
| 2025 | $2,232 +7.9% | $62,700 +9.4% |
| 2024 | $2,068 +0.7% | $57,300 +13.5% |
| 2023 | $2,055 | $50,500 +11.2% |
| 2022 | -- | $45,400 +14.9% |
| 2021 | $2,491 | $39,500 +13.5% |
| 2020 | $2,491 +52.2% | $34,800 +1.4% |
| 2018 | $1,637 | $34,333 +0.1% |
| 2017 | -- | $34,300 +1.3% |
| 2016 | -- | $33,868 -6.4% |
| 2014 | $1,669 | $36,177 +4.4% |
| 2013 | -- | $34,649 +2% |
| 2012 | -- | $33,967 |
| 2011 | $1,235 | $33,967 -9.3% |
| 2010 | -- | $37,437 -9% |
| 2009 | -- | $41,140 -9% |
| 2008 | -- | $45,209 -7% |
| 2007 | -- | $48,612 +4% |
| 2006 | -- | $46,742 +6% |
| 2005 | $1,364 | $44,096 |
| 2003 | -- | $44,096 +4% |
| 2002 | -- | $42,400 +1.3% |
| 2001 | -- | $41,862 +7% |
| 2000 | -- | $39,123 |
Find assessor info on the county website
Monthly payment
Est. payment
Payment breakdown
Explore the cost of this home by adjusting the details. Changes won't be saved.Climate risks
Neighborhood: 48602
Nearby schools
GreatSchools rating
- 4/10Kempton Elementary SchoolGrades: PK-5Distance: 0.2 mi
- 2/10Thompson Middle SchoolGrades: 6-8Distance: 0.7 mi
- 9/10Saginaw Arts and Sciences AcademyGrades: 6-12Distance: 1.1 mi
Schools provided by the listing agent
- District: Saginaw City School District
Source: MiRealSource. This data may not be complete. We recommend contacting the local school district to confirm school assignments for this home.
- $165,900-- bd2 ba1.2k sqft3010 Malden Pl, Saginaw, MI 48602Off Market
- $120,5003 bd2 ba2.1k sqft2344 Mayfield Rd, Saginaw, MI 48602Sold
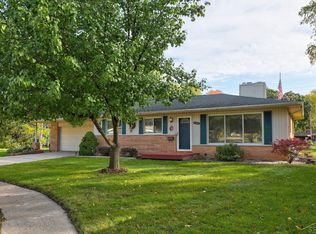
- $147,800-- bd1 ba1.1k sqft2935 Deindorfer St, Saginaw, MI 48602Off Market
- $162,0003 bd1 ba1.5k sqft3005 Deindorfer St, Saginaw, MI 48602Off Market
- $156,3003 bd2 ba1.2k sqft2927 Deindorfer St, Saginaw, MI 48602Off Market
- $127,600-- bd1 ba978 sqft2318 Mayfield Rd, Saginaw, MI 48602Off Market
- $146,3003 bd1 ba1.1k sqft3015 Malden Pl, Saginaw, MI 48602Off Market
- $156,300-- bd1 ba1.3k sqft3011 Deindorfer St, Saginaw, MI 48602Off Market
A local agent can set up tours, give advice and negotiate with sellers.
Similar homes
- $169,9003 bd1 ba1.1k sqft2835 Clayburn Rd, Saginaw, MI 48603For Sale
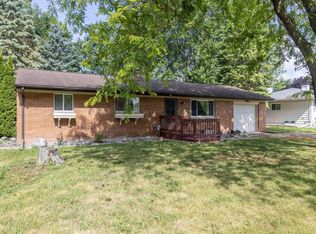
 MLS ID #50212040, Jeff Adler, EXP Realty. MiRealSource
 - $199,9003 bd2 ba1.4k sqft3404 Patricia Pl, Saginaw, MI 48602For Sale
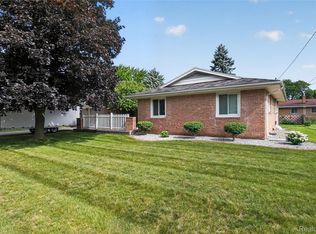
 MLS ID #20261055780, Daniel P Gullion, Real Estate For A CAUSE. Realcomp II
 - $149,9004 bd2 ba1.5k sqft4810 Brockway Rd, Saginaw, MI 48638For Sale
 MLS ID #50216066, Abigail Miller, JPAR - Great Lakes Bay Region. MiRealSource
 - $164,9004 bd2 ba1.5k sqft755 Sherman Rd, Saginaw, MI 48604For Sale
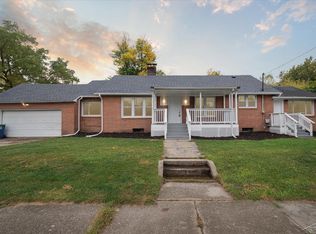 MLS ID #50205247, Nicole Freed, EXP Realty. MiRealSource
 - $117,0003 bd1 ba1.1k sqft2211 N Charles St, Saginaw, MI 48602For SaleMLS ID #50211164, Robin Yost-Ellison, RE/MAX Results. MiRealSource
- $125,0002 bd1 ba1.2k sqft2016 Avon St, Saginaw, MI 48602For SaleMLS ID #50216032, Adam Sinclair, Bay Valley Realty. MiRealSource
- $169,9003 bd1 ba1.5k sqft1925 Schust Rd, Saginaw, MI 48604For SaleMLS ID #50201509, Polly Hollis, Homes by Hollis EXP. MiRealSource
- $154,9004 bd1 ba1.6k sqft1822 Newberry St, Saginaw, MI 48602For SaleMLS ID #50212564, Taylor Cobb, HOMEFLO. MiRealSource
- $155,0004 bd1 ba1.7k sqft3520 N Towerline Rd, Saginaw, MI 48601For Sale
 MLS ID #26034599, Margaret Paige, Epique Realty. MichRIC
 - $177,0003 bd2 ba1.3k sqft7701 Laurie Ln S, Saginaw, MI 48609For SaleMLS ID #26032695, Stacy Byers, Sheridan Realty and Auction Co. MichRIC
- $139,9004 bd2 ba1.7k sqft614 Madison St, Saginaw, MI 48602For SaleMLS ID #50214334, Jaime Cramer, Berkshire Hathaway HomeServices. MiRealSource
- $150,0003 bd2 ba988 sqft708 Piper Dr, Saginaw, MI 48604For SaleMLS ID #50211921, Cassie Cohoon, Modern Realty. MiRealSource
- $85,5002 bd1 ba775 sqft1708 Division St, Saginaw, MI 48602For SaleMLS ID #26038530, Bryce Thompson, eXp Realty, LLC. MichRIC
- $129,9003 bd2 ba1.1k sqft3005 Hanchett St, Saginaw, MI 48604For SaleMLS ID #20261041256, Ryan Richardson, Five Star Real Estate Davison. Realcomp II
- $89,9994 bd1 ba1.5k sqft817 Wright St, Saginaw, MI 48602For SaleMLS ID #50214287, Nicholle Houghtaling, Mid-Mitten Realty. MiRealSource
- $89,9004 bd2 ba1.5k sqft1917 Van Buren St, Saginaw, MI 48602For SaleMLS ID #50216088, The Real Estate Specialists, Berkshire Hathaway HomeServices, Bay City. MiRealSource
- $109,0003 bd2 ba1.4k sqft2518 Hermansau St, Saginaw, MI 48602For SaleMLS ID #50202923, Abby Stevenson, NextHome Greater Tri-cities. MiRealSource
- $110,0002 bd1 ba900 sqft1542 Vermont St, Saginaw, MI 48602For SaleMLS ID #50213352, Julia Welsh, KW Platinum. MiRealSource
- $120,0002 bd1 ba969 sqft1109 Pacelli St, Saginaw, MI 48638For SaleMLS ID #1946621, Hunter Conley. NGLRMLS
- $110,0003 bd2 ba1.7k sqft413 Waller St, Saginaw, MI 48602For SaleMLS ID #50210649, Heather Shephard, Pinnacle Realty. MiRealSource
