Welcome to 3002 Vanessa Drive, a spacious two-story home offering 3,068 square feet of above-grade living space in desirable Lower Paxton Township. Designed with today's lifestyle in mind, this five-bedroom, four-full-bath home features a versatile floor plan with generous living spaces and exceptional flexibility. The main level offers an open-concept design where the kitchen, breakfast nook, and family room with fireplace create an inviting gathering space for everyday living and entertaining. A private flex room with French doors near the front entrance is ideal for a formal dining room, home office, library, or sitting room. A first-floor bedroom with an adjoining full bath provides an excellent option for guests, multigenerational living, or a private workspace. The second floor features a loft, a conveniently located laundry room, four additional bedrooms, and three full bathrooms, including a generous primary suite with a walk-in closet and private bath. A three-car attached garage and a full basement with exterior access provide abundant storage and future possibilities. Conveniently located near shopping, restaurants, parks, and major commuter routes, this home offers an outstanding opportunity to personalize a well-designed property in an established community. Property is being sold AS IS. Inspections are welcome for the buyer's informational purposes. Schedule your private showing today and discover the possibilities this exceptional home has to offer.
Foreclosure
$580,000
3002 Vanessa Dr, Harrisburg, PA 17110
5beds
3,068sqft
Single Family Residence
Built in 2020
0.3 Acres Lot
$-- Zestimate®
$189/sqft
$30/mo HOA
What's special
- 16 days |
- 1,126 |
- 38 |
Zillow last checked:
Listing updated:
Listed by:
REGINALD IRVIS 717-805-4035,
Coldwell Banker Realty 7177614800
Source: Bright MLS,MLS#: PADA2061688
Facts & features
Interior
Bedrooms & bathrooms
- Bedrooms: 5
- Bathrooms: 4
- Full bathrooms: 4
- Main level bathrooms: 1
- Main level bedrooms: 1
Basement
- Area: 1392
Heating
- Forced Air, Natural Gas Available
Cooling
- Central Air, Electric
Appliances
- Included: Tankless Water Heater
- Laundry: Upper Level
Features
- Basement: Other
- Number of fireplaces: 1
Interior area
- Total structure area: 4,460
- Total interior livable area: 3,068 sqft
- Finished area above ground: 3,068
- Finished area below ground: 0
Property
Parking
- Total spaces: 3
- Parking features: Garage Faces Front, Attached
- Attached garage spaces: 3
Accessibility
- Accessibility features: None
Features
- Levels: Two
- Stories: 2
- Pool features: Community
Lot
- Size: 0.3 Acres
Details
- Additional structures: Above Grade, Below Grade
- Parcel number: 350093090000000
- Zoning: RESIDENTIAL
- Special conditions: Real Estate Owned
Construction
Type & style
- Home type: SingleFamily
- Architectural style: Traditional
- Property subtype: Single Family Residence
Materials
- Frame, Vinyl Siding
- Foundation: Concrete Perimeter
Condition
- New construction: No
- Year built: 2020
Utilities & green energy
- Sewer: Public Sewer
- Water: Public
- Utilities for property: Cable Available, Natural Gas Available, Electricity Available, Water Available, Sewer Available
Community & HOA
Community
- Subdivision: Blue Ridge Village
HOA
- Has HOA: Yes
- Amenities included: Billiard Room, Common Grounds, Clubhouse, Fitness Center, Game Room, Jogging Path, Meeting Room, Party Room, Picnic Area, Pool
- Services included: Common Area Maintenance
- HOA fee: $30 monthly
- HOA name: BLUE RIDGE VILLAGE C/O PA MANAGEMENT TEAM
Location
- Region: Harrisburg
- Municipality: LOWER PAXTON TWP
Financial & listing details
- Price per square foot: $189/sqft
- Tax assessed value: $324,500
- Annual tax amount: $9,952
- Date on market: 8/2/2026
- Listing agreement: Exclusive Right To Sell
- Listing terms: Cash,Conventional,VA Loan
- Ownership: Fee Simple
Foreclosure details
Estimated market value
Not available
Estimated sales range
Not available
$2,921/mo
Price history
| Date | Event | Price |
|---|---|---|
| 2/3/2026 | Sold | $1,986-99.7%$1/sqft |
Source: Public Record Report a problem | ||
| 3/22/2022 | Sold | $602,030+493.1%$196/sqft |
Source:  Bright MLS #PADA2004354 Report a problem Bright MLS #PADA2004354 Report a problem | ||
| 10/27/2021 | Sold | $101,500-83.4%$33/sqft |
Source: Public Record Report a problem | ||
| 9/22/2021 | Pending sale | $611,135$199/sqft |
Source: Bright MLS #PADA2003984 Report a problem | ||
| 9/22/2021 | Listing removed | $611,135+11.5%$199/sqft |
Source: Bright MLS #PADA2003554 Report a problem | ||
| 9/10/2021 | Pending sale | $548,025+37%$179/sqft |
Source: Bright MLS #PADA2003554 Report a problem | ||
| 9/10/2021 | Listing removed | $399,990$130/sqft |
Source: Bright MLS #PADA134468 Report a problem | ||
| 8/26/2021 | Price change | $399,990+1.3%$130/sqft |
Source: Bright MLS #PADA134468 Report a problem | ||
| 8/9/2021 | Price change | $394,990+1.3%$129/sqft |
Source: Bright MLS #PADA134468 Report a problem | ||
| 6/27/2021 | Price change | $389,990+1.3%$127/sqft |
Source: Bright MLS #PADA134468 Report a problem | ||
| 6/15/2021 | Price change | $384,990+1.3%$125/sqft |
Source: Bright MLS #PADA134468 Report a problem | ||
| 6/10/2021 | Listed for sale | $379,990$124/sqft |
Source: Bright MLS #PADA134468 Report a problem | ||
Public tax history
| Year | Property taxes | Tax assessment |
|---|---|---|
| 2025 | $9,419 +7.8% | $324,500 |
| 2023 | $8,736 +329.8% | $324,500 +329.8% |
| 2022 | $2,033 | $75,500 |
Find assessor info on the county website
Monthly payment
Climate risks
Neighborhood: 17110
Nearby schools
GreatSchools rating
- 7/10North Side El SchoolGrades: K-5Distance: 2.7 mi
- 5/10Linglestown Middle SchoolGrades: 6-8Distance: 2.8 mi
- 5/10Central Dauphin Senior High SchoolGrades: 9-12Distance: 4.7 mi
Schools provided by the listing agent
- High: Central Dauphin
- District: Central Dauphin
Source: Bright MLS. This data may not be complete. We recommend contacting the local school district to confirm school assignments for this home.
- $632,0006 bd-- ba3k sqft3004 Vanessa Dr, Harrisburg, PA 17110Off Market
- $597,4005 bd4 ba4k sqft3019 Vanessa Dr, Harrisburg, PA 17110Off Market
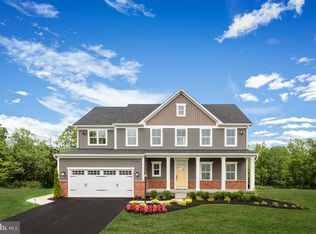
- $554,7005 bd3 ba2.4k sqft3001 Vanessa Dr, Harrisburg, PA 17110Off Market
- $560,1005 bd-- ba2.7k sqft3006 Vanessa Dr, Harrisburg, PA 17110Off Market
- $554,5005 bd-- ba3k sqft3005 Vanessa Dr, Harrisburg, PA 17110Off Market
- $391,7003 bd-- ba1.7k sqft2200 Caroline Ln, Harrisburg, PA 17110Off Market
- $396,8003 bd2 ba2k sqft2202 Caroline Ln, Harrisburg, PA 17110Off Market
- $348,9003 bd-- ba1.4k sqft2188 Caroline Ln, Harrisburg, PA 17110Off Market
A local agent can set up tours, give advice and negotiate with sellers.
A local lender can help you make sure your offer is ready when you are.
Similar homes
- $495,0004 bd3 ba2.4k sqft3011 Bianca Way, Harrisburg, PA 17110For Sale

 MLS ID #PADA2060846, krishna pradhan, Ghimire Homes. Bright MLS
 - $445,0003 bd3 ba2.7k sqft3916 Afleet Alex Way, Harrisburg, PA 17110For Sale
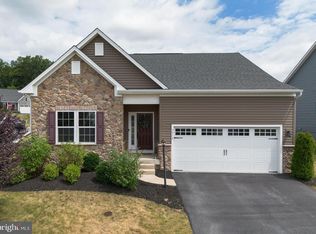 MLS ID #PADA2061978, NICK PENDOLINO, TrueVision, REALTORS. Bright MLS
 - $585,0004 bd4 ba2.6k sqft6102 Fireside Cir, Harrisburg, PA 17109For Sale
 MLS ID #PADA2058666, Nobon Ghalley, Onest Real Estate. Bright MLS
 - $589,9005 bd5 ba3.1k sqft446 Old Farm Rd, Palmyra, PA 17078For Sale
 MLS ID #PALN2027990, Prajeet Rana, Ghimire Homes. Bright MLS
 - from $593,9004 bd4 ba3.1k sqftFallston Plan, Nissley Run, Harrisburg, PA 17112New ConstructionEGStoltzfus
- from $540,9004 bd3 ba2.3k sqftArdmore Plan, Nissley Run, Harrisburg, PA 17112New ConstructionEGStoltzfus
- $463,9005 bd3 ba2.9k sqft6042 Station Circle Rd, Harrisburg, PA 17111For SaleMLS ID #PADA2058872, MICHAEL STIPE, Coldwell Banker Realty. Bright MLS
- $649,9904 bd2 ba2.8k sqft1002 Jacks Place Gln, Harrisburg, PA 17112For SaleMLS ID #PADA2056350, Amy Danz, Coldwell Banker Realty. Bright MLS
- $545,0005 bd3 ba2.3k sqft560 Hill Church Rd, Hummelstown, PA 17036For SaleMLS ID #PADA2062534, BRIAN KUGLER, BROKER, Keystone Realty Group, Inc.. Bright MLS
- $565,0004 bd3 ba2.6k sqft14 Danbury Dr, Mechanicsburg, PA 17050For SaleMLS ID #PACB2056882, ELIZABETH KNOUSE FOOTE, Berkshire Hathaway HomeServices Homesale Realty. Bright MLS
- $614,9904 bd4 ba2.9k sqft183 Morleton Ave, Marysville, PA 17053New ConstructionBright MLS
- from $525,9004 bd3 ba2.3k sqftDanbury Plan, Nissley Run, Harrisburg, PA 17112New ConstructionEGStoltzfus
- $379,0003 bd2 ba2k sqft3497 N 4th St, Harrisburg, PA 17110For SaleMLS ID #PADA2061280, Mr. Derek Greene, The Greene Realty Group. Bright MLS
- from $656,0004 bd3 ba3.3k sqftBrookville Plan, Autumn Ridge, Harrisburg, PA 17112New ConstructionFine Line Homes
- $599,9004 bd4 ba4.5k sqft481 Sample Bridge Rd, Enola, PA 17025New ConstructionMLS ID #PACB2055394, Thomas Stewart, Cavalry Realty LLC. Bright MLS
- from $665,9004 bd5 ba4.1k sqftLawrenceville Plan, Nissley Run, Harrisburg, PA 17112New ConstructionEGStoltzfus
- from $561,0005 bd4 ba3k sqftRed Cedar Plan, Woodland Hills, Middletown, PA 17057New ConstructionCB Burkholder Homes
- $444,9003 bd2 ba1.8k sqft140 Koch Ln, Harrisburg, PA 17112For SaleMLS ID #PADA2052700, PAT WALLER, 1972 Realty. Bright MLS
- $779,9005 bd4 ba2.9k sqft124 Jennifer Cir, Harrisburg, PA 17112New ConstructionMLS ID #PADA2056372, Danica M Koppenheffer, NextHome Capital Realty. Bright MLS
- $575,0004 bd3 ba2.6k sqft144 Cricket Ln, Camp Hill, PA 17011New ConstructionMLS ID #PACB2052242, JUSTIN SMITH, Coldwell Banker Realty. Bright MLS
