Beautifully maintained 4-bedroom, 2-full-bath home offering an open-concept layout and an abundance of recent upgrades! The fully remodeled kitchen is the heart of the home, featuring new cabinetry, granite countertops, a spacious center island, stainless steel appliances, contemporary lighting, and beautiful hardwood floors. The recently renovated lower level provides additional living and entertaining space with a full finished basement and convenient walk-up rear entrance. Additional updates include a newer HVAC system, newer water heater, and a brand-new driveway. Enjoy the fully fenced, oversized backyard, rear enclosed porch, and rear kitchen entrance—perfect for indoor-outdoor living and entertaining. This move-in-ready home combines modern updates, functionality, and comfort, making it the perfect place to call home.
Pending
$405,000
3002 Viceroy Ave, District Heights, MD 20747
4beds
1,075sqft
:
Get pre-qualified$2,743/mo
Single Family Residence
Built in 1955
2,150 Square Feet Lot
$404,100 Zestimate®
$377/sqft
$-- HOA
What's special
Contemporary lightingFully remodeled kitchenConvenient walk-up rear entranceFull finished basementFully fenced oversized backyardBeautiful hardwood floorsStainless steel appliances
- 33 days |
- 229 |
- 9 |
Zillow last checked:
Listing updated:
Listed by:
Toya Brim 240-441-2430,
Real Broker, LLC 8504500442
Source: Bright MLS,MLS#: MDPG2208856
Facts & features
Interior
Bedrooms & bathrooms
- Bedrooms: 4
- Bathrooms: 2
- Full bathrooms: 2
- Main level bathrooms: 1
- Main level bedrooms: 3
Heating
- Hot Water, Natural Gas
Cooling
- Central Air, Natural Gas
Appliances
- Included: Gas Water Heater
Features
- Bathroom - Tub Shower, Dining Area, Open Floorplan, Kitchen Island, Recessed Lighting, Upgraded Countertops
- Basement: Finished
- Has fireplace: No
Interior area
- Total structure area: 1,075
- Total interior livable area: 1,075 sqft
- Finished area above ground: 1,075
Property
Parking
- Parking features: Driveway, On Street
- Has uncovered spaces: Yes
Accessibility
- Accessibility features: None
Features
- Levels: Two
- Stories: 2
- Pool features: None
Lot
- Size: 2,150 Square Feet
Details
- Additional structures: Above Grade
- Parcel number: 17060636597
- Zoning: RSF65
- Special conditions: Standard
Construction
Type & style
- Home type: SingleFamily
- Architectural style: Ranch/Rambler
- Property subtype: Single Family Residence
Materials
- Brick
- Foundation: Concrete Perimeter
- Roof: Shingle,Shake
Condition
- New construction: No
- Year built: 1955
Utilities & green energy
- Sewer: Public Sewer
- Water: Public
Community & HOA
Community
- Subdivision: District Heights
HOA
- Has HOA: No
Location
- Region: District Heights
Financial & listing details
- Price per square foot: $377/sqft
- Tax assessed value: $298,300
- Annual tax amount: $298,300
- Date on market: 6/26/2026
- Listing agreement: Exclusive Right To Sell
- Listing terms: Cash,Conventional,FHA,VA Loan
- Exclusions: Sellers Furnishings And Personal Property Inside The Listing.
- Ownership: Fee Simple
Estimated market value
$404,100
$384,000 - $424,000
$2,492/mo
Price history
| Date | Event | Price |
|---|---|---|
| 7/17/2026 | Pending sale | $405,000$377/sqft |
Source:  Bright MLS #MDPG2208856 Report a problem Bright MLS #MDPG2208856 Report a problem | ||
| 6/26/2026 | Listed for sale | $405,000+35%$377/sqft |
Source: Bright MLS #MDPG2208856 Report a problem | ||
| 1/22/2019 | Sold | $300,000+3.5%$279/sqft |
Source: Public Record Report a problem | ||
| 11/18/2018 | Price change | $289,900-3.3%$270/sqft |
Source: RE/MAX Professionals #1002604646 Report a problem | ||
| 9/6/2018 | Listed for sale | $299,900+31.2%$279/sqft |
Source: RE/MAX Professionals #1002604646 Report a problem | ||
| 11/29/2017 | Sold | $228,551+47.5%$213/sqft |
Source: Public Record Report a problem | ||
| 8/17/2017 | Listed for sale | $155,000$144/sqft |
Source: RE/MAX Professionals #PG9010783 Report a problem | ||
Public tax history
| Year | Property taxes | Tax assessment |
|---|---|---|
| 2025 | $4,652 +52.7% | $286,167 +4.4% |
| 2024 | $3,047 +4.6% | $274,033 +4.6% |
| 2023 | $2,912 | $261,900 |
| 2022 | $2,912 +6.4% | $261,900 +6.4% |
| 2021 | $2,738 +3.3% | $246,233 +3.3% |
| 2020 | $2,651 -9.6% | $238,400 +20.9% |
| 2019 | $2,931 | $197,267 |
| 2018 | $2,931 +11.6% | $197,267 +11.6% |
| 2017 | $2,626 +121.4% | $176,700 +4.6% |
| 2016 | $1,186 | $168,967 +4.8% |
| 2015 | $1,186 | $161,233 +5% |
| 2014 | $1,186 | $153,500 |
| 2013 | -- | $153,500 |
| 2012 | -- | $153,500 -34% |
| 2011 | -- | $232,410 +2.5% |
| 2010 | -- | $226,832 +2.5% |
| 2009 | -- | $221,256 +2.6% |
| 2008 | -- | $215,680 +13.2% |
| 2007 | -- | $190,480 +15.2% |
| 2006 | -- | $165,280 +18% |
| 2005 | -- | $140,080 +6.1% |
| 2004 | -- | $132,036 |
| 2003 | -- | $132,036 +13.9% |
| 2002 | -- | $115,950 +0.5% |
| 2001 | -- | $115,426 |
Find assessor info on the county website
Monthly payment
Est. payment
Payment breakdown
Explore the cost of this home by adjusting the details. Changes won't be saved.Climate risks
Neighborhood: 20747
Nearby schools
GreatSchools rating
- 3/10Francis Scott Key Elementary SchoolGrades: PK-5Distance: 1.1 mi
- 1/10Drew Freeman Middle SchoolGrades: 6-8Distance: 1.5 mi
- 2/10Suitland High SchoolGrades: 9-12Distance: 1.4 mi
Schools provided by the listing agent
- Elementary: Francis Scott Key
- Middle: Drew Freeman
- High: Suitland
- District: Prince George's County Public Schools
Source: Bright MLS. This data may not be complete. We recommend contacting the local school district to confirm school assignments for this home.
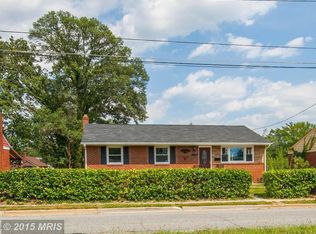
- $411,8005 bd2 ba1k sqft3000 Viceroy Ave, District Heights, MD 20747Off Market
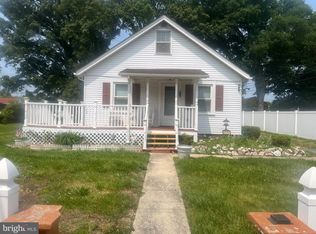
- $355,400-- bd2 ba1k sqft3004 Viceroy Ave, District Heights, MD 20747Off Market
- $260,0002 bd1 ba1.3k sqft3001 Walters Ln, District Heights, MD 20747Sold
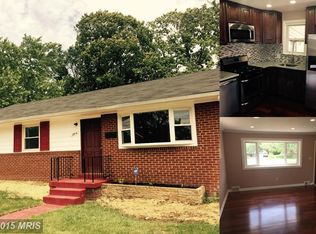
- $386,0004 bd2 ba1k sqft2914 Viceroy Ave, District Heights, MD 20747Off Market
- $326,5003 bd1 ba1.6k sqft3003 Walters Ln, District Heights, MD 20747Off Market
- $321,800-- bd1 ba1k sqft3006 Viceroy Ave, District Heights, MD 20747Off Market
- $394,7005 bd3 ba1.9k sqft3005 Walters Ln, District Heights, MD 20747Off Market
- $392,9004 bd2 ba2.1k sqft3003 Viceroy Ave, District Heights, MD 20747Off Market
A local agent can set up tours, give advice and negotiate with sellers.
Similar homes
- $386,9004 bd2 ba1.2k sqft2607 Lakehurst Ave, District Heights, MD 20747For Sale

 MLS ID #MDPG2206918, Walther Vasquez Johnson, Samson Properties. Bright MLS
 - $334,9003 bd2 ba975 sqft2600 Edfeldt Dr, District Heights, MD 20747For Sale
 MLS ID #MDPG2206480, Alleyah Miner, Samson Properties. Bright MLS
 - $479,9003 bd3 ba1.5k sqft7524 Val Ln, District Heights, MD 20747For Sale
 MLS ID #MDPG2209374, Halima Salaam, Coldwell Banker Realty - Washington. Bright MLS
 - $379,9004 bd2 ba1.2k sqft918 Mentor Ave, Capitol Heights, MD 20743For Sale
 MLS ID #MDPG2206970, Mayra Cisneros Cardoza, America's Choice Realty. Bright MLS
 - $415,0003 bd3 ba1.1k sqft2503 Oxon Run Dr, Temple Hills, MD 20748For SaleMLS ID #MDPG2207582, Cassandra T. King, Jason Mitchell Group. Bright MLS
- $400,0004 bd3 ba988 sqft1000 Jansen Ave, Capitol Heights, MD 20743For SaleMLS ID #MDPG2201882, Sarah Reynolds, Keller Williams Realty. Bright MLS
- $399,9993 bd3 ba1.2k sqft4129 24th Ave, Temple Hills, MD 20748For SaleMLS ID #MDPG2210320, Ms. Melanie Davis, Samson Properties. Bright MLS
- $349,9004 bd2 ba1.1k sqft3207 Randall Rd, Suitland, MD 20746For SaleMLS ID #MDPG2207298, Claudia Cornejo, Samson Properties. Bright MLS
- $449,0004 bd3 ba1.3k sqft5811 Kirby Rd, Clinton, MD 20735For SaleMLS ID #MDPG2194340, Tiffany Richards, Samson Properties. Bright MLS
- $350,0004 bd2 ba1.5k sqft6105 Kolb St, Capitol Heights, MD 20743For SaleMLS ID #MDPG2195982, Steve Belinky, RE/MAX United Real Estate. Bright MLS
- $415,0003 bd3 ba1.5k sqft712 Alabama Ave SE, Washington, DC 20032For SaleMLS ID #DCDC2262034, Ray Edwards, Own Real Estate. Bright MLS
- $330,0003 bd1 ba1k sqft221 Seneca Dr, Oxon Hill, MD 20745For SaleMLS ID #MDPG2212700, Andrew Pariser, Long & Foster Real Estate, Inc.. Bright MLS
- $450,0003 bd2 ba1.6k sqftNone Available, Oxon Hill, MD 20745For SaleMLS ID #MDPG2210948, Carlos Vera, Long & Foster Real Estate, Inc.. Bright MLS
- $439,9003 bd3 ba1.1k sqft6911 Groveton Dr, Clinton, MD 20735For SaleMLS ID #MDPG2207048, Jose Fuentes, Fairfax Realty Select. Bright MLS
- $400,0003 bd3 ba1.3k sqft14905 White Hall Ave, Accokeek, MD 20607For SaleMLS ID #MDPG2207852, Tabitha Richardson, NextHome Leaders. Bright MLS
- $415,0003 bd2 ba884 sqft6929 Decatur Pl, Hyattsville, MD 20784For SaleMLS ID #MDPG2198450, Raymond Marshall, Samson Properties. Bright MLS
- $465,0005 bd2 ba1k sqft6806 Beacon Pl, Riverdale, MD 20737For SaleMLS ID #MDPG2211458, Hector Velasquez, Capitol Real Estate. Bright MLS
- $399,9003 bd3 ba938 sqft3116 E St SE, Washington, DC 20019For SaleMLS ID #DCDC2265924, Pennye Green, Long & Foster Real Estate, Inc.. Bright MLS
- $374,9993 bd3 ba1.4k sqft131 Darrington St SW, Washington, DC 20032For SaleMLS ID #DCDC2273272, Terinee Bonds, Keller Williams Capital Properties. Bright MLS
- $489,0004 bd3 ba1.1k sqft4815 Woodford Ln, Upper Marlboro, MD 20772For SaleMLS ID #MDPG2203656, Emmanuel Chimijomo, Samson Properties. Bright MLS
