Your dream home is finally within reach! This gorgeous custom home welcomes you with a stunning stone facade, an extended driveway, an RV gate, an expansive front yard, and a side-entry 3-car garage. Fall in love with the captivating open layout with high ceilings, recessed lighting, a soothing palette, and attractive wood-look flooring. The impeccable chef's kitchen comes with abundant wood cabinetry with crown molding, granite countertops, chic pendant lighting, a tile backsplash, stainless steel appliances, a walk-in pantry, and an island with a breakfast bar. The primary bedroom boasts an ensuite with dual sinks, a soaking tub, and a walk-in closet. The vast backyard features a gazebo-covered patio, pristine artificial turf, and tons of space for all your toys. Make this gem yours!
For sale
Price cut: $14 (8/11)
$779,985
30025 W ROOSEVELT Street, Buckeye, AZ 85396
5beds
3,014sqft
Single Family Residence
Built in 2023
1.03 Acres Lot
$-- Zestimate®
$259/sqft
$-- HOA
What's special
Soothing paletteCaptivating open layoutGazebo-covered patioRv gateHigh ceilingsExtended drivewayRecessed lighting
- 85 days
- 1,235
- 68
Zillow last checked:
Listing updated:
Listed by:
Juan Carlos Grimaldo 480-365-8346,
eXp Realty,
Andres Gonzalez de Salce 623-385-2799,
eXp Realty
Source: ARMLS,MLS#: 7043258
Facts & features
Interior
Bedrooms & bathrooms
- Bedrooms: 5
- Bathrooms: 4
- Full bathrooms: 3
- 1/2 bathrooms: 1
Heating
- Electric
Cooling
- Central Air
Appliances
- Included: Built-in Microwave, Dishwasher, Disposal, Electric Cooktop, Built-In Electric Oven
- Laundry: Inside
Features
- Pantry, High Speed Internet, Granite Counters, Double Vanity, Breakfast Bar, 9+ Flat Ceilings, No Interior Steps, Kitchen Island, Full Bth Master Bdrm, Separate Shwr & Tub
- Flooring: Tile
- Has basement: No
- Has fireplace: No
Interior area
- Total structure area: 3,014
- Total interior livable area: 3,014 sqft
Property
Parking
- Total spaces: 6
- Parking features: Attached, Garage Door Opener, Direct Access, Side Vehicle Entry
- Attached garage spaces: 3
- Uncovered spaces: 3
Features
- Stories: 1
- Patio & porch: Covered
- Spa features: None
- Fencing: Block
- Has view: Yes
- View description: Mountain(s)
Lot
- Size: 1.03 Acres
- Features: North/South Exposure, Dirt Front, Dirt Back, Gravel/Stone Front, Synthetic Grass Back
Details
- Parcel number: 50415450
- Horses can be raised: Yes
Construction
Type & style
- Home type: SingleFamily
- Architectural style: Ranch
- Property subtype: Single Family Residence
Materials
- Stucco, Wood Frame, Painted, Stone
- Roof: Tile
Condition
- Year built: 2023
Details
- Builder name: Owner Built
Utilities & green energy
- Sewer: Public Sewer
- Water: City Water
Community & HOA
Community
- Subdivision: WEST PHOENIX ESTATES UNIT 12
HOA
- Has HOA: No
- Services included: No Fees
Location
- Region: Buckeye
Financial & listing details
- Price per square foot: $259/sqft
- Tax assessed value: $87,300
- Annual tax amount: $423
- Date on market: 6/16/2026
- Cumulative days on market: 84 days
- Listing terms: Cash,Conventional,FHA
- Ownership: Fee Simple
Estimated market value
Not available
Estimated sales range
Not available
Not available
Price history
| Date | Event | Price |
|---|---|---|
| 8/11/2026 | Price change | $779,9850%$259/sqft |
Source:  ARMLS #7043258 Report a problem ARMLS #7043258 Report a problem | ||
| 7/11/2026 | Price change | $779,999-2.5%$259/sqft |
Source: ARMLS #7043258 Report a problem | ||
| 6/30/2026 | Price change | $799,8750%$265/sqft |
Source: eXp Realty #7043258 Report a problem | ||
| 6/17/2026 | Listed for sale | $799,950+700%$265/sqft |
Source: ARMLS #7043258 Report a problem | ||
| 5/25/2021 | Sold | $100,000$33/sqft |
Source: Public Record Report a problem | ||
Public tax history
| Year | Property taxes | Tax assessment |
|---|---|---|
| 2025 | $286 +0.2% | $13,095 -7.5% |
| 2024 | $285 +1.6% | $14,160 +379.2% |
| 2023 | $281 -26.6% | $2,955 -53.4% |
| 2022 | $383 +0.3% | $6,345 +7.4% |
| 2021 | $382 -1% | $5,910 |
| 2020 | $385 +13.6% | $5,910 +45.4% |
| 2019 | $339 | $4,065 +23.7% |
| 2018 | $339 +4.8% | $3,285 |
| 2017 | $324 +0.1% | $3,285 +7.9% |
| 2016 | $324 +8% | $3,045 +17.5% |
| 2015 | $300 | $2,592 +27.6% |
| 2014 | -- | $2,032 -39.5% |
| 2013 | -- | $3,360 +50% |
| 2012 | -- | $2,240 -9.7% |
| 2011 | -- | $2,480 -57.5% |
| 2010 | -- | $5,840 -48.2% |
| 2009 | -- | $11,280 |
| 2008 | -- | $11,280 +156.4% |
| 2007 | -- | $4,400 +19.6% |
| 2006 | -- | $3,680 -16.4% |
| 2005 | -- | $4,400 |
| 2004 | -- | $4,400 +10% |
| 2003 | -- | $4,000 |
| 2002 | -- | $4,000 |
Find assessor info on the county website
Monthly payment
Est. payment
Payment breakdown
Explore the cost of this home by adjusting the details. Changes won't be saved.Climate risks
Neighborhood: 85396
Nearby schools
Schools provided by the listing agent
- Elementary: Palo Verde Elementary School
- Middle: Palo Verde Elementary School
- High: Buckeye Union High School
- District: Palo Verde Elementary District
Source: ARMLS. This data may not be complete. We recommend contacting the local school district to confirm school assignments for this home.

Similar homes
- $634,9005 bd3 ba2.4k sqft25288 W ILLINI Street, Buckeye, AZ 85326For Sale
 MLS ID #7071106, Brianne Martinez-Stearns, My Home Group Real Estate. ARMLS
 - $447,0004 bd3 ba2.4k sqft30341 W COLUMBUS Avenue, Buckeye, AZ 85396For Sale
 MLS ID #7060587, Malori Reyna, HomeSmart. ARMLS
 - $685,0004 bd3 ba2.4k sqft21128 W CAMBRIDGE Avenue, Buckeye, AZ 85396For Sale
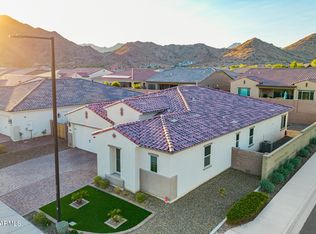 MLS ID #7063150, Zachary Himmelberger, Orchard Brokerage. ARMLS
 - $699,9996 bd4 ba3k sqft22548 W HUNTINGTON Drive, Buckeye, AZ 85326For Sale
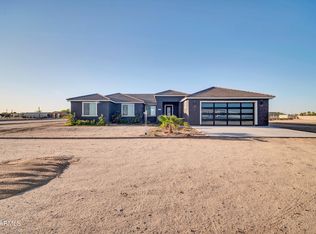 MLS ID #7056931, Anthony Kirlew, eXp Realty. ARMLS
