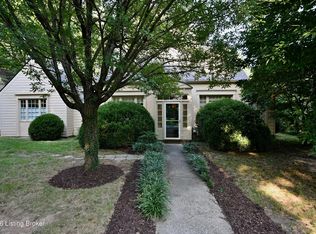
Discover timeless elegance with a vintage modern vibe in this gorgeous updated 4 bedroom,4 bath residence in one of the area's most iconic and desirable neighborhoods. Designed with an eye for detail, this spacious home seamlessly blends classic character with modern day living. There are so many elements that set this home apart from others. The stunning kitchen serves as a centerpiece, featuring quartz countertops, a striking marble backsplash and a layout that is perfect for cooking and entertaining. Off the kitchen you will enter another dimension of design with an original mural with a color drench technique. This home's layout offers 4 good size bedrooms, 3 1/2 baths, plenty of closets and a spacious basement with 10 ft ceilings!!
For sale
Price cut: $18.1K (11/13)
$529,900
3003 Brownsboro Rd, Louisville, KY 40206
4beds
2,614sqft
Single Family Residence
Built in 1946
7,405 Square Feet Lot
$518,200 Zestimate®
$203/sqft
$-- HOA
What's special
Vintage modern vibeStunning kitchenStriking marble backsplashSpacious homeQuartz countertopsPlenty of closets
- 21 days
- 1,534
- 124
Zillow last checked:
Listing updated:
Listed by:
Alex Muncy 502-930-6868,
RE/MAX Empire,
Cortney Bevilacqua 502-403-4638
Source: Metro Search Inc. LLC DBA Apex MLS,MLS#: 1732844
Facts & features
Interior
Bedrooms & bathrooms
- Bedrooms: 4
- Bathrooms: 4
- Full bathrooms: 3
- 1/2 bathrooms: 1
Primary bedroom
- Level: First
Bedroom
- Level: First
Bedroom
- Level: Second
Bedroom
- Level: Second
Primary bathroom
- Level: First
Full bathroom
- Level: First
Full bathroom
- Level: Second
Breakfast room
- Level: First
Dining room
- Level: First
Foyer
- Level: First
Game room
- Level: Second
Kitchen
- Level: First
Laundry
- Level: Basement
Living room
- Level: First
Heating
- Forced Air, Natural Gas
Cooling
- Central Air
Features
- Basement: Walkout Unfinished
- Number of fireplaces: 1
Interior area
- Total structure area: 2,614
- Total interior livable area: 2,614 sqft
- Finished area above ground: 2,614
- Finished area below ground: 0
Property
Parking
- Parking features: Off Street, Driveway
- Has uncovered spaces: Yes
Features
- Stories: 2
- Patio & porch: Porch
- Fencing: Privacy,Full,Wood
Lot
- Size: 7,405 Square Feet
- Dimensions: 51 x 146.5
Details
- Parcel number: 05072K00230000
Construction
Type & style
- Home type: SingleFamily
- Architectural style: Cape Cod
- Property subtype: Single Family Residence
Materials
- Vinyl Siding, Stone
- Foundation: Concrete Blk
- Roof: Shingle
Condition
- Year built: 1946
Utilities & green energy
- Sewer: Public Sewer
- Water: Public
- Utilities for property: Electricity Connected
Community & HOA
Community
- Subdivision: Winton/Belvar
HOA
- Has HOA: No
Location
- Region: Louisville
Financial & listing details
- Price per square foot: $203/sqft
- Tax assessed value: $394,560
- Annual tax amount: $4,353
- Date on market: 10/25/2026
- Electric utility on property: Yes
Estimated market value
$518,200
$492,000 - $544,000
$3,041/mo
Price history
| Date | Event | Price |
|---|---|---|
| 11/13/2026 | Price change | $529,900-3.3%$203/sqft |
Source:  Metro Search Inc. LLC DBA Apex MLS #1732844 Report a problem | ||
| 10/25/2026 | Listed for sale | $548,000+90.9%$210/sqft |
Source: Metro Search Inc. LLC DBA Apex MLS #1732844 Report a problem | ||
| 6/29/2026 | Sold | $287,000$110/sqft |
Source: Public Record Report a problem | ||
Public tax history
| Year | Property taxes | Tax assessment |
|---|---|---|
| 2025 | $4,353 -2.6% | $394,560 |
| 2024 | $4,471 +6.4% | $394,560 +9.7% |
| 2023 | $4,203 -14% | $359,550 |
| 2022 | $4,890 -4.7% | $359,550 |
| 2021 | $5,131 +85.4% | $359,550 +78.5% |
| 2020 | $2,767 | $201,400 |
| 2019 | $2,767 +3.8% | $201,400 |
| 2018 | $2,667 | $201,400 |
| 2017 | $2,667 +33.7% | $201,400 +1% |
| 2013 | $1,995 | $199,500 |
| 2011 | $1,995 | $199,500 |
| 2010 | $1,995 | $199,500 |
| 2009 | $1,995 | $199,500 |
| 2007 | -- | $199,500 +8.6% |
| 2006 | -- | $183,730 |
| 2005 | -- | $183,730 |
| 2004 | -- | $183,730 |
Find assessor info on the county website
Monthly payment
Est. payment
Payment breakdown
Explore the cost of this home by adjusting the details. Changes won't be saved.Climate risks
Neighborhood: Brownsboro Zorn
- $432,4003 bd2 ba1.8k sqft3005 Brownsboro Rd, Louisville, KY 40206Off Market

- $420,4004 bd3 ba1.8k sqft3001 Brownsboro Rd, Louisville, KY 40206Off Market

- $99,0001 bd1 ba884 sqft3015 Brownsboro Rd APT 10, Louisville, KY 40206Off Market

- $334,5003 bd2 ba1.3k sqft411 Hillcrest Ave, Louisville, KY 40206Off Market
Similar homes
- $520,0003 bd2 ba2.2k sqft621 Cochran Hill Rd, Louisville, KY 40206For Sale
 MLS ID #1729284, Charlotte Whitty, United Real Estate Louisville. Metro Search Inc. LLC DBA Apex MLS
- $540,0003 bd3 ba2k sqft226 N Birchwood Ave, Louisville, KY 40206For Sale
 MLS ID #1730317, Kellyanna Young, Semonin Realtors. Metro Search Inc. LLC DBA Apex MLS
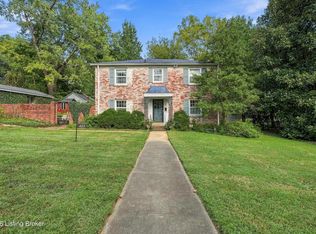
- $395,0003 bd2 ba2.2k sqft403 University Ave, Louisville, KY 40206For Sale
 MLS ID #1729998, Debbie Lowe, Red Edge Realty. Metro Search Inc. LLC DBA Apex MLS
- $565,0004 bd3 ba2.5k sqft3909 Gilman Ave, Saint Matthews, KY 40207For Sale
 MLS ID #1733091, Carol Weber, Louisville Realty Group. Metro Search Inc. LLC DBA Apex MLS
- $499,0004 bd3 ba2.4k sqft135 Brown Ave, Saint Matthews, KY 40207For SaleMLS ID #1733700, Phil Moffett, Edelen & Edelen REALTORS. Metro Search Inc. LLC DBA Apex MLS
- $565,0004 bd4 ba2.8k sqft4061 Richland Ave, Saint Matthews, KY 40207For SaleMLS ID #1731610, Elizabeth Monarch, EXP Realty LLC. Metro Search Inc. LLC DBA Apex MLS
- $425,0004 bd2 ba1.8k sqft400 Lotis Way, Brownsboro Village, KY 40207For SaleMLS ID #1732407, Heather Spencer, Keller Williams Collective. Metro Search Inc. LLC DBA Apex MLS
- $370,0003 bd2 ba1.8k sqft65 Winifrede Ln, Louisville, KY 40206For SaleMLS ID #1734376, Alex Muncy, RE/MAX Empire. Metro Search Inc. LLC DBA Apex MLS
- $350,0004 bd3 ba2.4k sqft319 Godfrey Ave, Louisville, KY 40206For SaleMLS ID #1733029, Jessica Yu, Keller Williams Collective. Metro Search Inc. LLC DBA Apex MLS
- $469,9003 bd2 ba1.8k sqft148 S Crestmoor Ave, Louisville, KY 40206For SaleMLS ID #1733461, Kerry R Crosby Willinger, Keller Williams Collective. Metro Search Inc. LLC DBA Apex MLS
- $485,0004 bd2 ba2k sqft111 S Bayly Ave, Louisville, KY 40206For SaleMLS ID #1713638, Madison Meredith, Winner Realty. Metro Search Inc. LLC DBA Apex MLS
- $445,0004 bd4 ba3.3k sqft319 Ridgedale Rd, Louisville, KY 40206For SaleMLS ID #1733813, Ruby J Neichter, Semonin Realtors. Metro Search Inc. LLC DBA Apex MLS
- $625,0004 bd3 ba2.1k sqft1919 Spring Dr, Louisville, KY 40205For SaleMLS ID #1733290, Shannon L Barrett, Homepage Realty. Metro Search Inc. LLC DBA Apex MLS
- $447,5003 bd3 ba2.5k sqft730 Fairhill Dr, Louisville, KY 40207For SaleMLS ID #1733267, Michaelle Warner, Walton Jones REALTORS, Inc.. Metro Search Inc. LLC DBA Apex MLS
- $415,0004 bd3 ba2.8k sqft138 Pope St, Louisville, KY 40206For SaleMLS ID #1734676, Matt Fowler, Semonin Realtors. Metro Search Inc. LLC DBA Apex MLS
- $725,0003 bd3 ba2.5k sqft149 N Hite Ave, Louisville, KY 40206For SaleMLS ID #1732660, Katie Bosse, United Real Estate Louisville. Metro Search Inc. LLC DBA Apex MLS
- $497,5004 bd3 ba2.3k sqft1122 Hilliard Ave, Louisville, KY 40204For SaleMLS ID #1732067, The Ormerod Team, Lenihan Sotheby's Int'l Realty. Metro Search Inc. LLC DBA Apex MLS
- $510,0003 bd2 ba1.8k sqft1409 Mockingbird Terrace Dr Unit 104, Louisville, KY 40207For SaleMLS ID #1734065, Tony Tricase, simpler.realestate. Metro Search Inc. LLC DBA Apex MLS
- $440,0004 bd4 ba2.8k sqft2045 Payne St, Louisville, KY 40206For SaleMLS ID #1732989, Dana P Spencer, Keller Williams Louisville. Metro Search Inc. LLC DBA Apex MLS
- $479,0003 bd3 ba2.4k sqft3813 Plymouth Rd, Saint Matthews, KY 40207For SaleMLS ID #1732561, Christina B Neubauer, Homepage Realty. Metro Search Inc. LLC DBA Apex MLS
