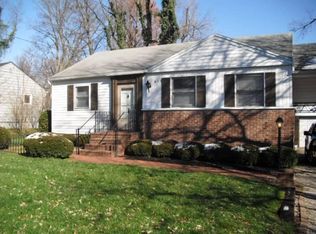
Here is your opportunity to own a home in a special slice of Louisville. Tucked away in a quiet neighborhood, this home is also conveniently located to interstates, Lexington Road and Frankfort Avenue commerce, Cherokee Park, and downtown. Features include a spacious first floor primary suite, original hardwood flooring, a two-car garage with additional storage space, a large, sun-filled living room with adjacent office, and a practical floor plan with a delightful flow. The basement provides a lot of extra space, and the large lot offers potential for expansion. This spacious Cape Cod has been loved and well-maintained, including recent mechanicals, fresh paint, professionally cleaned ductwork, and a new dishwasher. Make your appointment to see this property today! Sold as-is.
For sale
$539,000
621 Cochran Hill Rd, Louisville, KY 40206
3beds
2,201sqft
Single Family Residence
Built in 1936
0.28 Acres Lot
$524,800 Zestimate®
$245/sqft
$-- HOA
What's special
Large lotAdjacent officeOriginal hardwood flooring
- 12 days
- 1,606
- 113
Likely to sell faster than
Zillow last checked:
Listing updated:
Listed by:
Charlotte Whitty,
United Real Estate Louisville
Source: Metro Search Inc. LLC DBA Apex MLS,MLS#: 1729284
Facts & features
Interior
Bedrooms & bathrooms
- Bedrooms: 3
- Bathrooms: 2
- Full bathrooms: 2
Primary bedroom
- Level: First
- Area: 195
- Dimensions: 15.00 x 13.00
Bedroom
- Level: Second
- Area: 154
- Dimensions: 14.00 x 11.00
Bedroom
- Level: Second
- Area: 154
- Dimensions: 14.00 x 11.00
Primary bathroom
- Level: First
Full bathroom
- Level: Second
Breakfast room
- Level: First
- Area: 162
- Dimensions: 18.00 x 9.00
Dining room
- Level: First
- Area: 143
- Dimensions: 13.00 x 11.00
Kitchen
- Level: First
- Area: 136
- Dimensions: 17.00 x 8.00
Laundry
- Level: Basement
Living room
- Level: First
- Area: 357
- Dimensions: 21.00 x 17.00
Office
- Level: First
- Area: 90
- Dimensions: 9.00 x 10.00
Heating
- Forced Air, Natural Gas
Cooling
- Central Air
Features
- Basement: Unfinished
- Number of fireplaces: 2
Interior area
- Total structure area: 2,129
- Total interior livable area: 2,201 sqft
- Finished area above ground: 2,129
- Finished area below ground: 0
Property
Parking
- Total spaces: 2
- Parking features: Off Street, Detached, Entry Front, Driveway
- Garage spaces: 2
- Has uncovered spaces: Yes
Features
- Stories: 2
- Patio & porch: Deck
- Fencing: Other,Partial,Wood
Lot
- Size: 0.28 Acres
- Dimensions: < 1/2 ACRE
- Features: Irregular Lot, Level
Details
- Additional structures: Garage(s)
- Parcel number: 071J00780000
Construction
Type & style
- Home type: SingleFamily
- Architectural style: Cape Cod
- Property subtype: Single Family Residence
Materials
- Other, Wood Frame, Brick Veneer
- Foundation: Crawl Space, Slab, Concrete Perimeter
- Roof: Shingle
Condition
- Year built: 1936
Utilities & green energy
- Sewer: Public Sewer
- Water: Public
- Utilities for property: Electricity Connected, Natural Gas Connected
Community & HOA
Community
- Subdivision: None
HOA
- Has HOA: No
Location
- Region: Louisville
Financial & listing details
- Price per square foot: $245/sqft
- Tax assessed value: $433,660
- Annual tax amount: $4,845
- Date on market: 9/17/2026
- Electric utility on property: Yes
Estimated market value
$524,800
$499,000 - $551,000
$2,471/mo
Price history
| Date | Event | Price |
|---|---|---|
| 9/17/2026 | Listed for sale | $539,000+55.1%$245/sqft |
Source:  Metro Search Inc. LLC DBA Apex MLS #1729284 Report a problem Metro Search Inc. LLC DBA Apex MLS #1729284 Report a problem | ||
| 1/30/2009 | Sold | $347,500-13.1%$158/sqft |
Source: Public Record Report a problem | ||
| 11/14/2008 | Listed for sale | $399,900$182/sqft |
Source: Keller Williams Realty #1219447 Report a problem | ||
Public tax history
| Year | Property taxes | Tax assessment |
|---|---|---|
| 2025 | $4,845 -2.6% | $433,660 |
| 2024 | $4,973 +3.1% | $433,660 +6.9% |
| 2023 | $4,823 -2.9% | $405,720 |
| 2022 | $4,967 -5.4% | $405,720 |
| 2021 | $5,251 +36% | $405,720 +26.6% |
| 2020 | $3,862 | $320,360 |
| 2019 | $3,862 +3.1% | $320,360 |
| 2018 | $3,745 | $320,360 |
| 2017 | $3,745 +7.8% | $320,360 -7.8% |
| 2013 | $3,475 | $347,500 |
| 2011 | $3,475 | $347,500 |
| 2010 | $3,475 +44.7% | $347,500 +44.7% |
| 2009 | $2,401 | $240,130 |
| 2007 | -- | $240,130 +8% |
| 2006 | -- | $222,390 |
| 2005 | -- | $222,390 |
| 2004 | -- | $222,390 |
Find assessor info on the county website
Monthly payment
Est. payment
Payment breakdown
Explore the cost of this home by adjusting the details. Changes won't be saved.Climate risks
Neighborhood: Crescent Hill
Similar homes
- $530,0003 bd3 ba3k sqft211 Pennsylvania Ave, Louisville, KY 40206For Sale
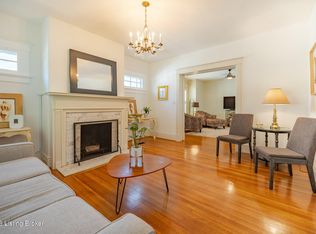
 MLS ID #1727333, Christopher Dayton, Family Realty LLC. Metro Search Inc. LLC DBA Apex MLS
 - $615,0004 bd4 ba3.1k sqft741 Middle Way, Louisville, KY 40206For Sale
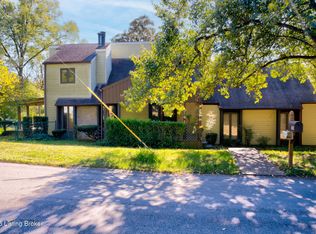 MLS ID #1701580, Stephen Couch, Legacy Home REALTORS. Metro Search Inc. LLC DBA Apex MLS
 - $774,9004 bd3 ba2.5k sqft602 Sunset Rd, Louisville, KY 40206For Sale
 MLS ID #1729960, Stephanie Bell, Semonin Realtors. Metro Search Inc. LLC DBA Apex MLS
 - $405,0003 bd2 ba2k sqft200 Fenley Ave, Louisville, KY 40206For Sale
 MLS ID #1728514, Michaelle Warner, Walton Jones REALTORS, Inc.. Metro Search Inc. LLC DBA Apex MLS
 - $389,0003 bd2 ba2.1k sqft2537 Carolina Ave, Louisville, KY 40205For SaleMLS ID #1730222, Rick A Wurzel, Semonin Realtors. Metro Search Inc. LLC DBA Apex MLS
- $765,0003 bd3 ba2.5k sqft149 N Hite Ave, Louisville, KY 40206For SaleMLS ID #1729293, Katie Bosse, United Real Estate Louisville. Metro Search Inc. LLC DBA Apex MLS
- $475,0003 bd2 ba2.1k sqft421 Wendover Ave, Saint Matthews, KY 40207For SaleMLS ID #1728731, Susan Rainey -Maguire, Rainey, Allen & Shaw REALTORS. Metro Search Inc. LLC DBA Apex MLS
- $609,4004 bd3 ba2.5k sqft1274 Everett Ave, Louisville, KY 40204For SaleMLS ID #1729824, Tina L Campbell, Kentuckiana Realty Group, LLC. Metro Search Inc. LLC DBA Apex MLS
- $625,0003 bd2 ba2.8k sqft2020 Winston Ave, Louisville, KY 40205For SaleMLS ID #1716997, Lindsay Vallandingham, Keller Williams Collective. Metro Search Inc. LLC DBA Apex MLS
- $415,0003 bd3 ba1.5k sqft1439 Quadrant Ave, Louisville, KY 40204For SaleMLS ID #1730037, Charlsie McNeely-Polston, THINK Real Estate LLC. Metro Search Inc. LLC DBA Apex MLS
- $450,0003 bd2 ba2.2k sqft139 S Crestmoor Ave, Louisville, KY 40206For SaleMLS ID #1715557, Shawna Smith, Real Broker, LLC. Metro Search Inc. LLC DBA Apex MLS
- $440,0003 bd3 ba2.4k sqft2706 Lime Kiln Ln, Glenview Manor, KY 40222For SaleMLS ID #1730418, Darrell Spencer, simpler.realestate. Metro Search Inc. LLC DBA Apex MLS
- $389,9003 bd2 ba1.6k sqft2021 Winston Ave, Louisville, KY 40205For SaleMLS ID #1730036, Chris S Allen, Rainey Allen Shaw East. Metro Search Inc. LLC DBA Apex MLS
- $490,0004 bd3 ba3.1k sqft4609 Tween Rd, Bellewood, KY 40207For SaleMLS ID #1729180, Jersenia Patterson, Reserve Realty Group. Metro Search Inc. LLC DBA Apex MLS
- $469,0003 bd2 ba1.8k sqft2108 Edgeland Ave, Louisville, KY 40204For SaleMLS ID #1728492, Robert J Mitchell, Givhan & Mitchell REALTORS. Metro Search Inc. LLC DBA Apex MLS
- $395,0002 bd2 ba1.8k sqft2206 Lauderdale Rd, Louisville, KY 40205For SaleMLS ID #1728811, Robert Burns, Semonin Realtors. Metro Search Inc. LLC DBA Apex MLS
- $444,0003 bd2 ba1.9k sqft208 Oxford Pl, Saint Matthews, KY 40207For SaleMLS ID #1725757, Courtney D Dietrich, Enrich Realty LLC. Metro Search Inc. LLC DBA Apex MLS
- $400,0003 bd3 ba3.2k sqft8800 Charing Cross Rd, Bellemeade, KY 40222For SaleMLS ID #1730007, Keith A Curran, Semonin Realtors. Metro Search Inc. LLC DBA Apex MLS
- $454,0004 bd3 ba3k sqft5403 Wending Ct, Louisville, KY 40207For SaleMLS ID #1728596, A. E. Bill Andriot, Semonin Realtors. Metro Search Inc. LLC DBA Apex MLS
- $399,9004 bd3 ba2.5k sqft4507 Meridale Ave, Louisville, KY 40214For SaleMLS ID #1730344, Marlenes Torres Benitez, Home Link Realtor. Metro Search Inc. LLC DBA Apex MLS
