Welcome to this gorgeous Dutch Colonial on a large corner lot in the heart of St. Matthews, thoughtfully renovated by an architect to blend timeless character with modern updates including an Alexa-based smart home system. Refinished original hardwoods flow from the living room with gas-log fireplace to the dining room and a charming 3-season sunroom. The all-new kitchen offers abundant cabinetry, new appliances and a convection/air-fryer range. There are 4 bedrooms, including a small first-floor bedroom ideal for a home office, and 3 full baths: two brand-new tiled baths plus the original bath with a reglazed tub. The Primary Suite is upstairs with a private, ensuite full bath. It shares pocket doors with an adjoining big bedroom giving you the flexibility to instantly enlarge the Primary Suite or use it as a nursery or sitting room. A rare find in a home from this period! There are a total of 3 bedrooms and another full bath. Updates include a new electrical panel, water heater, powered attic vent, PEX plumbing, ceiling fans and smart home features. The partial basement has new flooring and paint, laundry hookups and a workshop with its own exterior entrance. Outside, enjoy a large detached 2-car garage with attic and electricity, a garden shed and new landscaping. No HOA. The basement is rough finished with new LVP flooring and has 3 large rooms. Two are capable of being extra family rooms, one has a refinished, retro sink cabinet combination and a TV alcove. The 3rd room is a big laundry room. The ceiling in the basement is approximately 6 ½ feet high. Experience the charm and convenience of St. Matthews living, with easy access to restaurants, coffee shops, Shelbyville Road shopping, the weekly St. Matthews farmers market, nearby parks, highways, and health care.
For sale
Price cut: $14K (11/6)
$499,000
135 Brown Ave, Saint Matthews, KY 40207
4beds
2,462sqft
Single Family Residence
Built in 1937
8,276 Square Feet Lot
$486,000 Zestimate®
$203/sqft
$-- HOA
What's special
Refinished original hardwoodsNew landscapingLarge corner lotGarden shedNew appliancesSmart home featuresCeiling fans
- 17 days
- 1,455
- 151
Likely to sell faster than
Zillow last checked:
Listing updated:
Listed by:
Phil Moffett,
Edelen & Edelen REALTORS
Source: Metro Search Inc. LLC DBA Apex MLS,MLS#: 1733700
Facts & features
Interior
Bedrooms & bathrooms
- Bedrooms: 4
- Bathrooms: 3
- Full bathrooms: 3
Primary bedroom
- Description: Closet
- Level: Second
- Area: 130
- Dimensions: 10.00 x 13.00
Bedroom
- Description: Small 1st-floor bedroom/office
- Level: First
- Area: 63
- Dimensions: 7.00 x 9.00
Bedroom
- Description: Closet; Pocket Doors with Primary Suite
- Level: Second
- Area: 120
- Dimensions: 10.00 x 12.00
Bedroom
- Description: 2 Closets
- Level: Second
- Area: 120
- Dimensions: 10.00 x 12.00
Primary bathroom
- Level: Second
- Area: 35
- Dimensions: 5.00 x 7.00
Full bathroom
- Level: First
- Area: 50
- Dimensions: 5.00 x 10.00
Dining room
- Description: Built-in Shelving
- Level: First
- Area: 156
- Dimensions: 12.00 x 13.00
Family room
- Description: Retro Sink and cabinet piece.
- Level: Basement
- Area: 208
- Dimensions: 13.00 x 16.00
Kitchen
- Description: Fully updated
- Level: First
- Area: 108
- Dimensions: 9.00 x 12.00
Laundry
- Description: Under-stairs Closet
- Level: Basement
- Area: 99
- Dimensions: 9.00 x 11.00
Living room
- Description: Gas-log fireplace; Access to 3-Seasons Room
- Level: First
- Area: 96
- Dimensions: 8.00 x 12.00
Other
- Description: 3-season sunroom; No direct HVAC Source
- Level: First
- Area: 91
- Dimensions: 7.00 x 13.00
Other
- Level: Basement
- Area: 180
- Dimensions: 12.00 x 15.00
Heating
- Forced Air, Natural Gas
Cooling
- Central Air
Features
- Basement: Finished,Exterior Entry
- Number of fireplaces: 1
Interior area
- Total structure area: 1,716
- Total interior livable area: 2,462 sqft
- Finished area above ground: 1,716
- Finished area below ground: 746
Property
Parking
- Total spaces: 2
- Parking features: Detached, Driveway
- Garage spaces: 2
- Has uncovered spaces: Yes
Features
- Stories: 2
- Patio & porch: Porch
- Fencing: Privacy,Partial,Chain Link
Lot
- Size: 8,276 Square Feet
- Dimensions: 48 x 172 x 48 x 172 (appro x .)
- Features: Corner Lot, Cleared, Level
Details
- Additional structures: Garage(s)
- Parcel number: 21025500230106
Construction
Type & style
- Home type: SingleFamily
- Architectural style: Colonial
- Property subtype: Single Family Residence
Materials
- Vinyl Siding, Wood Frame, Brick Veneer
- Foundation: Concrete Perimeter
- Roof: Shingle
Condition
- Year built: 1937
Utilities & green energy
- Sewer: Public Sewer
- Water: Public
- Utilities for property: Electricity Connected, Natural Gas Connected
Community & HOA
Community
- Subdivision: St Matthews
HOA
- Has HOA: No
Location
- Region: Saint Matthews
Financial & listing details
- Price per square foot: $203/sqft
- Tax assessed value: $334,100
- Annual tax amount: $3,762
- Date on market: 11/4/2026
- Electric utility on property: Yes
Estimated market value
$486,000
$462,000 - $510,000
$2,966/mo
Price history
| Date | Event | Price |
|---|---|---|
| 11/6/2026 | Price change | $499,000-2.7%$203/sqft |
Source:  Metro Search Inc. LLC DBA Apex MLS #1733700 Report a problem | ||
| 11/4/2026 | Listed for sale | $513,000+67.6%$208/sqft |
Source: Metro Search Inc. LLC DBA Apex MLS #1733700 Report a problem | ||
| 4/15/2026 | Sold | $306,000$124/sqft |
Source: Public Record Report a problem | ||
Public tax history
| Year | Property taxes | Tax assessment |
|---|---|---|
| 2025 | $3,762 +17.3% | $334,100 |
| 2024 | $3,208 +24.2% | $334,100 +23.1% |
| 2023 | $2,584 -2.9% | $271,430 |
| 2022 | $2,660 -6.5% | $271,430 |
| 2021 | $2,846 +41.3% | $271,430 +27.2% |
| 2020 | $2,014 | $213,360 |
| 2019 | $2,014 +2.3% | $213,360 |
| 2018 | $1,969 | $213,360 |
| 2017 | $1,969 +36.3% | $213,360 +47.7% |
| 2013 | $1,445 | $144,480 |
| 2011 | $1,445 | $144,480 |
| 2010 | $1,445 | $144,480 |
| 2009 | $1,445 | $144,480 |
| 2007 | -- | $144,480 +7.3% |
| 2006 | -- | $134,710 |
| 2005 | -- | $134,710 |
| 2004 | -- | $134,710 |
Find assessor info on the county website
Monthly payment
Est. payment
Payment breakdown
Explore the cost of this home by adjusting the details. Changes won't be saved.Climate risks
Neighborhood: Saint Matthews

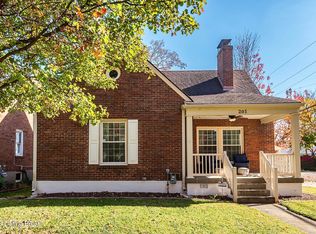
Similar homes
- $565,0004 bd3 ba2.5k sqft3909 Gilman Ave, Saint Matthews, KY 40207For Sale

 MLS ID #1733091, Carol Weber, Louisville Realty Group. Metro Search Inc. LLC DBA Apex MLS
- $479,0003 bd3 ba2.4k sqft3813 Plymouth Rd, Saint Matthews, KY 40207For Sale
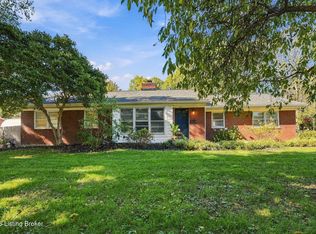 MLS ID #1732561, Christina B Neubauer, Homepage Realty. Metro Search Inc. LLC DBA Apex MLS
- $389,0003 bd2 ba1.6k sqft243 Fairfax Ave, Saint Matthews, KY 40207For Sale
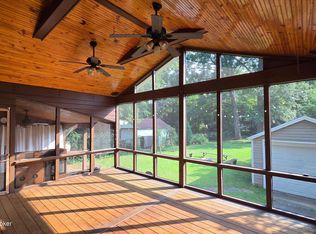 MLS ID #1733328, Gary Aronov, Real Estate Go To. Metro Search Inc. LLC DBA Apex MLS
- $384,9003 bd2 ba2.3k sqft407 Macon Ave, Saint Matthews, KY 40207For Sale
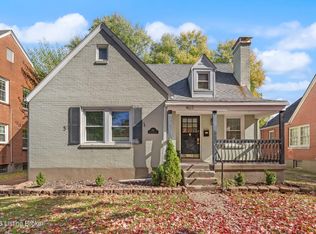 MLS ID #1733795, Christopher A Fox, F.C. Tucker Kentuckiana. Metro Search Inc. LLC DBA Apex MLS
- $389,9003 bd3 ba2.3k sqft303 Iola Rd, Saint Matthews, KY 40207For SaleMLS ID #1734488, Beth S Northup, Kentucky Select Properties. Metro Search Inc. LLC DBA Apex MLS
- $599,0003 bd3 ba3.2k sqft145 Wiltshire Ave, Louisville, KY 40207For SaleMLS ID #1730414, Casey Sokoler, simpler.realestate. Metro Search Inc. LLC DBA Apex MLS
- $375,0003 bd2 ba2.4k sqft3811 Grandview Ave, Saint Matthews, KY 40207For SaleMLS ID #1724978, Jamie B Gardner, Real Broker, LLC. Metro Search Inc. LLC DBA Apex MLS
- $489,9003 bd3 ba2.4k sqft2171 Lowell Ave, Strathmoor Manor, KY 40205For SaleMLS ID #1732880, Mindy B Golde, Segrest Flaherty Realtors LLC. Metro Search Inc. LLC DBA Apex MLS
- $520,0003 bd2 ba2.2k sqft621 Cochran Hill Rd, Louisville, KY 40206For SaleMLS ID #1729284, Charlotte Whitty, United Real Estate Louisville. Metro Search Inc. LLC DBA Apex MLS
- $497,5004 bd3 ba2.3k sqft1122 Hilliard Ave, Louisville, KY 40204For SaleMLS ID #1732067, The Ormerod Team, Lenihan Sotheby's Int'l Realty. Metro Search Inc. LLC DBA Apex MLS
- $435,0003 bd3 ba2.4k sqft2706 Lime Kiln Ln, Glenview Manor, KY 40222For SaleMLS ID #1733148, Darrell Spencer, simpler.realestate. Metro Search Inc. LLC DBA Apex MLS
- $408,0003 bd3 ba2.2k sqft305 Westgate Terrace Ct, Saint Matthews, KY 40207For SaleMLS ID #1732690, Daniel Dattilo, United Real Estate Louisville. Metro Search Inc. LLC DBA Apex MLS
- $529,9004 bd4 ba2.8k sqft1911 Sils Ave, Louisville, KY 40205For SaleMLS ID #1731775, Shaun S Wallace, 1 Percent Lists Purple Door. Metro Search Inc. LLC DBA Apex MLS
- $450,0004 bd2 ba2.1k sqft1332 Winter Ave, Louisville, KY 40204For SaleMLS ID #1734503, Bob Sokoler, simpler.realestate. Metro Search Inc. LLC DBA Apex MLS
- $575,0005 bd3 ba3.5k sqft405 Macon Ave, Saint Matthews, KY 40207For SaleMLS ID #1722486, Nathan G Bellows, Semonin Realtors. Metro Search Inc. LLC DBA Apex MLS
- $535,0003 bd3 ba3.1k sqft8613 Whipps Bend Rd, Bellemeade, KY 40222For SaleMLS ID #1732088, Jason Switzer, 85W Real Estate. Metro Search Inc. LLC DBA Apex MLS
- $600,0004 bd4 ba3.3k sqft1813 Chaucer Ct, Louisville, KY 40220For SaleMLS ID #1730294, Jackie Exum, Keller Williams Collective. Metro Search Inc. LLC DBA Apex MLS
- $340,0003 bd2 ba2.9k sqft3213 Furman Blvd, Louisville, KY 40220For SaleMLS ID #1734908, Suki Gill, Homepage Realty. Metro Search Inc. LLC DBA Apex MLS
- $487,0004 bd3 ba2.5k sqft15005 Bircham Rd, Louisville, KY 40245For SaleMLS ID #1727255, Jill K Schloemer, Kentucky Select Properties. Metro Search Inc. LLC DBA Apex MLS
- $544,9004 bd3 ba2.7k sqft7218 Billtown Rd, Louisville, KY 40299For SaleMLS ID #1733302, Jacob C Porter, Homepage Realty. Metro Search Inc. LLC DBA Apex MLS
