Open house Sunday 2-4 PM. Welcome to this stunning St. Mathews listing! This beautifully updated home offers 3-4 bedrooms, 2.5 bathrooms, a partially finished basement, and an incredible oversized 28' x 30' detached garage! The updated kitchen features granite countertops, a professional 36-inch Wolf gas range, and a new backsplash (2026). The kitchen opens to the spacious family room, creating a great layout for everyday living and entertainment. All three bathrooms were completely remodeled in 2021, and beautiful hardwood flooring runs throughout much of the home. The partially finished basement features extensive soundproofing and offers flexible space for a home office, recreation room, or a workout area. One standout feature is the oversized, air-conditioned 2.5-car garage (26'X30'), offering plenty of room for two full sized vehicles, storage, or hobbies! Garage has enhanced electrical capacity designed to accommodate charging for two electric vehicles or powering heavy-duty workshop equipment and machinery. Outside, enjoy a fully fenced backyard with a patio and firepit, plus a circular driveway providing ample parking. Major updates include a newer roof and gutters (2023), fiber cement siding (2023), updated electrical service and panel, furnace (2015), and new AC (2026). With so many improvements already completed, this home is ready for its next owners!
For sale
Price cut: $10K (11/10)
$479,000
3813 Plymouth Rd, Saint Matthews, KY 40207
3beds
2,456sqft
Single Family Residence
Built in 1956
0.34 Acres Lot
$464,200 Zestimate®
$195/sqft
$-- HOA
What's special
Partially finished basementSpacious family roomUpdated kitchenBeautiful hardwood flooringGranite countertops
- 30 days
- 1,346
- 78
Likely to sell faster than
Zillow last checked:
Listing updated:
Listed by:
Christina B Neubauer,
Homepage Realty
Source: Metro Search Inc. LLC DBA Apex MLS,MLS#: 1732561
Facts & features
Interior
Bedrooms & bathrooms
- Bedrooms: 3
- Bathrooms: 3
- Full bathrooms: 2
- 1/2 bathrooms: 1
Primary bedroom
- Level: First
Bedroom
- Level: First
Bedroom
- Level: First
Primary bathroom
- Level: First
Den
- Level: First
Kitchen
- Description: Eat in Kitchen
- Level: First
Laundry
- Level: Basement
Living room
- Level: First
Living room
- Level: Basement
Office
- Level: First
Heating
- Forced Air, Natural Gas
Cooling
- Central Air
Features
- Basement: Partially Finished
- Number of fireplaces: 1
Interior area
- Total structure area: 1,756
- Total interior livable area: 2,456 sqft
- Finished area above ground: 1,756
- Finished area below ground: 700
Video & virtual tour
Property
Parking
- Total spaces: 2
- Parking features: Off Street, Detached, See Remarks, Driveway
- Garage spaces: 2
- Has uncovered spaces: Yes
Features
- Stories: 1
- Patio & porch: Deck
- Fencing: Full,Wood
Lot
- Size: 0.34 Acres
- Features: Sidewalk, Cleared
Details
- Additional structures: Outbuilding
- Parcel number: 055000010001
Construction
Type & style
- Home type: SingleFamily
- Architectural style: Ranch
- Property subtype: Single Family Residence
Materials
- Cement Siding
- Foundation: Concrete Perimeter
- Roof: Shingle
Condition
- Year built: 1956
Utilities & green energy
- Utilities for property: Electricity Connected, Natural Gas Connected
Community & HOA
Community
- Subdivision: Garrene Village
HOA
- Has HOA: No
Location
- Region: Saint Matthews
Financial & listing details
- Price per square foot: $195/sqft
- Tax assessed value: $357,810
- Annual tax amount: $4,029
- Date on market: 10/22/2026
- Electric utility on property: Yes
Estimated market value
$464,200
$441,000 - $487,000
$2,506/mo
Price history
| Date | Event | Price |
|---|---|---|
| 11/10/2026 | Price change | $479,000-2%$195/sqft |
Source:  Metro Search Inc. LLC DBA Apex MLS #1732561 Report a problem | ||
| 10/22/2026 | Listed for sale | $489,000+160.1%$199/sqft |
Source: Metro Search Inc. LLC DBA Apex MLS #1732561 Report a problem | ||
| 11/16/2012 | Sold | $188,000-6%$77/sqft |
Source: Metro Search Inc. LLC DBA Apex MLS #1341255 Report a problem | ||
| 9/5/2012 | Price change | $199,900-9.1%$81/sqft |
Source: Semonin Realtors #1341255 Report a problem | ||
| 7/20/2012 | Price change | $219,900-2.2%$90/sqft |
Source: Semonin Realtors #1341255 Report a problem | ||
| 6/15/2012 | Listed for sale | $224,900$92/sqft |
Source: Semonin Realtors #1334562 Report a problem | ||
Public tax history
| Year | Property taxes | Tax assessment |
|---|---|---|
| 2025 | $4,029 +1% | $357,810 |
| 2024 | $3,990 +16.2% | $357,810 +19.6% |
| 2023 | $3,435 -0.3% | $299,190 |
| 2022 | $3,447 -0.8% | $299,190 +6.6% |
| 2021 | $3,474 +23.3% | $280,610 +15.2% |
| 2020 | $2,819 | $243,640 |
| 2019 | $2,819 +3.3% | $243,640 |
| 2018 | $2,730 | $243,640 |
| 2017 | $2,730 +45.2% | $243,640 +29.6% |
| 2013 | $1,880 +5.7% | $188,000 +5.7% |
| 2011 | $1,778 | $177,840 |
| 2010 | $1,778 | $177,840 |
| 2009 | $1,778 | $177,840 |
Find assessor info on the county website
Monthly payment
Est. payment
Payment breakdown
Explore the cost of this home by adjusting the details. Changes won't be saved.Climate risks
Neighborhood: Saint Matthews
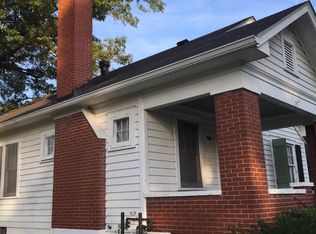
- $276,500-- bd1 ba1.1k sqft3811 Plymouth Rd, Saint Matthews, KY 40207Off Market
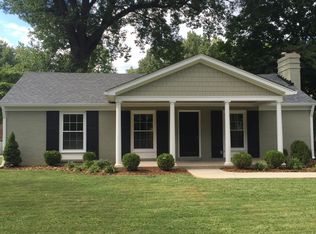
- $441,7003 bd1 ba1.4k sqft704 Breckenridge Ln, Saint Matthews, KY 40207Off Market
- $446,2003 bd3 ba2.2k sqft3809 Plymouth Rd, Saint Matthews, KY 40207Off Market
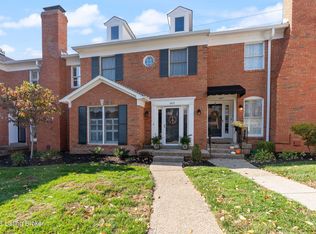
- $300,0003 bd3 ba2.1k sqft689 Breckenridge Ln, Saint Matthews, KY 40207Sold
Similar homes
- $399,5003 bd2 ba2k sqft4209 Alton Rd, Saint Matthews, KY 40207For Sale
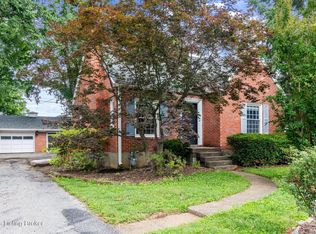
 MLS ID #1728284, Shaun S Wallace, 1 Percent Lists Purple Door. Metro Search Inc. LLC DBA Apex MLS
- $400,0003 bd2 ba1.7k sqft218 Tyne Rd, Bellewood, KY 40207For Sale
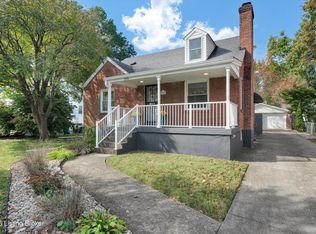 MLS ID #1734432, Rightsizing, Parker & Klein Real Estate. Metro Search Inc. LLC DBA Apex MLS
- $384,9003 bd2 ba2.3k sqft407 Macon Ave, Saint Matthews, KY 40207For Sale
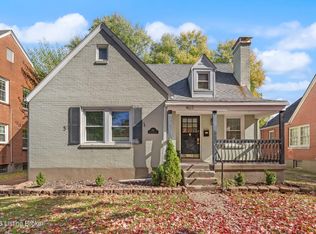 MLS ID #1733795, Christopher A Fox, F.C. Tucker Kentuckiana. Metro Search Inc. LLC DBA Apex MLS
- $565,0004 bd3 ba2.5k sqft3909 Gilman Ave, Saint Matthews, KY 40207For Sale
 MLS ID #1733091, Carol Weber, Louisville Realty Group. Metro Search Inc. LLC DBA Apex MLS
- $435,0003 bd3 ba2.4k sqft2706 Lime Kiln Ln, Glenview Manor, KY 40222For SaleMLS ID #1733148, Darrell Spencer, simpler.realestate. Metro Search Inc. LLC DBA Apex MLS
- $375,0003 bd2 ba2.4k sqft3811 Grandview Ave, Saint Matthews, KY 40207For SaleMLS ID #1724978, Jamie B Gardner, Real Broker, LLC. Metro Search Inc. LLC DBA Apex MLS
- $450,0004 bd2 ba2.1k sqft1332 Winter Ave, Louisville, KY 40204For SaleMLS ID #1734503, Bob Sokoler, simpler.realestate. Metro Search Inc. LLC DBA Apex MLS
- $599,0003 bd3 ba3.2k sqft145 Wiltshire Ave, Louisville, KY 40207For SaleMLS ID #1730414, Casey Sokoler, simpler.realestate. Metro Search Inc. LLC DBA Apex MLS
- $497,5004 bd3 ba2.3k sqft1122 Hilliard Ave, Louisville, KY 40204For SaleMLS ID #1732067, The Ormerod Team, Lenihan Sotheby's Int'l Realty. Metro Search Inc. LLC DBA Apex MLS
- $305,0004 bd2 ba1.9k sqft309 S Hubbards Ln, Saint Matthews, KY 40207For SaleMLS ID #1727742, Yalonda Y Buckner, Buckner Real Estate Services, LLC. Metro Search Inc. LLC DBA Apex MLS
- $450,0004 bd3 ba2.2k sqft4015 Ashridge Dr, Brownsboro Farm, KY 40241For SaleMLS ID #1733357, Terry Golladay, Schuler Bauer Real Estate Services ERA Powered. Metro Search Inc. LLC DBA Apex MLS
- $315,0003 bd2 ba1.2k sqft4210 Norbourne Blvd, Saint Matthews, KY 40207For SaleMLS ID #1729027, Yalonda Y Buckner, Buckner Real Estate Services, LLC. Metro Search Inc. LLC DBA Apex MLS
- $415,0003 bd3 ba2.4k sqft705 Dorsey Way, Louisville, KY 40223For SaleMLS ID #1728617, Carmen P Cabral, 85W Real Estate. Metro Search Inc. LLC DBA Apex MLS
- $365,0004 bd3 ba2.2k sqft408 Taurus Pl, Middletown, KY 40243For SaleMLS ID #1734907, Angie Tonini-Rogers, Homepage Realty. Metro Search Inc. LLC DBA Apex MLS
- $389,0003 bd2 ba2.1k sqft2537 Carolina Ave, Louisville, KY 40205For SaleMLS ID #1730222, Rick A Wurzel, Semonin Realtors. Metro Search Inc. LLC DBA Apex MLS
- $539,9004 bd3 ba2.5k sqft710 W Laurel River Dr, Shepherdsville, KY 40165For SaleMLS ID #1734910, John Rooney, Allodium Real Estate. Metro Search Inc. LLC DBA Apex MLS
- $289,0003 bd1 ba1.3k sqft3002 Houston Blvd, Houston Acres, KY 40220For SaleMLS ID #1735035, Steve L Woods, KY Homes and Farms Real Estate. Metro Search Inc. LLC DBA Apex MLS
- $331,4003 bd2 ba1.7k sqft148 Coral Ct, Louisville, KY 40206For SaleMLS ID #1735075, The Price Group, Keller Williams Collective. Metro Search Inc. LLC DBA Apex MLS
- $487,0004 bd3 ba2.5k sqft15005 Bircham Rd, Louisville, KY 40245For SaleMLS ID #1727255, Jill K Schloemer, Kentucky Select Properties. Metro Search Inc. LLC DBA Apex MLS
- $575,0004 bd3 ba2.5k sqft1726 Fernwood Ave, Louisville, KY 40205For SaleMLS ID #1734002, Kellie Burton, Homepage Realty. Metro Search Inc. LLC DBA Apex MLS
