Introducing Eldersburg's only new construction single family homes Mineral Hill. The Saint Lawrence single-family home is designed for how you live. The open layout of the family room flows into the gourmet kitchen, where you can fix snacks and drinks without missing a beat. The flex room offers versatility or opt for the library and the quiet study off the 2-car garage is ideal for working from home. Upstairs, alongside 3 spacious bedrooms and a double vanity bath, you'll find a desirable loft or opt for the bonus room. In your luxury owner's suite, a walk-in closet and spa-like bath make every day feel like a vacation. Finish the basement level for more space. Come see all The Saint Lawrence has to offer. See sales representative for more information. Photos are representative only.
Pending
$876,500
3003 Cobalt Ct, Eldersburg, MD 21784
4beds
4,111sqft
:
Get pre-qualified$5,805/mo
Single Family Residence
Built in ----
0.49 Acres Lot
$-- Zestimate®
$213/sqft
$21/mo HOA
What's special
- 38 days |
- 15 |
- 0 |
Zillow last checked:
Listing updated:
Listed by:
Heather Richardson 410-878-7465,
NVR, INC. 4108787465
Source: Bright MLS,MLS#: MDCR2035818
Facts & features
Interior
Bedrooms & bathrooms
- Bedrooms: 4
- Bathrooms: 4
- Full bathrooms: 3
- 1/2 bathrooms: 1
- Main level bathrooms: 1
Rooms
- Room types: Dining Room, Primary Bedroom, Bedroom 2, Bedroom 3, Bedroom 4, Kitchen, Family Room, Library, Foyer, Study, Laundry, Recreation Room, Storage Room, Bathroom 1, Bonus Room, Primary Bathroom, Full Bath, Half Bath
Primary bedroom
- Level: Upper
- Area: 266 Square Feet
- Dimensions: 14 X 19
Bedroom 2
- Level: Upper
- Area: 143 Square Feet
- Dimensions: 11 X 13
Bedroom 3
- Level: Upper
- Area: 144 Square Feet
- Dimensions: 12 X 12
Bedroom 4
- Level: Upper
- Area: 132 Square Feet
- Dimensions: 11 X 12
Primary bathroom
- Level: Upper
Bathroom 1
- Level: Upper
Bonus room
- Level: Upper
- Area: 208 Square Feet
- Dimensions: 16 X 13
Dining room
- Features: Dining Area
- Level: Main
- Area: 176 Square Feet
- Dimensions: 16 X 11
Family room
- Level: Main
- Area: 380 Square Feet
- Dimensions: 19 X 20
Foyer
- Level: Main
Other
- Level: Lower
Half bath
- Level: Main
Kitchen
- Features: Kitchen Island, Pantry
- Level: Main
- Area: 160 Square Feet
- Dimensions: 16 X 10
Laundry
- Level: Upper
Library
- Level: Main
- Area: 192 Square Feet
- Dimensions: 16 X 12
Mud room
- Features: Pantry
- Level: Main
Recreation room
- Level: Lower
- Area: 960 Square Feet
- Dimensions: 30 X 32
Storage room
- Features: Basement - Unfinished
- Level: Lower
Study
- Level: Main
- Area: 154 Square Feet
- Dimensions: 14 X 11
Heating
- Forced Air, Electric
Cooling
- Central Air, Electric
Appliances
- Included: Microwave, Dishwasher, Disposal, Energy Efficient Appliances, Range Hood, Stainless Steel Appliance(s), Water Heater, Electric Water Heater
- Laundry: Upper Level, Laundry Room, Mud Room
Features
- Bathroom - Walk-In Shower, Family Room Off Kitchen, Open Floorplan, Kitchen - Gourmet, Kitchen Island, Primary Bath(s), Recessed Lighting, Upgraded Countertops, 9'+ Ceilings
- Windows: Energy Efficient, Low Emissivity Windows, Screens
- Basement: Finished
- Has fireplace: No
Interior area
- Total structure area: 4,479
- Total interior livable area: 4,111 sqft
- Finished area above ground: 3,082
- Finished area below ground: 1,029
Property
Parking
- Total spaces: 3
- Parking features: Garage Door Opener, Garage Faces Front, Asphalt, Driveway, Attached
- Attached garage spaces: 3
- Has uncovered spaces: Yes
Accessibility
- Accessibility features: Doors - Lever Handle(s)
Features
- Levels: Three
- Stories: 3
- Exterior features: Lighting, Sidewalks
- Pool features: None
Lot
- Size: 0.49 Acres
Details
- Additional structures: Above Grade, Below Grade
- Parcel number: NO TAX RECORD
- Zoning: RESIDENTIAL
- Special conditions: Standard
Construction
Type & style
- Home type: SingleFamily
- Architectural style: Transitional
- Property subtype: Single Family Residence
Materials
- Vinyl Siding
- Foundation: Concrete Perimeter
- Roof: Architectural Shingle
Condition
- Excellent
- New construction: Yes
Details
- Builder model: ST LAWRENCE
- Builder name: RYAN HOMES
Utilities & green energy
- Sewer: Public Sewer
- Water: Public
Community & HOA
Community
- Security: Fire Sprinkler System
- Subdivision: None Available
HOA
- Has HOA: Yes
- HOA fee: $250 annually
Location
- Region: Eldersburg
Financial & listing details
- Price per square foot: $213/sqft
- Date on market: 6/18/2026
- Listing agreement: Exclusive Right To Sell
- Ownership: Fee Simple
Estimated market value
Not available
Estimated sales range
Not available
$4,501/mo
Price history
| Date | Event | Price |
|---|---|---|
| 6/18/2026 | Pending sale | $876,500+4.3%$213/sqft |
Source:  Bright MLS #MDCR2035818 Report a problem Bright MLS #MDCR2035818 Report a problem | ||
| 6/1/2026 | Listing removed | $839,990$204/sqft |
Source: Bright MLS #MDCR2035284 Report a problem | ||
| 5/27/2026 | Listed for sale | $839,990$204/sqft |
Source: Bright MLS #MDCR2035284 Report a problem | ||
Public tax history
Tax history is unavailable.
Monthly payment
Est. payment
Payment breakdown
Explore the cost of this home by adjusting the details. Changes won't be saved.Climate risks
Neighborhood: 21784
Nearby schools
GreatSchools rating
- 7/10Piney Ridge Elementary SchoolGrades: PK-5Distance: 2.4 mi
- 8/10Sykesville Middle SchoolGrades: 6-8Distance: 0.5 mi
- 8/10Century High SchoolGrades: 9-12Distance: 4.2 mi
Schools provided by the listing agent
- District: Carroll County Public Schools
Source: Bright MLS. This data may not be complete. We recommend contacting the local school district to confirm school assignments for this home.
- $--1 bd1 ba-- sqft7533 Main St APT A, Sykesville, MD 21784Off Market

- $--2 bd1 ba1k sqft7533 Main St #C, Sykesville, MD 21784Off Market
- $--1 bd1 ba-- sqft7533 Main St APT D, Sykesville, MD 21784Off Market
- $230,7001 bd1 ba-- sqft7533 Main St, Sykesville, MD 21784Off Market
- $1,398,600-- bd-- ba7.6k sqft7524 Main St, Sykesville, MD 21784Off Market
- $--1 bd1 ba-- sqft7524 Main St STE 302, Sykesville, MD 21784Off Market
- $--1 bd1 ba-- sqft7524 Main St STE 303, Sykesville, MD 21784Off Market
- $37,200-- bd-- ba-- sqft7528 Main St #5, Sykesville, MD 21784Off Market
A local agent can set up tours, give advice and negotiate with sellers.
Similar homes
- $699,9904 bd3 ba2.7k sqft4001 Copper Dr, Eldersburg, MD 21784New Construction

 MLS ID #MDCR2036184, Heather Richardson, NVR, INC.. Bright MLS
 - $799,9004 bd3 ba3.1k sqft31 2nd Ave, Sykesville, MD 21784New Construction
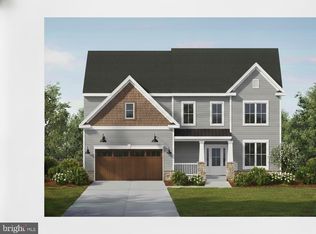 MLS ID #MDCR2033898, Adam Katzenell, Keller Williams Realty Centre. Bright MLS
 - $949,9006 bd5 ba3.8k sqft7349 2nd Ave, Sykesville, MD 21784New Construction
 MLS ID #MDCR2034910, Adam Katzenell, Keller Williams Realty Centre. Bright MLS
 - $1,050,0004 bd3 ba4.6k sqft5712A Hodges Rd, Sykesville, MD 21784New Construction
 MLS ID #MDCR2035724, Laura Snyder, American Premier Realty, LLC. Bright MLS
 - $785,0004 bd4 ba4k sqft7305 Falling Leaves Ct, Marriottsville, MD 21104For SaleMLS ID #MDCR2035470, Megan Graybeal, Northrop Realty. Bright MLS
- from $999,0354 bd3 ba2.7k sqftSavannah Plan, Oak View, Sykesville, MD 21784New ConstructionKeystone Custom Homes
- from $999,5874 bd3 ba2.7k sqftSebastian Plan, Oak View, Sykesville, MD 21784New ConstructionKeystone Custom Homes
- from $839,9904 bd3 ba4k sqftCorsica w/ Finished Basement Plan, Mineral Hill, Eldersburg, MD 21784New ConstructionRyan Homes
- from $909,9904 bd4 ba5.3k sqftVersailles w/ Finished Basement Plan, Mineral Hill, Eldersburg, MD 21784New ConstructionRyan Homes
- from $809,9904 bd3 ba4k sqftSaint Lawrence w/ Finished Basement Plan, Mineral Hill, Eldersburg, MD 21784New ConstructionRyan Homes
- $874,9004 bd3 ba2.4k sqft4 Chevrolet Ct, Mount Airy, MD 21771New ConstructionMLS ID #MDFR2084700, Dave Scranton, Compass. Bright MLS
- from $1,034,1084 bd3 ba3.2k sqftEthan Plan, Oak View, Sykesville, MD 21784New ConstructionKeystone Custom Homes
- $820,0004 bd4 ba4.7k sqft409 Crystal Downs Ct, Owings Mills, MD 21117For SaleMLS ID #MDBC2169070, Jonathan Holland, Real Broker, LLC. Bright MLS
- from $759,9904 bd3 ba3.5k sqftHudson w/ Finished Basement Plan, Mineral Hill, Eldersburg, MD 21784New ConstructionRyan Homes
- from $1,037,6434 bd3 ba3.4k sqftCovington Plan, Oak View, Sykesville, MD 21784New ConstructionKeystone Custom Homes
- $899,0004 bd3 ba3.7k sqft6605 Lost Fox Ln, Hanover, MD 21076New ConstructionMLS ID #MDAA2144228, Christina Palmer, Keller Williams Flagship. Bright MLS
- from $739,9904 bd3 ba3.1k sqftColumbia w/ Finished Basement Plan, Mineral Hill, Eldersburg, MD 21784New ConstructionRyan Homes
- from $853,6554 bd3 ba3.2k sqftEthan Plan, Enclave at Legacy Farms, Westminster, MD 21157New ConstructionKeystone Custom Homes
- from $1,032,4824 bd3 ba2.7k sqftAugusta Plan, Oak View, Sykesville, MD 21784New ConstructionKeystone Custom Homes
- $557,2853 bd3 ba2.8k sqft5171 Helton Dr, Sykesville, MD 21784New ConstructionBright MLS
