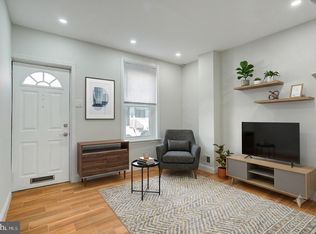
Welcome to 3004 Belgrade Street, a freshly updated 2-bedroom, 1-bath Philadelphia home that’s move-in ready! Step inside to find brand-new Pergo laminate flooring throughout, along with a freshly painted interior, doors, and trim, giving the home a clean, crisp, and refreshed feel. The newer kitchen offers an updated and functional space for everyday living. Upstairs features a primary bedroom along with a smaller second bedroom that could also work well as a home office, nursery, dressing room, or flex space. A full bathroom completes the upper level. The unfinished basement provides plenty of additional storage space. New hot water heater. Outside, enjoy a welcoming front porch and a small private backyard—perfect for relaxing, grilling, or creating your own outdoor space. With fresh updates already completed, 3004 Belgrade Street is ready for its next owner to move in and make it their own. Schedule your showing today!
For sale
$183,900
3004 Belgrade St, Philadelphia, PA 19134
2beds
804sqft
Townhouse
Built in 1920
605 Square Feet Lot
$180,800 Zestimate®
$229/sqft
$-- HOA
What's special
Welcoming front porch
- 4 days
- 178
- 16
Likely to sell faster than
Zillow last checked:
Listing updated:
Listed by:
Cathy Lazauskas 267-908-1804,
J G McSherry LLC (215) 745-4200
Source: Bright MLS,MLS#: PAPH2668936
Facts & features
Interior
Bedrooms & bathrooms
- Bedrooms: 2
- Bathrooms: 1
- Full bathrooms: 1
- Main level bathrooms: 1
- Main level bedrooms: 2
Basement
- Area: 0
Heating
- Hot Water, Natural Gas
Cooling
- Multi Units, Wall Unit(s), Electric
Appliances
- Included: Gas Water Heater
Features
- Flooring: Laminate
- Basement: Other
- Has fireplace: No
Interior area
- Total structure area: 804
- Total interior livable area: 804 sqft
- Finished area above ground: 804
- Finished area below ground: 0
Property
Parking
- Parking features: On Street
- Has uncovered spaces: Yes
Accessibility
- Accessibility features: None
Features
- Levels: Two
- Stories: 2
- Pool features: None
Lot
- Size: 605 Square Feet
- Dimensions: 11.41 x 53.00
Details
- Additional structures: Above Grade, Below Grade
- Parcel number: 251349000
- Zoning: RSA5
- Zoning description: Residential
- Special conditions: Standard
Construction
Type & style
- Home type: Townhouse
- Architectural style: Traditional
- Property subtype: Townhouse
Materials
- Masonry
- Foundation: Crawl Space, Brick/Mortar
- Roof: Flat
Condition
- Good
- New construction: No
- Year built: 1920
Utilities & green energy
- Sewer: Public Sewer
- Water: Public
Community & HOA
Community
- Subdivision: Port Richmond
HOA
- Has HOA: No
Location
- Region: Philadelphia
- Municipality: PHILADELPHIA
Financial & listing details
- Price per square foot: $229/sqft
- Tax assessed value: $173,900
- Annual tax amount: $2,434
- Date on market: 9/21/2026
- Listing agreement: Exclusive Right To Sell
- Ownership: Fee Simple
Estimated market value
$180,800
$172,000 - $190,000
$1,111/mo
Price history
| Date | Event | Price |
|---|---|---|
| 9/21/2026 | Listed for sale | $183,900+15.7%$229/sqft |
Source:  Bright MLS #PAPH2668936 Report a problem Bright MLS #PAPH2668936 Report a problem | ||
| 5/2/2024 | Listing removed | -- |
Source: Zillow Rentals Report a problem | ||
| 3/12/2024 | Listed for rent | $1,150+28.5%$1/sqft |
Source: Zillow Rentals Report a problem | ||
| 2/21/2020 | Listing removed | $895$1/sqft |
Source: JG MCSHERRY LLC. Report a problem | ||
| 2/10/2020 | Listed for rent | $895-16%$1/sqft |
Source: JG MCSHERRY LLC. Report a problem | ||
| 2/6/2020 | Listing removed | $159,000$198/sqft |
Source: J G McSherry LLC #PAPH862900 Report a problem | ||
| 1/29/2020 | Price change | $159,000-1.9%$198/sqft |
Source: J G McSherry LLC #PAPH862900 Report a problem | ||
| 1/13/2020 | Listed for sale | $162,000+9.5%$201/sqft |
Source: J G McSherry LLC #PAPH862900 Report a problem | ||
| 1/9/2020 | Listing removed | $1,065$1/sqft |
Source: JG MCSHERRY LLC. Report a problem | ||
| 12/17/2019 | Price change | $1,065-0.9%$1/sqft |
Source: JG MCSHERRY LLC. Report a problem | ||
| 11/15/2019 | Price change | $1,075-4.4%$1/sqft |
Source: JG MCSHERRY LLC. Report a problem | ||
| 10/29/2019 | Price change | $1,125-6.3%$1/sqft |
Source: JG MCSHERRY LLC. Report a problem | ||
| 10/14/2019 | Price change | $1,200-4%$1/sqft |
Source: JG MCSHERRY LLC. Report a problem | ||
| 10/1/2019 | Price change | $1,250-3.8%$2/sqft |
Source: JG MCSHERRY LLC. Report a problem | ||
| 9/27/2019 | Sold | $148,000-4.5%$184/sqft |
Source: Public Record Report a problem | ||
| 9/23/2019 | Listed for rent | $1,300$2/sqft |
Source: JG MCSHERRY LLC. Report a problem | ||
| 9/20/2019 | Listed for sale | $155,000$193/sqft |
Source: RE/MAX Access #PAPH801414 Report a problem | ||
| 7/26/2019 | Pending sale | $155,000$193/sqft |
Source: RE/MAX Access #PAPH801414 Report a problem | ||
| 7/10/2019 | Price change | $155,000-3.1%$193/sqft |
Source: RE/MAX Access #PAPH801414 Report a problem | ||
| 6/21/2019 | Price change | $160,000+0.1%$199/sqft |
Source: RE/MAX Access #PAPH801414 Report a problem | ||
| 5/28/2019 | Listed for sale | $159,900+64.8%$199/sqft |
Source: RE/MAX Access #PAPH801414 Report a problem | ||
| 10/19/2010 | Sold | $97,000-7.5%$121/sqft |
Source: Public Record Report a problem | ||
| 8/13/2010 | Price change | $104,900-0.1%$130/sqft |
Source: Plumer & Associates, Inc. #5739907 Report a problem | ||
| 5/15/2010 | Price change | $105,000-4.5%$131/sqft |
Source: Plumer & Associates, Inc. #5608484 Report a problem | ||
| 12/4/2009 | Listed for sale | $109,900+99.8%$137/sqft |
Source: Plumer & Associates, Inc. #5608484 Report a problem | ||
| 1/6/2009 | Sold | $55,000$68/sqft |
Source: Public Record Report a problem | ||
Public tax history
| Year | Property taxes | Tax assessment |
|---|---|---|
| 2025 | $2,433 +6.2% | $173,800 +6.2% |
| 2024 | $2,290 | $163,600 |
| 2023 | $2,290 +39.6% | $163,600 |
| 2022 | $1,641 | -- |
| 2021 | $1,641 +7.7% | -- |
| 2018 | $1,523 +58.1% | -- |
| 2017 | $963 +6% | -- |
| 2016 | $908 | -- |
| 2015 | $908 | -- |
| 2014 | $908 +36.7% | $79,600 +1137.6% |
| 2012 | $665 | $6,432 |
| 2011 | -- | $6,432 |
| 2010 | -- | $6,432 |
| 2009 | -- | $6,432 |
| 2008 | -- | $6,432 |
| 2007 | -- | $6,432 +7.5% |
| 2006 | -- | $5,984 |
| 2005 | -- | $5,984 |
| 2004 | -- | $5,984 |
| 2003 | -- | $5,984 |
| 2002 | -- | $5,984 +3.9% |
| 2000 | -- | $5,760 |
| 1999 | -- | $5,760 |
Find assessor info on the county website
Monthly payment
Est. payment
Payment breakdown
Explore the cost of this home by adjusting the details. Changes won't be saved.Climate risks
Neighborhood: Richmond
Nearby schools
Schools provided by the listing agent
- District: Philadelphia City
Source: Bright MLS. This data may not be complete. We recommend contacting the local school district to confirm school assignments for this home.


Similar homes
- $200,0002 bd1 ba710 sqft2606 E Madison St, Philadelphia, PA 19134For Sale
 MLS ID #PAPH2672792, Christopher Somers, KW Empower. Bright MLS
 - $179,9992 bd2 ba756 sqft3123 Edgemont St, Philadelphia, PA 19134For Sale
 MLS ID #PAPH2671246, Matt Dorsey, Keller Williams Real Estate Tri-County. Bright MLS
 - $180,0002 bd2 ba741 sqft3063 NE Joyce St E, Philadelphia, PA 19134For Sale
 MLS ID #PAPH2671936, Rick Stoler, Opus Elite Real Estate. Bright MLS
 - $179,9993 bd1 ba976 sqft2135 E Birch St, Philadelphia, PA 19134For Sale
 MLS ID #PAPH2673000, Marc Bennett, KW Empower. Bright MLS
 - $170,0003 bd1 ba1.1k sqft2825 Aramingo Ave, Philadelphia, PA 19134For SaleMLS ID #PAPH2669230, Khanh Tran, Concept Realty LLC. Bright MLS
- $169,7004 bd2 ba1k sqft3070 Braddock St, Philadelphia, PA 19134For SaleMLS ID #PAPH2671920, Sergio Giraldo, Rehobot Real Estate, LLC. Bright MLS
- $189,9002 bd2 ba982 sqft3271 Edgemont St, Philadelphia, PA 19134For SaleMLS ID #PAPH2605584, Steven Osiecki, RE/MAX Access. Bright MLS
- $179,9003 bd2 ba850 sqft2809 Tilton St, Philadelphia, PA 19134For SaleMLS ID #PAPH2630902, Michael Grimshaw, First Heritage Realty Alliance, LLC. Bright MLS
- $209,0002 bd1 ba756 sqft3086 Memphis St, Philadelphia, PA 19134For SaleMLS ID #PAPH2653022, Rick Land, KW Empower. Bright MLS
- $165,0002 bd1 ba1k sqft3243 Gaul St, Philadelphia, PA 19134For SaleMLS ID #PAPH2664468, Danielle Cinque, Better Homes and Gardens Real Estate - Maturo PA. Bright MLS
- $159,9003 bd1 ba1k sqft3114 Aramingo Ave, Philadelphia, PA 19134For SaleMLS ID #PAPH2666492, Justin Willis, Compass RE. Bright MLS
- $167,0002 bd1 ba784 sqft3110 Agate St, Philadelphia, PA 19134For SaleMLS ID #PAPH2600220, Kathryn Blessington, Equity Mid Atlantic Real Estate LLC. Bright MLS
- $139,9003 bd1 ba1k sqft2066 E Stella St, Philadelphia, PA 19134For SaleMLS ID #PAPH2673130, Jacky Estrada, Giraldo Real Estate Group. Bright MLS
- $198,0003 bd2 ba964 sqft2108 E Stella St, Philadelphia, PA 19134For SaleMLS ID #PAPH2657104, Hoa Camm, RE/MAX at Home. Bright MLS
- $215,0003 bd1 ba1.1k sqft3117 Chatham St, Philadelphia, PA 19134For SaleMLS ID #PAPH2669890, Kelsey Ryan, Honest Real Estate. Bright MLS
- $177,5003 bd2 ba1k sqft3010 Emerald St, Philadelphia, PA 19134For SaleMLS ID #PAPH2660100, Doron Kamhaji, Long & Foster Real Estate, Inc.. Bright MLS
- $164,9003 bd2 ba1k sqft3151 Tulip St, Philadelphia, PA 19134For SaleMLS ID #PAPH2662738, Sheri Rourke, HomeSmart Realty Advisors. Bright MLS
- $209,9992 bd1 ba943 sqft2722 E Madison St, Philadelphia, PA 19134For SaleMLS ID #PAPH2662326, Kelly McGrath, HomeSmart Realty Advisors. Bright MLS
- $171,9003 bd1 ba956 sqft3017 Tulip St, Philadelphia, PA 19134For SaleMLS ID #PAPH2600206, Kathryn Blessington, Equity Mid Atlantic Real Estate LLC. Bright MLS
- $170,0003 bd1 ba1k sqft2918 Tulip St, Philadelphia, PA 19134For SaleMLS ID #PAPH2636920, Elaine Kasavage, RE/MAX Access. Bright MLS
