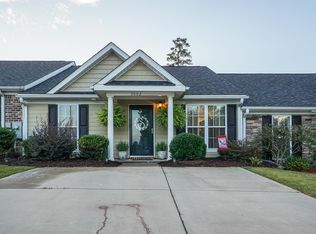
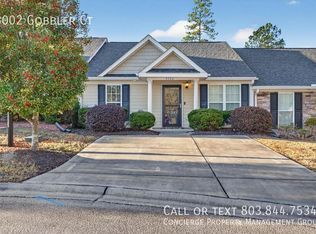
For sale is this 2-bedroom, 2-bath townhome that sits on a cul-de-sac with no homes directly behind it and is tucked into the Wheaton section of Trolley Run Station. It offers a comfortable layout with room to spread out, without a lot of space to maintain. Trolley Run adds to the appeal with neighborhood green space, and you're close to shopping, dining, USC Aiken, and downtown Aiken.
For sale
Price cut: $1.9K (11/9)
$173,000
3004 Gobbler Court, Aiken, SC 29801
2beds
1,176sqft
Townhouse
Built in 2012
2,614 Square Feet Lot
$172,600 Zestimate®
$147/sqft
$5/mo HOA
What's special
Neighborhood green spaceSits on a cul-de-sac
- 49 days
- 254
- 22
Zillow last checked:
Listing updated:
Listed by:
Garrett R Starnes 803-634-3479,
Starnes Realty Inc
Source: Hive MLS,MLS#: 100605522 Originating MLS: REALTORS® of Greater Augusta
Facts & features
Interior
Bedrooms & bathrooms
- Bedrooms: 2
- Bathrooms: 2
- Full bathrooms: 2
Rooms
- Room types: Other, Family Room, Dining Room, Bedroom 2, Master Bedroom, Breakfast Room, Great Room, Bedroom 5, Bedroom 4, Bedroom 3, Living Room, Laundry
Primary bedroom
- Level: Main
- Dimensions: 14 x 13
Bedroom 2
- Level: Main
- Dimensions: 12 x 11
Bedroom 3
- Dimensions: 0 x 0
Bedroom 4
- Dimensions: 0 x 0
Bedroom 5
- Dimensions: 0 x 0
Breakfast room
- Dimensions: 0 x 0
Dining room
- Level: Main
- Dimensions: 13 x 9
Family room
- Level: Main
- Dimensions: 17 x 9
Great room
- Dimensions: 0 x 0
Kitchen
- Level: Main
- Dimensions: 16 x 10
Laundry
- Level: Main
- Dimensions: 6 x 6
Living room
- Dimensions: 0 x 0
Other
- Description: None
- Dimensions: 0 x 0
Heating
- Heat Pump, Electric
Cooling
- Heat Pump
Appliances
- Included: Built-In Microwave, Range, Disposal, Dishwasher
Features
- Pantry
- Flooring: Carpet, Ceramic Tile
- Basement: None
- Attic: Pull Down Stairs
- Has fireplace: No
Interior area
- Total structure area: 1,176
- Total interior livable area: 1,176 sqft
Property
Parking
- Parking features: Concrete, None
Features
- Levels: One
- Patio & porch: Front Porch
- Fencing: Fenced
- View description: None
- Frontage type: See Remarks
Lot
- Size: 2,614 Square Feet
- Dimensions: 0.06 Acre
- Features: Cul-De-Sac
Details
- Parcel number: 0870016012
- Zoning: NA
Construction
Type & style
- Home type: Townhouse
- Property subtype: Townhouse
- Attached to another structure: Yes
Materials
- Brick, Vinyl Siding, Wood Frame
- Foundation: Slab
- Roof: Composition
Condition
- New construction: No
- Year built: 2012
Utilities & green energy
- Sewer: Public Sewer
- Water: Public
- Utilities for property: Cable Available, Natural Gas Available, Water Available
Community & HOA
Community
- Subdivision: Trolley Run Station
HOA
- Has HOA: Yes
- Amenities included: Other
- HOA fee: $55 annually
- HOA name: AMG
Location
- Region: Aiken
Financial & listing details
- Price per square foot: $147/sqft
- Tax assessed value: $7,810
- Annual tax amount: $2,061
- Date on market: 9/23/2026
- Cumulative days on market: 49 days
- Listing agreement: Exclusive Right To Sell
- Listing terms: Other
Estimated market value
$172,600
$164,000 - $181,000
$1,444/mo
Price history
| Date | Event | Price |
|---|---|---|
| 11/9/2026 | Price change | $173,000-1.1%$147/sqft |
Source:  Hive MLS #100605522 Report a problem | ||
| 10/1/2026 | Price change | $174,900-1.2%$149/sqft |
Source: Hive MLS #100605522 Report a problem | ||
| 9/23/2026 | Listed for sale | $177,000+15.7%$151/sqft |
Source: Hive MLS #100605522 Report a problem | ||
| 5/18/2021 | Sold | $153,000+65.2%$130/sqft |
Source: Hive MLS #98039580 Report a problem | ||
| 9/4/2012 | Sold | $92,597$79/sqft |
Source: Hive MLS #98093190 Report a problem | ||
Public tax history
Tax history is unavailable.
Monthly payment
Est. payment
Payment breakdown
Explore the cost of this home by adjusting the details. Changes won't be saved.Climate risks
Neighborhood: 29808
Nearby schools
Schools provided by the listing agent
- Elementary: Byrd
- Middle: Leavelle McCampbell
- High: Midland Valley
Source: Hive MLS. This data may not be complete. We recommend contacting the local school district to confirm school assignments for this home.

Similar homes
- $169,9002 bd2 ba1.1k sqft154 Bobwhite Dr, Aiken, SC 29801For Sale
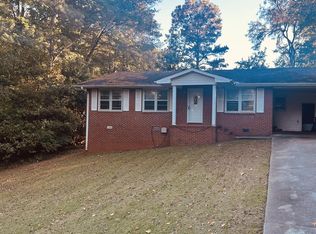 MLS ID #139356, Brandon Williamson, Town & Country Property Mgmnt. MLS Of Greenwood Sc Inc.
- $225,0003 bd2 ba1.3k sqft274 Staghorn Ct, Aiken, SC 29808For Sale
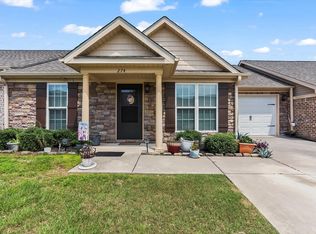 MLS ID #225104, Jalysa Green, Keller Williams Realty Aiken Partners. Aiken MLS
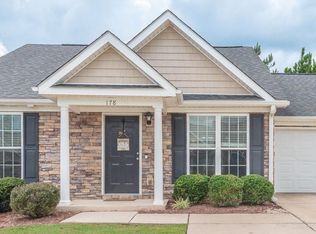
- $219,9003 bd2 ba1.3k sqft178 Bobwhite Dr, Aiken, SC 29801For Sale
 MLS ID #224891, Sullivan Turner Team, Meybohm Real Estate - Aiken. Aiken MLS
- $210,0002 bd2 ba1.1k sqft205 Bobwhite Drive, Aiken, SC 29801For Sale

 MLS ID #100615110, April McBride, David Greene Realty, Llc. Hive MLS
- $169,0002 bd2 ba1.1k sqft6016 Village West Lane, Graniteville, SC 29829For SaleMLS ID #100604854, Leroy Hammond, Keller Williams Realty Augusta Partners. Hive MLS
