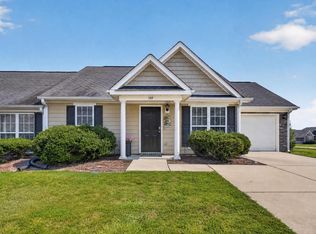
Move-in ready and easy to love, this 3-bedroom, 2-bath townhome in Trolley Run offers comfortable, single-level living in a convenient North Aiken location.
The kitchen features granite countertops and opens into the main living and dining areas, creating a functional layout for everyday living and entertaining. The primary suite includes a walk-in closet and private bathroom with a walk-in shower. Two additional bedrooms provide plenty of flexibility for guests, a home office, or whatever best fits your needs.
One of the home's standout features is the fenced backyard, offering a private space to relax, grill, garden, or let your pets enjoy the outdoors. An attached garage adds everyday convenience, and the home is ready for its new owner.
The HOA maintains the landscaping and entrance for this section of the neighborhood, helping make homeownership a little easier.
If you're looking for an affordable, low-maintenance home with a private backyard and convenient access to all that North Aiken has to offer, 274 Staghorn Court is ready to welcome you home.
For sale
Price cut: $10K (9/28)
$225,000
274 Staghorn Ct, Aiken, SC 29808
3beds
1,385sqft
Townhouse
Built in 2015
2,613 Square Feet Lot
$224,600 Zestimate®
$162/sqft
$75/mo HOA
What's special
Private backyardGranite countertops
- 55 days
- 194
- 11
Zillow last checked:
Listing updated:
Listed by:
Jalysa Green 803-292-1228,
Keller Williams Realty Aiken Partners
Source: Aiken MLS,MLS#: 225104
Facts & features
Interior
Bedrooms & bathrooms
- Bedrooms: 3
- Bathrooms: 2
- Full bathrooms: 2
Primary bedroom
- Description: Measurements are approx buyer should confirm
- Level: Main
- Area: 182
- Dimensions: 14 x 13
Bedroom 2
- Description: Measurements are approx buyer should confirm
- Level: Main
- Area: 132
- Dimensions: 12 x 11
Bedroom 3
- Description: Measurements are approx buyer should confirm
- Level: Main
- Area: 132
- Dimensions: 11 x 12
Family room
- Description: Measurements are approx buyer should confirm
- Level: Main
- Area: 208
- Dimensions: 13 x 16
Kitchen
- Description: Measurements are approx buyer should confirm
- Level: Main
- Area: 144
- Dimensions: 16 x 9
Heating
- Heat Pump
Cooling
- Central Air, Electric
Appliances
- Included: Microwave, Range, Self Cleaning Oven, Refrigerator, Disposal, Electric Water Heater
Features
- Bedroom on 1st Floor, Ceiling Fan(s), Eat-in Kitchen
- Flooring: Vinyl
- Basement: None
- Has fireplace: No
Interior area
- Total structure area: 1,385
- Total interior livable area: 1,385 sqft
- Finished area above ground: 1,385
- Finished area below ground: 0
Video & virtual tour
Property
Parking
- Total spaces: 1
- Parking features: Attached, Driveway, Paved
- Attached garage spaces: 1
- Has uncovered spaces: Yes
Features
- Levels: One
- Patio & porch: Patio
- Pool features: None
- Fencing: Fenced
Lot
- Size: 2,613 Square Feet
- Features: Landscaped, Sprinklers In Front, Sprinklers In Rear
Details
- Additional structures: Storage, Garage(s)
- Parcel number: 0860033016
- Special conditions: Standard
- Horse amenities: None
Construction
Type & style
- Home type: Townhouse
- Architectural style: Ranch
- Property subtype: Townhouse
Materials
- Stone
- Foundation: Slab
- Roof: Shingle
Condition
- New construction: No
- Year built: 2015
Utilities & green energy
- Sewer: Public Sewer
- Water: Public
Community & HOA
Community
- Features: None
- Subdivision: Trolley Run Staghorn Townhouses
HOA
- Has HOA: Yes
- HOA fee: $75 monthly
Location
- Region: Aiken
Financial & listing details
- Price per square foot: $162/sqft
- Date on market: 8/21/2026
- Cumulative days on market: 56 days
- Listing terms: Contract
- Road surface type: Paved
Estimated market value
$224,600
$213,000 - $236,000
$1,703/mo
Price history
| Date | Event | Price |
|---|---|---|
| 9/28/2026 | Price change | $225,000-4.3%$162/sqft |
Source:  Aiken MLS #225104 Report a problem Aiken MLS #225104 Report a problem | ||
| 8/21/2026 | Listed for sale | $235,000+46.9%$170/sqft |
Source: Aiken MLS #225104 Report a problem | ||
| 10/26/2020 | Sold | $160,000+22.2%$116/sqft |
Source:  Hive MLS #98045418 Report a problem Hive MLS #98045418 Report a problem | ||
| 6/26/2015 | Sold | $130,900$95/sqft |
Source: Hive MLS #98076265 Report a problem | ||
Public tax history
Tax history is unavailable.
Monthly payment
Est. payment
Payment breakdown
Explore the cost of this home by adjusting the details. Changes won't be saved.Climate risks
Neighborhood: 29808


Similar homes
- $219,9003 bd2 ba1.3k sqft178 Bobwhite Dr, Aiken, SC 29801For Sale
 MLS ID #224891, Sullivan Turner Team, Meybohm Real Estate - Aiken. Aiken MLS
 - $225,5003 bd2 ba1.3k sqft426 Tarsel Ct, Aiken, SC 29801For Sale
 MLS ID #225228, Ericka S Collins, Coldwell Banker Best Life Realty. Aiken MLS
 - $230,0003 bd2 ba1.3k sqft3359 Greymoor Cir, Aiken, SC 29801For Sale
 MLS ID #224252, Alexis Jean, Realty One Group Reside. Aiken MLS
 - $224,9003 bd2 ba1.3k sqft149 Bobwhite Dr, Aiken, SC 29801For Sale
 MLS ID #225379, Britt Jackson, Real Broker LLC/Aiken. Aiken MLS
 - $174,9002 bd2 ba1.1k sqft3004 Gobbler Court, Aiken, SC 29801For Sale
 MLS ID #100605522, Garrett R Starnes, Starnes Realty Inc. Hive MLS
 - $217,9003 bd3 ba1.4k sqft338 Bisham Court, Aiken, SC 29801For SaleMLS ID #100579745, Chad Trollinger, Keller Williams Realty Augusta Partners. Hive MLS
- $245,0002 bd2 ba1.1k sqft205 Bobwhite Drive, Aiken, SC 29801For SaleMLS ID #98252290, April McBride, David Greene Realty, Llc. Hive MLS
- $214,9993 bd2 ba1.5k sqft3032 Congaree Avenue NW, Aiken, SC 29801For SaleMLS ID #100598692, Sakyrah Hamlett, Olde South Properties & Investments. Hive MLS
