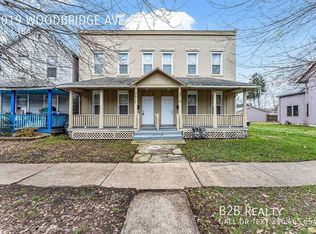
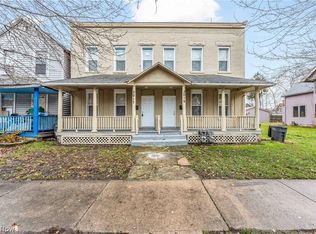
This spacious Cleveland home offers a flexible layout with plenty of possibilities! Currently configured as a two-person property, the main level features three bedrooms and its own living space, while the upper level offers two bedrooms, a living room, full bath, and laundry area. Both living areas are accessed through the same main entrance, making it a great option for multi-generational living or use as one spacious five-bedroom single-family home. Recent updates include newer water heater, new plumbing, and a new roof. Whether you're looking for extra space, flexible living arrangements, or an investment opportunity, this property offers plenty of potential. All contents will be removed prior to closing
For sale
$120,000
3005 Woodbridge Ave, Cleveland, OH 44109
5beds
1,956sqft
Single Family Residence
Built in 1880
4,410 Square Feet Lot
$134,400 Zestimate®
$61/sqft
$-- HOA
What's special
- 6 days
- 203
- 9
Zillow last checked:
Listing updated:
Listed by:
Brittany Anderson 6146785505,
E-Merge Real Estate Champions
Source: MAR,MLS#: 20100658
Facts & features
Interior
Bedrooms & bathrooms
- Bedrooms: 5
- Bathrooms: 2
- Full bathrooms: 2
- Main level bedrooms: 3
Rooms
- Room types: Living Room
Primary bedroom
- Level: Main
- Area: 144
- Dimensions: 12 x 12
Bedroom 2
- Level: Main
- Area: 144
- Dimensions: 12 x 12
Bedroom 3
- Level: Main
- Area: 64
- Dimensions: 8 x 8
Bedroom 4
- Level: Upper
- Area: 100
- Dimensions: 10 x 10
Bedroom 5
- Level: Upper
- Area: 100
- Dimensions: 10 x 10
Kitchen
- Level: Main
- Area: 196
- Dimensions: 14 x 14
Living room
- Level: Main
- Area: 144
- Dimensions: 12 x 12
Heating
- Forced Air
Cooling
- Wall Unit(s)
Appliances
- Included: Cooktop, Dryer, Oven, Refrigerator, Tankless Water Heater, Washer
Features
- Other, Entrance Foyer
- Flooring: Carpet, Vinyl
- Basement: Partial
- Has fireplace: Yes
- Fireplace features: Other
Interior area
- Total structure area: 1,956
- Total interior livable area: 1,956 sqft
- Finished area above ground: 1,956
Property
Parking
- Total spaces: 1
- Parking features: Detached, Garage, Chip And Seal
- Has garage: Yes
- Has uncovered spaces: Yes
Features
- Stories: 2
- Entry location: Main Level
- Patio & porch: Covered
- Exterior features: None
Lot
- Size: 4,410 Square Feet
- Dimensions: 4410
- Features: Corner Lot, City Lot
Details
- Additional structures: Shed(s)
- Parcel number: 01510059
Construction
Type & style
- Home type: SingleFamily
- Property subtype: Single Family Residence
Materials
- Vinyl Siding
- Roof: Composition
Condition
- Year built: 1880
Utilities & green energy
- Sewer: Public Sewer
- Water: Public
Community & HOA
Location
- Region: Cleveland
Financial & listing details
- Price per square foot: $61/sqft
- Tax assessed value: $92,400
- Annual tax amount: $2,138
- Date on market: 9/2/2026
- Listing terms: Cash,Conventional
Estimated market value
$134,400
$105,000 - $163,000
$1,558/mo
Price history
| Date | Event | Price |
|---|---|---|
| 9/2/2026 | Listed for sale | $120,000$61/sqft |
Source:  MAR #20100658 Report a problem MAR #20100658 Report a problem | ||
Public tax history
| Year | Property taxes | Tax assessment |
|---|---|---|
| 2025 | $2,139 +0% | $32,340 |
| 2024 | $2,138 +40.3% | $32,340 +62.3% |
| 2023 | $1,524 +0.6% | $19,920 |
| 2022 | $1,515 +1% | $19,920 |
| 2021 | $1,501 +6.2% | $19,920 +22.9% |
| 2020 | $1,413 +6.5% | $16,210 +0.1% |
| 2019 | $1,326 +1.8% | $16,200 -0.1% |
| 2018 | $1,303 +13.7% | $16,210 +17.8% |
| 2017 | $1,146 +0.8% | $13,760 |
| 2016 | $1,136 | $13,760 |
| 2015 | $1,136 -5.5% | $13,760 -5% |
| 2014 | $1,201 +1.8% | $14,490 |
| 2013 | $1,180 +3% | $14,490 |
| 2012 | $1,146 +976.9% | $14,490 -17.2% |
| 2011 | $106 -90% | $17,510 |
| 2010 | $1,062 +0.8% | $17,510 |
| 2009 | $1,054 -6.4% | $17,510 -11% |
| 2008 | $1,127 +3.3% | $19,670 |
| 2007 | $1,091 +0.1% | $19,670 |
| 2006 | $1,089 +2.8% | $19,670 +8.3% |
| 2005 | $1,059 +1.2% | $18,170 |
| 2004 | $1,047 +1.1% | $18,170 |
| 2003 | $1,036 +15.4% | $18,170 +14.3% |
| 2002 | $898 -42.2% | $15,890 |
| 2001 | $1,552 +4.5% | $15,890 |
| 2000 | $1,486 | $15,890 |
Find assessor info on the county website
Monthly payment
Est. payment
Payment breakdown
Explore the cost of this home by adjusting the details. Changes won't be saved.Climate risks
Neighborhood: Clark Fulton
Nearby schools
Schools provided by the listing agent
- District: Cleveland
Source: MAR. This data may not be complete. We recommend contacting the local school district to confirm school assignments for this home.
Similar homes
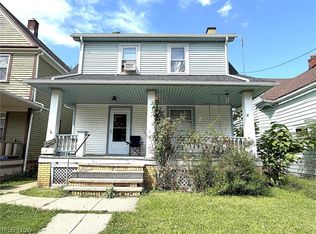
- $116,0004 bd2 ba1.3k sqft3798 W 38th St, Cleveland, OH 44109For Sale
 MLS ID #5240737, Leilani M Bowersock, Coldwell Banker Schmidt Realty. MLS Now
 - $119,0003 bd1 ba1.2k sqft3221 Trowbridge Ave, Cleveland, OH 44109For Sale
 MLS ID #5228583, Michael Azzam, RE/MAX Haven Realty. MLS Now
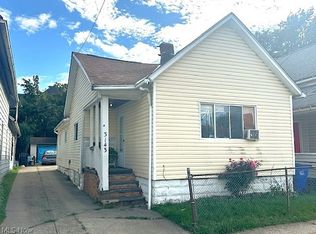
 - $98,0003 bd1 ba1.2k sqft3143 Trowbridge Ave, Cleveland, OH 44109For Sale
 MLS ID #5241922, Leilani M Bowersock, Coldwell Banker Schmidt Realty. MLS Now
 - $--4 bd1 ba2k sqft4315 Trowbridge Ave, Cleveland, OH 44109Auction
 Auction.com 1
