4-Bedroom Country Home on 2 Acres with Pond - Investor or Handyman Special Bring your vision to this spacious 4-bedroom, 2-bath home of nearly 3000 square feet nestled on 2 acres. This property offers endless potential with beautiful country views, a peaceful pond, and a wraparound porch perfectly positioned to enjoy stunning western sunsets. This home features a sunroom, detached garage, a large pole barn, providing plenty of room for vehicles, storage, hobbies, or a workshop. The wood-fired boiler heating system is less than 10 years old and the well has a brand-new pressure tank. The property is served by a two-tank septic system. While the home needs repairs and updating, it has great bones and offers a truly incredible setting all while on a blacktop road with easy access to everything Northeastern Michigan has to offer. The home offers nearly limitless potential to investors, flippers or buyers looking to build equity. This is one you will definitely want to see.
For sale
$199,000
3006 E Procunier Rd, Harrisville, MI 48740
4beds
2,955sqft
Single Family Residence
Built in 1973
2 Acres Lot
$180,400 Zestimate®
$67/sqft
$-- HOA
What's special
Detached garagePeaceful pondBeautiful country views
- 56 days
- 739
- 51
Zillow last checked:
Listing updated:
Listed by:
Bryan Czape,
43 NORTH REALTY 989-463-1219
Source: NGLRMLS,MLS#: 1948725
Facts & features
Interior
Bedrooms & bathrooms
- Bedrooms: 4
- Bathrooms: 2
- Full bathrooms: 2
- Main level bathrooms: 1
- Main level bedrooms: 1
Rooms
- Room types: Dining Room
Primary bedroom
- Level: Main
- Area: 240
- Dimensions: 16 x 15
Bedroom 2
- Level: Upper
- Area: 156
- Dimensions: 13 x 12
Bedroom 3
- Level: Upper
- Area: 156
- Dimensions: 13 x 12
Bedroom 4
- Level: Upper
- Area: 168
- Dimensions: 14 x 12
Primary bathroom
- Features: None
Dining room
- Level: Main
- Area: 504
- Dimensions: 24 x 21
Kitchen
- Level: Main
- Area: 192
- Dimensions: 16 x 12
Living room
- Level: Main
- Area: 529
- Dimensions: 23 x 23
Heating
- Hot Water, Baseboard, Wood
Appliances
- Included: Oven/Range
- Laundry: Main Level
Features
- Solarium/Sun Room, Mud Room, Ceiling Fan(s)
- Flooring: Laminate, Wood
- Windows: Bay Window(s)
- Basement: Michigan Basement,Unfinished
- Has fireplace: Yes
- Fireplace features: Wood Burning
Interior area
- Total structure area: 2,955
- Total interior livable area: 2,955 sqft
- Finished area above ground: 2,955
- Finished area below ground: 0
Property
Parking
- Total spaces: 4
- Parking features: Detached, Stone
- Garage spaces: 4
Accessibility
- Accessibility features: None
Features
- Levels: Two
- Stories: 2
- Patio & porch: Deck, Screened
- Has spa: Yes
- Spa features: Bath
- Has view: Yes
- View description: Countryside View
- Waterfront features: Pond
Lot
- Size: 2 Acres
- Dimensions: 435 x 200
- Features: Cleared, Metes and Bounds
Details
- Additional structures: Pole Building(s), Second Garage
- Parcel number: 06003120001000
- Zoning description: Residential
Construction
Type & style
- Home type: SingleFamily
- Property subtype: Single Family Residence
Materials
- Frame, Vinyl Siding
- Foundation: Poured Concrete
- Roof: Asphalt
Condition
- Fixer
- New construction: No
- Year built: 1973
Utilities & green energy
- Sewer: Private Sewer
- Water: Private
Community & HOA
Community
- Features: None
- Subdivision: Harrisville Township
HOA
- Services included: None
Location
- Region: Harrisville
Financial & listing details
- Price per square foot: $67/sqft
- Tax assessed value: $56,794
- Price range: $199K - $199K
- Date on market: 7/31/2026
- Cumulative days on market: 56 days
- Listing agreement: Exclusive Right Sell
- Listing terms: Cash
- Ownership type: Private Owner
- Road surface type: Asphalt
Estimated market value
$180,400
$170,000 - $191,000
Not available
Price history
| Date | Event | Price |
|---|---|---|
| 7/31/2026 | Listed for sale | $199,000+172.6%$67/sqft |
Source:  NGLRMLS #1948725 Report a problem NGLRMLS #1948725 Report a problem | ||
| 6/3/2013 | Sold | $73,000+128.8%$25/sqft |
Source: Agent Provided Report a problem | ||
| 5/1/1992 | Sold | $31,900$11/sqft |
Source: Agent Provided Report a problem | ||
Public tax history
| Year | Property taxes | Tax assessment |
|---|---|---|
| 2025 | -- | $83,500 +10.6% |
| 2024 | -- | $75,500 |
| 2023 | $70 | -- |
| 2022 | -- | $54,100 +5% |
| 2021 | -- | $51,500 +2% |
| 2020 | -- | $50,500 +0.4% |
| 2019 | -- | $50,300 |
| 2018 | -- | -- |
| 2017 | -- | $48,300 -0.6% |
| 2016 | -- | $48,600 +3% |
| 2012 | -- | $47,200 -2.1% |
| 2011 | -- | $48,200 |
Find assessor info on the county website
Monthly payment
Est. payment
Payment breakdown
Explore the cost of this home by adjusting the details. Changes won't be saved.Climate risks
Neighborhood: 48740
Nearby schools
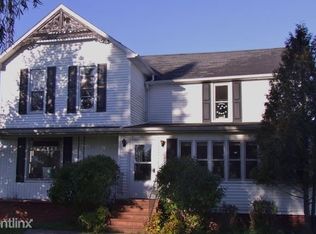
Similar homes
- $199,0004 bd-- ba1.8k sqft3305 S Coville Rd, Mikado, MI 48745For Sale
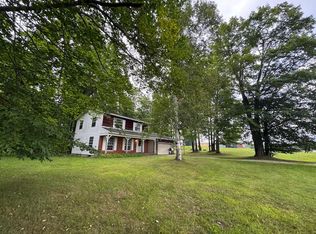
 MLS ID #26046638, Jeff Chilman, Whitetail Properties Real Estate, LLC. MichRIC
 - $199,0004 bd3 ba1.8k sqft3305 Coville Rd, Mikado, MI 48745For Sale
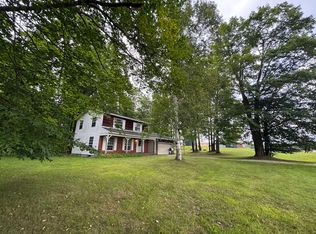 Whitetail Properties
 - $199,0004 bd2 ba1.5k sqft3361 E McNeil Rd, Lincoln, MI 48742For Sale
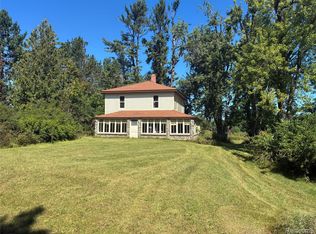
 MLS ID #20261074460, Brian Rivet, Berkshire Hathaway HomeServices Michigan Real Est. Realcomp II
 - $225,0003 bd2 ba1.6k sqft265 Old Trail Dr, Spruce, MI 48762For Sale

 MLS ID #50222967, Bob MacKenzie, Real Estate One Inc -SCS. MiRealSource
 - $250,0004 bd2 ba2.3k sqft329 W Main St, Harrisville, MI 48740For Sale
 MLS ID #201838851, Chad Schumacher, Heritage House Realty, P.C. WWMLS
 - $285,0002 bd2 ba2.2k sqft4698 E State Highway 72, Harrisville, MI 48740For SaleMLS ID #201842042, Karen Godi, Real Estate One of Alpena. WWMLS
- $279,7004 bd2 ba1.8k sqft401 W Church St, Harrisville, MI 48740For SaleMLS ID #26024847, Matthew Burt, Dream Quest Realty Team. MichRIC
- $250,0003 bd2 ba1.8k sqft4025 Elder Rd, Lincoln, MI 48742For SaleMLS ID #201841985, Jonathon Allen Klukowski, Forty Five North Real Estate. WWMLS
- $185,0003 bd1 ba2k sqft5368 Alger Smith Rd, Black River, MI 48721For SaleMLS ID #50206200, Makaela Thompson, EXP Realty LLC. MiRealSource
- $255,0003 bd2 ba1.6k sqft7612 Huntington Dr, Oscoda, MI 48750For SaleMLS ID #201839787, Karen Godi, Real Estate One of Alpena. WWMLS
