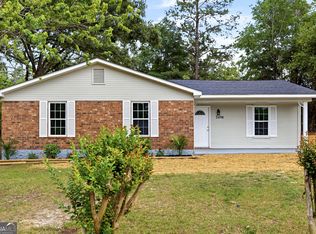
Welcome to this beautifully renovated corner-lot home in Hephzibah--where modern updates meet everyday comfort. This move-in-ready 3-bedroom, 2-bath residence has been thoughtfully upgraded so you can skip the projects and start enjoying your home right away.
Step inside to find fresh interior paint, stylish new light fixtures, and new bedroom ceiling fans. The home has been expanded to two full bathrooms, adding convenience for daily living and guests.
The kitchen shines with modernized cabinetry and granite countertops, plus brand-new appliances including a range with vent hood and dishwasher. A functional refrigerator is also included, making move-in day easy.
Additional improvements include fresh exterior paint, a serviced HVAC unit, several new windows, and an updated exterior storage room for extra functionality. Outside, enjoy a spacious front and backyard--perfect for gatherings, play, and relaxing.
Renovated and VA-loan friendly. Convenient to Fort Eisenhower, shopping, dining, and major roadways.
Move right in and enjoy a home where the work has already been done for you! One of the Owners is a Licensed Real Estate Agent.
Under contract
Price cut: $4.5K (6/1)
$165,000
3006 Green Forest Drive, Hephzibah, GA 30815
3beds
1,186sqft
:
Get pre-qualified$1,118/mo
Single Family Residence
Built in 1977
9,148 Square Feet Lot
$164,500 Zestimate®
$139/sqft
$-- HOA
What's special
Modernized cabinetryFresh exterior paintGranite countertopsBeautifully renovated corner-lot homeFresh interior paintNew bedroom ceiling fansStylish new light fixtures
- 98 days |
- 33 |
- 0 |
Likely to sell faster than
Zillow last checked:
Listing updated:
Listed by:
Derya Martin,
ERA Wilder Realty
Source: Hive MLS,MLS#: 98255736 Originating MLS: REALTORS® of Greater Augusta
Originating MLS: REALTORS® of Greater AugustaFacts & features
Interior
Bedrooms & bathrooms
- Bedrooms: 3
- Bathrooms: 2
- Full bathrooms: 2
Rooms
- Room types: Living Room, Master Bedroom, Bedroom 2, Bedroom 3, Breakfast Room
Primary bedroom
- Description: On Suite Bathroom
- Level: Main
- Dimensions: 12 x 12
Bedroom 2
- Description: Nice Size
- Level: Main
- Dimensions: 12 x 12
Bedroom 3
- Description: Nice
- Level: Main
- Dimensions: 12 x 12
Breakfast room
- Description: Open Concept
- Level: Main
- Dimensions: 7 x 8
Kitchen
- Description: Remodeled
- Level: Main
- Dimensions: 9 x 8
Living room
- Description: Open Concept
- Level: Main
- Dimensions: 14 x 14
Heating
- Fireplace(s), Electric, Forced Air, Natural Gas
Cooling
- Central Air, Ceiling Fan(s)
Appliances
- Included: Vented Exhaust Fan, Disposal, Cooktop
Features
- Built-in Features, Eat-in Kitchen
- Flooring: Carpet, Vinyl, Ceramic Tile
- Basement: None
- Attic: Scuttle
Interior area
- Total structure area: 1,186
- Total interior livable area: 1,186 sqft
Property
Parking
- Parking features: Concrete, Parking Pad
Features
- Levels: One
- Patio & porch: Patio
- Fencing: Fenced
- Has view: Yes
- View description: See Remarks
- Frontage type: See Remarks
Lot
- Size: 9,148 Square Feet
- Dimensions: 107 x 87 x 111 x 84
- Features: Cul-De-Sac, Landscaped
Details
- Parcel number: 1180244000
- Zoning: 3r
- Special conditions: Standard
Construction
Type & style
- Home type: SingleFamily
- Property subtype: Single Family Residence
Materials
- Brick
- Foundation: Slab
- Roof: Composition
Condition
- New construction: No
- Year built: 1977
Utilities & green energy
- Sewer: Public Sewer
- Water: Public
- Utilities for property: Cable Available
Community & HOA
Community
- Subdivision: Green Forest Village
HOA
- Has HOA: No
- Amenities included: Street Lights
Location
- Region: Hephzibah
Financial & listing details
- Price per square foot: $139/sqft
- Tax assessed value: $109,940
- Annual tax amount: $1,640
- Date on market: 4/1/2026
- Cumulative days on market: 98 days
- Listing agreement: Exclusive Right To Sell
- Listing terms: 1031 Exchange,Cash
- Road surface type: Paved
Estimated market value
$164,500
$156,000 - $173,000
$1,362/mo
Price history
| Date | Event | Price |
|---|---|---|
| 6/19/2026 | Contingent | $165,000$139/sqft |
Source:  Hive MLS #98255736 Report a problem Hive MLS #98255736 Report a problem | ||
| 6/1/2026 | Price change | $165,000-2.7%$139/sqft |
Source: Hive MLS #98255736 Report a problem | ||
| 4/1/2026 | Listed for sale | $169,500+111.8%$143/sqft |
Source: Hive MLS #554018 Report a problem | ||
| 11/21/2025 | Sold | $80,025-15.8%$67/sqft |
Source: Hive MLS #98203988 Report a problem | ||
| 11/5/2025 | Pending sale | $95,000$80/sqft |
Source: Hive MLS #548408 Report a problem | ||
| 10/30/2025 | Listed for sale | $95,000$80/sqft |
Source: Hive MLS #548408 Report a problem | ||
| 10/23/2025 | Pending sale | $95,000$80/sqft |
Source: Hive MLS #548408 Report a problem | ||
| 10/20/2025 | Listed for sale | $95,000+41.8%$80/sqft |
Source:  REALTORS® of Greater Augusta #548408 Report a problem REALTORS® of Greater Augusta #548408 Report a problem | ||
| 10/20/2005 | Sold | $67,000+28.8%$56/sqft |
Source: Public Record Report a problem | ||
| 11/26/2003 | Sold | $52,000$44/sqft |
Source: Hive MLS #98155688 Report a problem | ||
| 7/18/2003 | Sold | $52,000+15.6%$44/sqft |
Source: Public Record Report a problem | ||
| 2/6/2002 | Sold | $45,000$38/sqft |
Source: Public Record Report a problem | ||
Public tax history
| Year | Property taxes | Tax assessment |
|---|---|---|
| 2025 | $1,640 -11.7% | $43,976 -19.8% |
| 2024 | $1,856 +8.4% | $54,856 +5.5% |
| 2023 | $1,712 +9.1% | $51,996 +24% |
| 2022 | $1,570 +32.1% | $41,921 +59.5% |
| 2021 | $1,188 -4.6% | $26,288 |
| 2020 | $1,246 -0.6% | $26,288 |
| 2019 | $1,253 +2.1% | $26,288 |
| 2018 | $1,227 -2.1% | $26,288 |
| 2017 | $1,253 -1% | $26,288 |
| 2016 | $1,266 | $26,288 |
| 2015 | $1,266 +2.4% | $26,288 |
| 2014 | $1,236 | $26,288 |
| 2013 | -- | -- |
| 2012 | -- | -- |
| 2011 | -- | -- |
| 2010 | -- | -- |
| 2009 | -- | -- |
| 2008 | -- | -- |
| 2007 | -- | -- |
| 2005 | -- | -- |
| 2004 | -- | -- |
| 2001 | -- | -- |
| 2000 | -- | -- |
Find assessor info on the county website
Monthly payment
Est. payment
Payment breakdown
Explore the cost of this home by adjusting the details. Changes won't be saved.Climate risks
Neighborhood: Windsor Spring
Nearby schools
GreatSchools rating
- 4/10Meadowbrook Elementary SchoolGrades: PK-5Distance: 1.1 mi
- 3/10Glenn Hills Middle SchoolGrades: 6-8Distance: 2.1 mi
- 1/10Glenn Hills High SchoolGrades: 9-12Distance: 1.8 mi
Schools provided by the listing agent
- Elementary: Meadowbrook
- Middle: Hephzibah
- High: Hephzibah Comp.
Source: Hive MLS. This data may not be complete. We recommend contacting the local school district to confirm school assignments for this home.
- $112,0003 bd2 ba1.1k sqft3004 Green Forest Dr, Hephzibah, GA 30815Sold
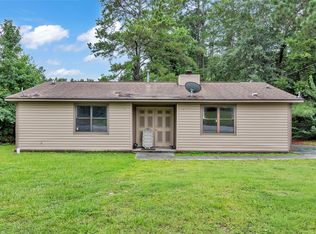
- $125,4003 bd2 ba1.1k sqft3004 Mistletoe Ave, Hephzibah, GA 30815Off Market
- $144,5003 bd1 ba1.6k sqft3002 Green Forest Dr, Hephzibah, GA 30815Off Market
- $130,5003 bd2 ba1.1k sqft3005 Green Forest Dr, Hephzibah, GA 30815Off Market
- $127,0003 bd2 ba1k sqft3003 Green Forest Dr, Hephzibah, GA 30815Off Market
- $160,0003 bd2 ba1.1k sqft3008 Green Forest Dr, Hephzibah, GA 30815Sold
- $91,2003 bd2 ba999 sqft3003 Mistletoe Ave, Hephzibah, GA 30815Off Market
- $134,6003 bd2 ba1.3k sqft3006 Mistletoe Ave, Hephzibah, GA 30815Off Market
A local agent can set up tours, give advice and negotiate with sellers.
Similar homes
- $175,0003 bd2 ba1.2k sqft2208 Chaps Lane, Hephzibah, GA 30815For Sale

 MLS ID #98256534, Jefferson DeFoor, DeFoor Realty. Hive MLS
 - $199,9004 bd2 ba1.6k sqft3616 Morgan Road, Hephzibah, GA 30815For Sale
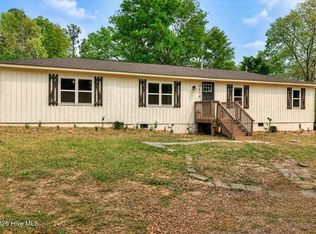 MLS ID #98255984, Laura Boshell, Keller Williams Realty Augusta Partners. Hive MLS
 - $175,0004 bd2 ba1.3k sqft3714 Oslo Road, Augusta, GA 30906For Sale
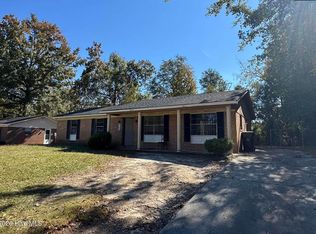 MLS ID #100586007, Rebecca McGinty, Forth & Bound Real Estate. Hive MLS
 - $182,0003 bd2 ba1.3k sqft2498 Carroll Dr, Hephzibah, GA 30815Active Under Contract
 MLS ID #10756731, Jasmin Bradley, Augusta Partners, LLC. GAMLS
 - $164,9003 bd2 ba1k sqft3619 Abbey Road, Augusta, GA 30906For SaleMLS ID #100574288, Jaime Powell, Keller Williams Realty Augusta Partners. Hive MLS
- $179,0004 bd2 ba1.3k sqft3703 Cairo Court, Augusta, GA 30906For SaleMLS ID #100586581, Christina M Schroder, JT REALTY. Hive MLS
- $145,9703 bd2 ba1.2k sqft3648 Alene Circle, Augusta, GA 30906For SaleMLS ID #98257234, Hollimon & Co. Real Estate, Hollimon & Company Real Estate. Hive MLS
- $175,0004 bd2 ba1.2k sqft2709 Lumpkin Road, Augusta, GA 30906For SaleMLS ID #100586001, Rebecca McGinty, Forth & Bound Real Estate. Hive MLS
- $225,0003 bd2 ba1.5k sqft3606 Soham Court, Hephzibah, GA 30815For SaleMLS ID #100586313, Vershawn Kenyae Wimberly, EXP Realty, LLC. Hive MLS
- $157,0003 bd2 ba1.5k sqft2916 Panhandle Circle, Augusta, GA 30906For SaleMLS ID #98256231, Peter Larson, Summer House Realty. Hive MLS
- $169,9003 bd2 ba1.7k sqft2535 Sandra Drive, Augusta, GA 30906For SaleMLS ID #98256440, Heather Story, Re/max True Advantage. Hive MLS
- $240,0004 bd2 ba1.4k sqft2703 Crosshaven Dr, Hephzibah, GA 30815ActiveMLS ID #10810668, Christina Barton, Summer House Realty. GAMLS
- $155,0003 bd2 ba1.2k sqft3206 Rhonda Drive, Augusta, GA 30906For SaleMLS ID #98256074, Joseph Lewis, Keller Williams Realty Augusta Partners. Hive MLS
- $174,9004 bd2 ba1.3k sqft3657 Rome Way, Augusta, GA 30906For SaleMLS ID #98253546, Zach Cook, Paul Myers Real Estate LLC. Hive MLS
- $144,5003 bd2 ba1.3k sqft2541 Rhodes Drive, Augusta, GA 30906For SaleMLS ID #100576125, Joseph Lewis, Keller Williams Realty Augusta Partners. Hive MLS
- $170,0004 bd2 ba1k sqft1704 Susan Circle, Augusta, GA 30906For SaleMLS ID #100580336, Elsy Sierra, Keller Williams Realty, Chattahoochee North. Hive MLS
- $179,9993 bd2 ba1.5k sqft2264 Basswood Drive, Augusta, GA 30906For SaleMLS ID #98197199, Kevin Jenkins, Coldwell Banker-Watson & Knox Real Estate. Hive MLS
- $169,9003 bd2 ba1.4k sqft3340 Bardot Drive, Augusta, GA 30909For SaleMLS ID #98250749, Shantenet Blount Winston, Blount's Realty. Hive MLS
- $169,9003 bd2 ba1.6k sqft1605 Bryn Mawr Avenue, Augusta, GA 30904For SaleMLS ID #100590349, Shelia A Luckey, ERA Wilder Realty. Hive MLS
- $179,0003 bd2 ba1.2k sqft1929 Tubman Home Road, Augusta, GA 30906For SaleMLS ID #98253598, Cynthia Bayazes Folger, RE/MAX Reinvented. Hive MLS
