Room to grow and endless potential in this 4-bedroom, 3 bath home with a 2-car garage. Featuring multiple living areas, this property offers flexibility for entertaining, relaxing, or working from home. The galley-style kitchen provides efficient workflow, and the black refrigerator will convey. Gather around the wood-burning fireplace for cozy evenings. Large, fenced backyard with storage shed. Home is being sold as-is, as part of an estate. This is a great opportunity for buyers seeking space, value, and the chance to update to their own style. Schedule your showing today!
Pending
$190,000
3006 Van Pelt Ave, Temple, TX 76501
4beds
1,988sqft
Single Family Residence
Built in 1975
0.27 Acres Lot
$-- Zestimate®
$96/sqft
$-- HOA
What's special
- 156 days
- 22
- 2
Likely to sell faster than
Zillow last checked:
Listing updated:
Listed by:
Margaret Pleasant 254-771-3633,
RE/MAX Temple-Belton
Source: Central Texas MLS,MLS#: 609347 Originating MLS: Temple Belton Board of REALTORS
Originating MLS: Temple Belton Board of REALTORSFacts & features
Interior
Bedrooms & bathrooms
- Bedrooms: 4
- Bathrooms: 3
- Full bathrooms: 3
Living room
- Features: Multiple Living Areas
Heating
- Central, Electric
Cooling
- Central Air, Electric, 1 Unit
Appliances
- Included: Dishwasher, Electric Cooktop, Electric Water Heater, Disposal, Oven, Refrigerator, Water Heater, Some Electric Appliances, Built-In Oven, Cooktop, Microwave
- Laundry: Washer Hookup, Electric Dryer Hookup, Inside, Laundry in Utility Room, Laundry Room
Features
- Bookcases, Ceiling Fan(s), Kitchen/Dining Combo, Laminate Counters, Multiple Living Areas, Multiple Closets, Pull Down Attic Stairs, Separate Shower, Tub Shower, Vanity, Window Treatments, Breakfast Area, Eat-in Kitchen, Kitchen/Family Room Combo, Pantry
- Flooring: Carpet, Linoleum
- Windows: Plantation Shutters, Window Treatments
- Attic: Pull Down Stairs
- Has fireplace: Yes
- Fireplace features: Wood Burning
Interior area
- Total interior livable area: 1,988 sqft
Video & virtual tour
Property
Parking
- Total spaces: 2
- Parking features: Garage
- Garage spaces: 2
Features
- Levels: One
- Stories: 1
- Patio & porch: Enclosed, Patio, Porch, Screened
- Exterior features: Enclosed Porch, Patio, Storage
- Pool features: None
- Fencing: Back Yard,Chain Link,Wood
- Has view: Yes
- View description: Trees/Woods
- Body of water: Woods
Lot
- Size: 0.27 Acres
- Dimensions: 90 x 130
Details
- Additional structures: Storage
- Parcel number: 36720
Construction
Type & style
- Home type: SingleFamily
- Architectural style: Traditional
- Property subtype: Single Family Residence
Materials
- Masonry
- Foundation: Slab
- Roof: Composition,Shingle
Condition
- Resale
- Year built: 1975
Utilities & green energy
- Sewer: Public Sewer
- Water: Public
- Utilities for property: Cable Available, Electricity Available, Phone Available
Community & HOA
Community
- Features: None
- Security: Smoke Detector(s)
- Subdivision: Bellaire North Sec 5
HOA
- Has HOA: No
Location
- Region: Temple
Financial & listing details
- Price per square foot: $96/sqft
- Tax assessed value: $241,886
- Annual tax amount: $885
- Date on market: 4/2/2026
- Cumulative days on market: 157 days
- Listing agreement: Exclusive Right To Sell
- Listing terms: Cash,Conventional
- Electric utility on property: Yes
- Road surface type: Asphalt
Estimated market value
Not available
Estimated sales range
Not available
Not available
Price history
| Date | Event | Price |
|---|---|---|
| 4/21/2026 | Pending sale | $190,000$96/sqft |
Source:  Central Texas MLS #609347 Report a problem Central Texas MLS #609347 Report a problem | ||
| 4/12/2026 | Contingent | $190,000$96/sqft |
Source: Central Texas MLS #609347 Report a problem | ||
| 4/3/2026 | Listed for sale | $190,000$96/sqft |
Source: Central Texas MLS #609347 Report a problem | ||
Public tax history
| Year | Property taxes | Tax assessment |
|---|---|---|
| 2025 | $885 +0.3% | $241,886 -3.7% |
| 2024 | $883 +0.4% | $251,087 +29.7% |
| 2023 | $879 -44.4% | $193,566 +10% |
| 2022 | $1,582 | $175,969 +10% |
| 2021 | -- | $159,972 +10% |
| 2020 | $1,581 +0% | $145,429 +2.4% |
| 2019 | $1,580 +0.1% | $142,072 +10.6% |
| 2018 | $1,578 +0.1% | $128,490 +0.9% |
| 2017 | $1,576 | $127,381 +3.4% |
| 2016 | $1,576 -8.4% | $123,231 +1.8% |
| 2015 | $1,720 | $120,997 +1.5% |
| 2014 | $1,720 | $119,178 +0.9% |
| 2013 | -- | $118,100 +0.1% |
| 2012 | -- | $117,929 -1.1% |
| 2011 | -- | $119,264 |
| 2010 | -- | $119,264 -1.1% |
| 2009 | -- | $120,599 +6.1% |
| 2008 | -- | $113,709 +8.4% |
| 2007 | -- | $104,933 +1.6% |
| 2006 | -- | $103,257 +5.6% |
| 2005 | -- | $97,761 +10% |
| 2004 | -- | $88,874 +8% |
| 2002 | -- | $82,288 |
| 2001 | -- | $82,288 |
| 2000 | -- | $82,288 |
Find assessor info on the county website
Monthly payment
Est. payment
Payment breakdown
Explore the cost of this home by adjusting the details. Changes won't be saved.Climate risks
Neighborhood: 76501
Nearby schools
Schools provided by the listing agent
- District: Temple ISD
Source: Central Texas MLS. This data may not be complete. We recommend contacting the local school district to confirm school assignments for this home.
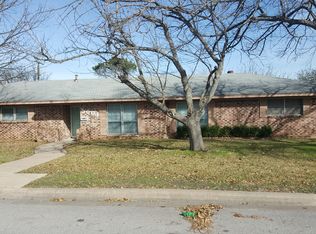
Similar homes
- $215,0003 bd2 ba1.7k sqft406 E Upshaw Ave, Temple, TX 76501Active

 MLS ID #623450, Cornelius Graham, Realty Texas LLC. Central Texas MLS
 - $224,9993 bd2 ba1.8k sqft12 W Killen Ln, Temple, TX 76501Active
 MLS ID #621943, Marilyn Fisher, Bumpus Real Estate. Central Texas MLS
 - $215,0003 bd2 ba1.5k sqft111 W Welton Ave, Temple, TX 76501Active
 MLS ID #616516, Kevin Shoun, Realty Of America, Llc. Central Texas MLS
 - $210,0003 bd3 ba2.4k sqft808 N 10th St, Temple, TX 76501Active
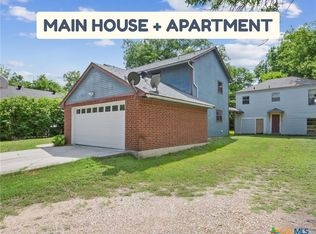 MLS ID #622810, Laura Casillas Morales, Realty of America, LLC. Central Texas MLS
 - $239,0003 bd2 ba1.6k sqft213 E Upshaw Ave, Temple, TX 76501ActiveMLS ID #621246, Charlsie Barfield, Ashby Real Estate Group. Central Texas MLS
- $244,0003 bd2 ba2k sqft302 E Upshaw Ave, Temple, TX 76501ActiveMLS ID #622080, Charlsie Barfield, Ashby Real Estate Group. Central Texas MLS
- $187,0003 bd2 ba1.4k sqft2609 Valley Forge Ave, Temple, TX 76504ActiveMLS ID #621976, Margaret Pleasant, RE/MAX Temple-Belton. Central Texas MLS
- $210,0003 bd2 ba1.1k sqft1319 N 12th St, Temple, TX 76501ActiveMLS ID #600829, Cortice Salvatierra, RE/MAX Temple-Belton. Central Texas MLS
- $245,0003 bd2 ba1.6k sqft2215 N 9th St, Temple, TX 76501ActiveMLS ID #614309, Richard Starke, Anchor Realty. Central Texas MLS
- $189,9003 bd2 ba1.6k sqft3817 Lancelot Ln, Temple, TX 76502ActiveMLS ID #615145, Jennifer Bruns, eXp Realty - Austin. Central Texas MLS
- $258,0003 bd2 ba2.3k sqft319 King Cir, Temple, TX 76501ActiveMLS ID #621186, Zee Kelly, Keller Williams Advantage-Temple. Central Texas MLS
- $199,9004 bd2 ba1.9k sqft4309 Ponderosa Ln, Temple, TX 76502ActiveMLS ID #619304, Jason Holt, Anchor Realty. Central Texas MLS
- $215,0003 bd2 ba1.4k sqft906 Brandywine Dr, Temple, TX 76504ActiveMLS ID #622269, Vanessa Thomas, All City Real Estate. Central Texas MLS
- $145,0003 bd1 ba1.2k sqft205 W Walker Ave, Temple, TX 76501ActiveMLS ID #588378, Zachary Backor, Keeping It Realty. Central Texas MLS
- $189,0003 bd2 ba1.1k sqft1609 Linwood Rd, Temple, TX 76502ActiveMLS ID #613974, Katie Strange, Two Lakes Real Estate. Central Texas MLS
- $210,0003 bd2 ba1.3k sqft2920 Bellmont, Temple, TX 76504ActiveMLS ID #623937, Veronica Brown, Magnolia Realty Temple Belton. Central Texas MLS
- $178,5003 bd2 ba1.3k sqft1922 S 41st St, Temple, TX 76504ActiveMLS ID #617220, Larissa Garcia, EG Realty. Central Texas MLS
- $199,9002 bd2 ba1.5k sqft4020 River Oaks Cir, Temple, TX 76504ActiveMLS ID #610700, Danielle Manzella, 6th Ave Homes. Central Texas MLS
- $197,5004 bd2 ba1.2k sqft5110 Sam Houston, Temple, TX 76502ActiveMLS ID #610018, Heidi Brautigan, Brautigan Realty. Central Texas MLS
- $210,0003 bd2 ba1.1k sqft3205 El Capitan Dr, Temple, TX 76502ActiveMLS ID #622731, Jimmy Torres, Vista Real Estate Group-Compass RE Texas, LLC. Central Texas MLS
