This is the one you've been waiting for! Move-in ready and full of charm, this adorable 3-bedroom, 1.5-bath Cape Cod home is ready to welcome its next owners! Step inside to discover a bright, inviting floor plan featuring a beautifully updated kitchen, living room, dining area, two main-level bedrooms, and a full bath. Upstairs offers endless possibilities a private primary suite with a cozy sitting area, home office, playroom, or creative space tailored to your lifestyle. The finished lower level is perfect for entertaining, complete with a custom bar, additional living space, and plenty of storage. Outside, you'll love the flat backyard that's made for summer BBQs, morning coffee on the deck just off the kitchen, and evenings gathered around the patio with family and friends. Don't miss this one!
Pending
$199,900
3007 Burbank Ave, Middletown, OH 45044
3beds
1,092sqft
:
Get pre-qualified$1,361/mo
Single Family Residence
Built in 1949
-- sqft lot
$-- Zestimate®
$183/sqft
$-- HOA
What's special
Home officeTwo main-level bedroomsPlenty of storageBright inviting floor planFinished lower levelCozy sitting areaAdditional living space
- 30 days |
- 760 |
- 99 |
Likely to sell faster than
Zillow last checked:
Listing updated:
Listed by:
Kyra A Buckner 937-479-3111,
Glasshouse Realty Group 937-949-0006
Source: Cincy MLS,MLS#: 1886594 Originating MLS: Cincinnati Area Multiple Listing Service
Originating MLS: Cincinnati Area Multiple Listing Service
Facts & features
Interior
Bedrooms & bathrooms
- Bedrooms: 3
- Bathrooms: 2
- Full bathrooms: 1
- 1/2 bathrooms: 1
Primary bedroom
- Level: First
- Area: 121
- Dimensions: 11 x 11
Bedroom 2
- Level: First
- Area: 100
- Dimensions: 10 x 10
Bedroom 3
- Level: Upper
- Area: 377
- Dimensions: 29 x 13
Bedroom 4
- Area: 0
- Dimensions: 0 x 0
Bedroom 5
- Area: 0
- Dimensions: 0 x 0
Primary bathroom
- Features: Tub w/Shower
Bathroom 1
- Features: Full
- Level: First
Bathroom 2
- Features: Partial
- Level: Basement
Dining room
- Level: First
- Area: 64
- Dimensions: 8 x 8
Family room
- Area: 0
- Dimensions: 0 x 0
Kitchen
- Area: 108
- Dimensions: 9 x 12
Living room
- Area: 182
- Dimensions: 13 x 14
Office
- Area: 0
- Dimensions: 0 x 0
Heating
- Forced Air, Gas
Cooling
- Central Air
Appliances
- Included: Dishwasher, Oven/Range, Refrigerator, Electric Water Heater
Features
- Windows: Aluminum Frames
- Basement: Full,Partially Finished
Interior area
- Total structure area: 1,092
- Total interior livable area: 1,092 sqft
Video & virtual tour
Property
Parking
- Total spaces: 1
- Parking features: On Street, Driveway
- Garage spaces: 1
- Has uncovered spaces: Yes
Features
- Stories: 1
- Patio & porch: Deck, Porch
Details
- Parcel number: Q6542071000018
- Zoning description: Residential
Construction
Type & style
- Home type: SingleFamily
- Architectural style: Cape Cod
- Property subtype: Single Family Residence
Materials
- Vinyl Siding
- Foundation: Concrete Perimeter
- Roof: Shingle
Condition
- New construction: No
- Year built: 1949
Utilities & green energy
- Gas: Natural
- Sewer: Public Sewer
- Water: Public
Community & HOA
HOA
- Has HOA: No
Location
- Region: Middletown
Financial & listing details
- Price per square foot: $183/sqft
- Tax assessed value: $98,060
- Annual tax amount: $1,804
- Date on market: 7/13/2026
- Listing terms: No Special Financing
Estimated market value
Not available
Estimated sales range
Not available
Not available
Price history
| Date | Event | Price |
|---|---|---|
| 7/24/2026 | Pending sale | $199,900$183/sqft |
Source:  Cincy MLS #1886594 Report a problem Cincy MLS #1886594 Report a problem | ||
| 7/13/2026 | Listed for sale | $199,900+14.2%$183/sqft |
Source: Cincy MLS #1886594 Report a problem | ||
| 8/30/2023 | Sold | $175,000+20.7%$160/sqft |
Source: Cincy MLS #1778516 Report a problem | ||
| 7/25/2023 | Pending sale | $145,000$133/sqft |
Source: Cincy MLS #1778516 Report a problem | ||
| 7/22/2023 | Listed for sale | $145,000+93.6%$133/sqft |
Source: Cincy MLS #1778516 Report a problem | ||
| 3/2/2016 | Sold | $74,900+198.4%$69/sqft |
Source: Public Record Report a problem | ||
| 6/25/2015 | Sold | $25,100+0.4%$23/sqft |
Source: Cincy MLS #1447743 Report a problem | ||
| 5/23/2015 | Pending sale | $25,000$23/sqft |
Source: Valley Real Estate Services LLC #1447743 Report a problem | ||
| 5/5/2015 | Listed for sale | $25,000-35.6%$23/sqft |
Source: Valley Real Estate Services LLC #1447743 Report a problem | ||
| 2/25/2015 | Sold | $38,800+288%$36/sqft |
Source: Public Record Report a problem | ||
| 1/8/2015 | Price change | $10,000-80%$9/sqft |
Source: Auction.com Report a problem | ||
| 9/20/2014 | Price change | $49,900-9.1%$46/sqft |
Source: Coldwell Banker West Shell - Ohio Indiana West Regional #1388581 Report a problem | ||
| 7/3/2014 | Price change | $54,900-15.4%$50/sqft |
Source: Coldwell Banker West Shell - Ohio Indiana West Regional #1388581 Report a problem | ||
| 3/29/2014 | Price change | $64,900-7.2%$59/sqft |
Source: Coldwell Banker West Shell - Ohio Indiana West Regional #1388581 Report a problem | ||
| 2/22/2014 | Price change | $69,900-6.7%$64/sqft |
Source: Coldwell Banker West Shell - Ohio Indiana West Regional #1388581 Report a problem | ||
| 2/4/2014 | Listed for sale | $74,900-16.7%$69/sqft |
Source: Coldwell Banker West Shell - Ohio Indiana West Regional #1388581 Report a problem | ||
| 8/9/2002 | Sold | $89,900+58%$82/sqft |
Source: Cincy MLS #786864 Report a problem | ||
| 12/17/1996 | Sold | $56,900$52/sqft |
Source: Public Record Report a problem | ||
Public tax history
| Year | Property taxes | Tax assessment |
|---|---|---|
| 2025 | $1,806 +1.3% | $34,320 |
| 2024 | $1,783 +38.1% | $34,320 |
| 2023 | $1,291 +46.7% | $34,320 +43.6% |
| 2022 | $880 +4% | $23,900 |
| 2021 | $847 -4% | $23,900 |
| 2020 | $882 -8.1% | $23,900 +21% |
| 2019 | $959 -1.6% | $19,760 |
| 2018 | $975 -0.1% | $19,760 |
| 2017 | $976 -34.4% | $19,760 +10.8% |
| 2016 | $1,488 +105.5% | $17,830 |
| 2015 | $724 -52.1% | $17,830 |
| 2014 | $1,513 | $17,830 -13% |
| 2013 | $1,513 +26.3% | $20,500 |
| 2012 | $1,198 | $20,500 -3% |
| 2011 | $1,198 -5.1% | $21,144 -9.2% |
| 2010 | $1,263 -17.2% | $23,296 |
| 2009 | $1,525 -2.7% | $23,296 -7.8% |
| 2008 | $1,567 +1.3% | $25,256 +5.1% |
| 2007 | $1,546 +0.2% | $24,028 |
| 2006 | $1,544 +2% | $24,028 |
| 2005 | $1,513 +23.2% | $24,028 +13.5% |
| 2004 | $1,228 +1% | $21,169 |
| 2003 | $1,217 +9.1% | $21,169 |
| 2002 | $1,115 +2.2% | $21,169 +7.5% |
| 2001 | $1,091 +0.4% | $19,698 |
| 2000 | $1,087 | $19,698 |
Find assessor info on the county website
Monthly payment
Est. payment
Payment breakdown
Explore the cost of this home by adjusting the details. Changes won't be saved.Climate risks
Neighborhood: 45044
Nearby schools
GreatSchools rating
- 4/10Mayfield Elementary SchoolGrades: PK-5Distance: 0.3 mi
- 5/10Highview 6th Grade CenterGrades: 6Distance: 1.1 mi
- 2/10Middletown High SchoolGrades: 9-12Distance: 2.3 mi
- $179,7003 bd1 ba1.2k sqft3011 Burbank Ave, Middletown, OH 45044Off Market
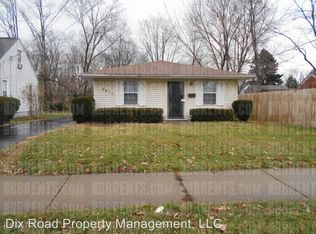
- $155,0003 bd1 ba1k sqft3003 Burbank Ave, Middletown, OH 45044Sold

- $210,0003 bd1 ba1.3k sqft1812 Winton St, Middletown, OH 45044Sold
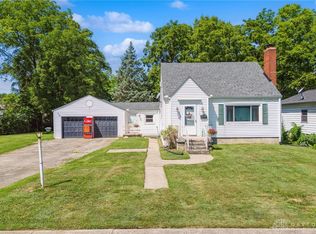
- $165,3002 bd1 ba862 sqft1828 Winton St, Middletown, OH 45044Off Market
- $148,6003 bd1 ba993 sqft1826 Winton St, Middletown, OH 45044Off Market
- $157,8003 bd1 ba1k sqft2915 Burbank Ave, Middletown, OH 45044Off Market
- $5,670-- bd-- ba-- sqft2915 Burbank Ave, Middletown, OH 45044Off Market
- $165,0002 bd1 ba1k sqft3008 Burbank Ave, Middletown, OH 45044Off Market
A local agent can set up tours, give advice and negotiate with sellers.
A local lender can help you make sure your offer is ready when you are.
Similar homes
- $--3 bd1 ba1k sqft3620 Greenwood Dr, Middletown, OH 45044AuctionAuction.com 2
- $208,4993 bd1 ba960 sqft4120 Bonita Dr, Middletown, OH 45044For Sale
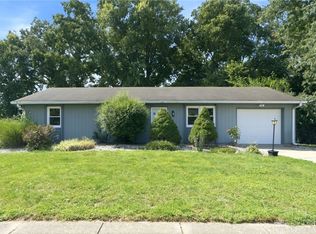
 MLS ID #965908, Donna S Deaton, RE/MAX Victory + Affiliates. DABR MLS
 - $--4 bd2 ba1.5k sqft1900 Carolina St, Middletown, OH 45044Auction
 Auction.com 2
 - $--3 bd2 ba1.3k sqft1509 Daniel Ct, Middletown, OH 45044Auction
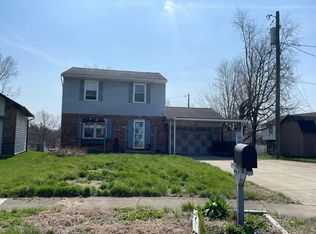 Auction.com 2
 - $225,9003 bd2 ba1.3k sqft534 Kensington St, Middletown, OH 45044For SaleMLS ID #964665, Michael Combs, Coldwell Banker Heritage. DABR MLS
- $225,0003 bd1 ba1k sqft900 Orchard St, Middletown, OH 45044For SaleMLS ID #964659, Alex Schafers, RE/MAX United Associates. DABR MLS
- $205,0003 bd2 ba1.3k sqft2804 Yankee Rd, Middletown, OH 45044For Sale
 MLS ID #1884639, Daisy Jimenez-Fabian, Fortune Vine Realty. Cincy MLS
 - $224,9003 bd1 ba1.3k sqft905 Kensington St, Middletown, OH 45044For SaleMLS ID #1888870, Michael T Wiseman, NavX Realty, LLC. Cincy MLS
- $207,0003 bd1 ba1.3k sqft106 Burton Rd, Middletown, OH 45044For SaleMLS ID #955227, Tami Holmes, Tami Holmes Realty. DABR MLS
- $139,0002 bd1 ba996 sqft1808 Brentwood St, Middletown, OH 45044For SaleMLS ID #966066, Chelsea Saunders, eXp Realty. DABR MLS
- $190,0003 bd1 ba1.1k sqft213 S Breiel Blvd, Middletown, OH 45044For SaleMLS ID #958991, Tonya Blankenship, Kenship Real Estate Services. DABR MLS
- $235,0003 bd2 ba1.2k sqft1810 Waynebrook Dr, Middletown, OH 45044For SaleMLS ID #1886239, Shani Felder, eXp Realty. Cincy MLS
- $259,9003 bd2 ba1.2k sqft406 Ross St, Middletown, OH 45044For SaleMLS ID #966094, Stefan Wannemacher, Coldwell Banker Heritage. DABR MLS
- $235,0003 bd2 ba1.4k sqft508 Regent Dr, Middletown, OH 45044For SaleMLS ID #1888288, Rodney Muterspaw, Berkshire Hathaway HomeService. Cincy MLS
- $255,0003 bd2 ba1.3k sqft4404 Poppy Dr, Middletown, OH 45044For SaleMLS ID #966106, Andrea L deStefano, Sibcy Cline Inc.. DABR MLS
- $229,9003 bd1 ba1.2k sqft3808 Sherman Ave, Middletown, OH 45044For SaleMLS ID #963872, Lindsey Schafer, Coldwell Banker Heritage. DABR MLS
- $--3 bd1 ba1.5k sqft6114 Hamilton Middletown Rd, Middletown, OH 45044AuctionServiceLink Auction
- $215,0003 bd1 ba1.1k sqft911 Ellen Dr, Middletown, OH 45042For SaleMLS ID #965868, Brandi Howell, Keller Williams Community Part. DABR MLS
- $195,0003 bd1 ba1.1k sqft4015 Vannest Ave, Middletown, OH 45042For SaleMLS ID #962567, Trent Spencer Ferrell, Keller Williams Advisors Rlty. DABR MLS
- $214,9003 bd2 ba1.5k sqft1101 Sorg Pl, Middletown, OH 45042For SaleMLS ID #1889416, Zachary Ferrell, Keller Williams Advisors. Cincy MLS
